

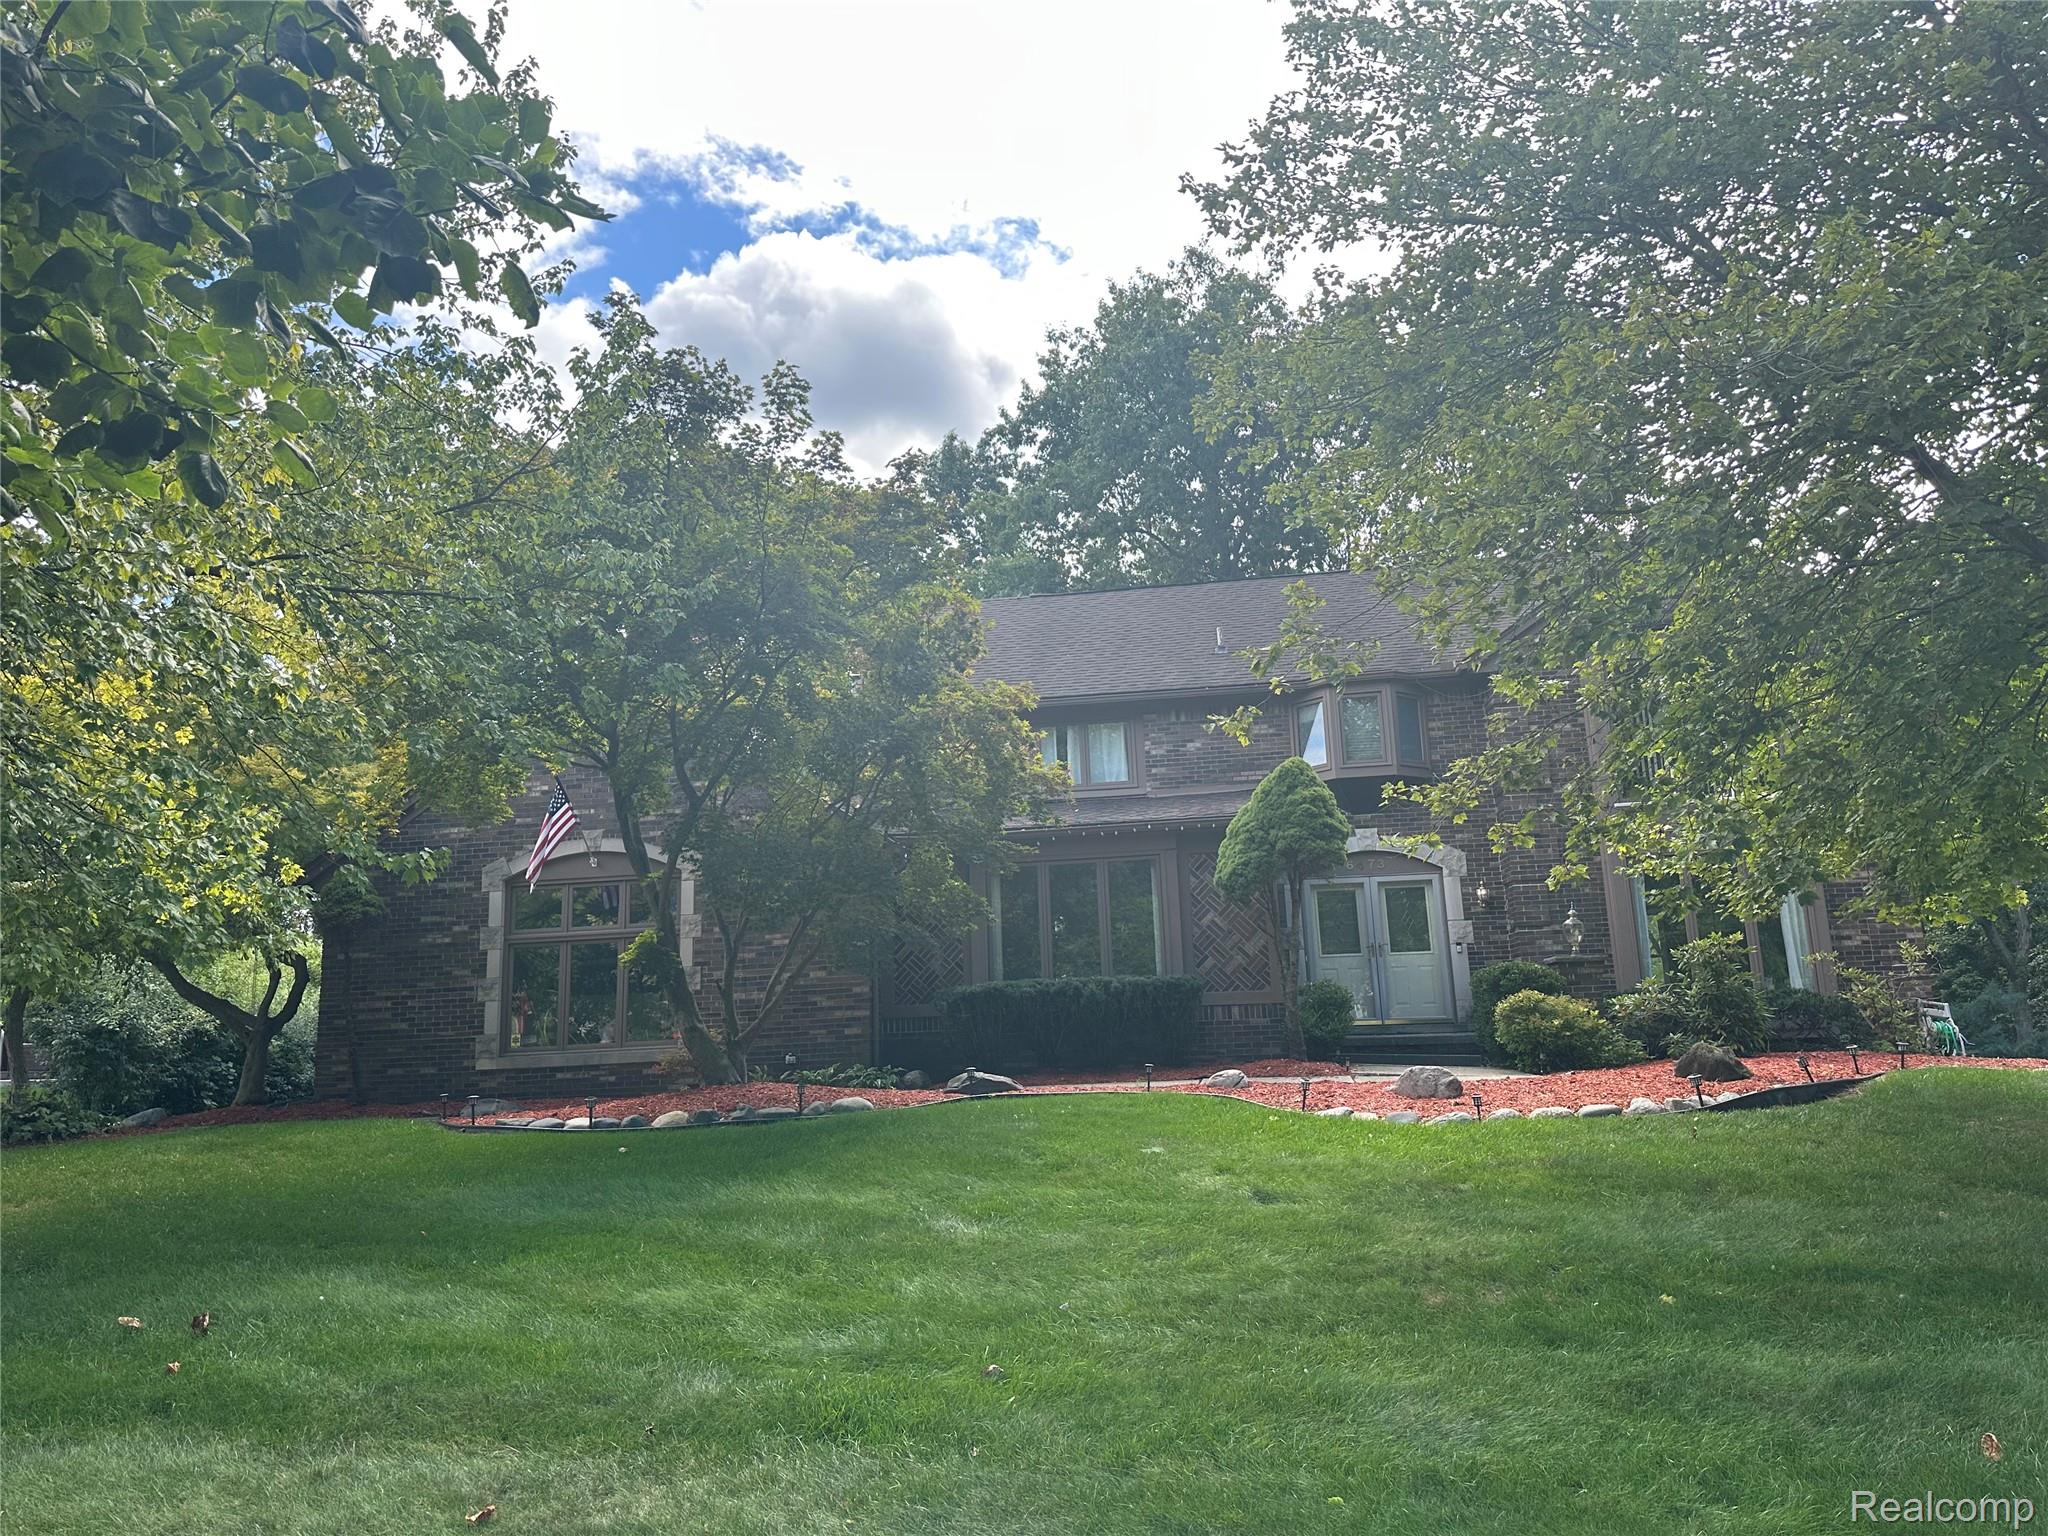
6473 Red Oak Drive, Troy City, MI 48098
CHARNWOOD HILLS 4 · Oakland County
Key Facts
Description
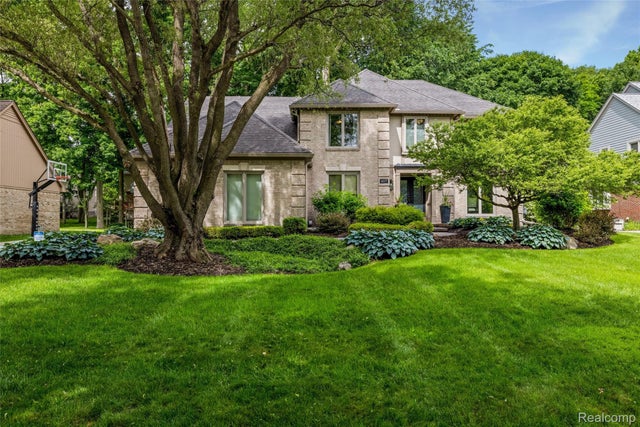
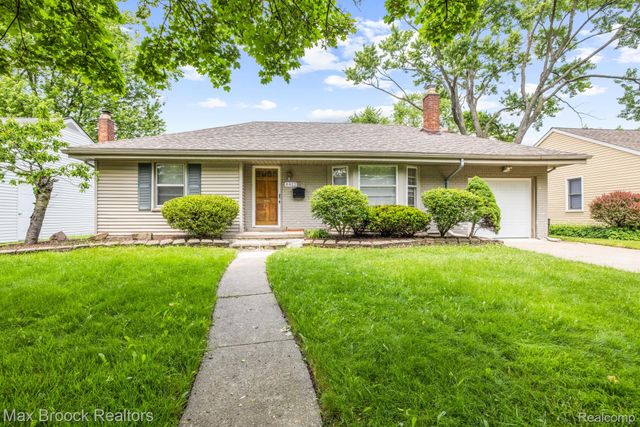
Lease only. Beautiful home in Charnwood Sub. & backs to woods. Low traffic quiet street. Clean, open great floor plan. Large room size, huge family room with wet bar and natural fire place, open to kitchen. Vaulted ceiling library. Over size garage with window and huge storage space. All appliance included. Minimum 1 year lease. No smoking, (Pet's negotiable). Lawn cutting and sprinkler maintenance included. Verification of employment, credit report & 1.5 month security deposit. The carpet will be professionally steam cleaned before move-in.
Property Information
Property Type
Residential Lease
Sub-Type
Single Family Residence
Style
Colonial
Year Built
1979
Living Area
2,912 sq ft
Lot Size
0.33 acres
Lot Dimensions
101.99X140.98
Garage Spaces
2
Days on Market
26
MLS® Listing#
20261043606
Property Features
Appliances
Cooling
Heating
Fireplace
Basement
Pool
Parking
Construction
Foundation
Roof
Sewer
Water Source
Rooms
- 7 X 7Second
- 4 X 4
- 7 X 10Second
- 9 X 10
- Bedroom10 X 15Second
- Bedroom12 X 14Second
- Bedroom12 X 14Second
- Dining Room12 X 12
- Family Room19 X 19
- Kitchen9 X 16
- Laundry7 X 12
- Library7 X 8
- Living Room16 X 17
- Master Bedroom18 X 18Second
Financial Details
HOA
None
Parcel Number
2006252009
Directions
W off Coolidge on Red Maple, R on Glendelbourn to Redd Oak
Affordability Calculator
$690
Estimated monthly payment
$18/mo
Principal $2,760 · Est. interest $3,850 over 30 yrs
Neighborhood Market Statistics
How this home compares to active listings in Troy City, MI
- $237,585
- Median Listing Price
- 57
- Median Days on Market
- 1,500
- Median Sq Ft
- $137
- Median Price / Sq Ft
- 13,824
- Active Listings
- This home’s price is 99% below the area median.
- Its price per sq ft is 99% below the area median.
Market statistics compiled from active EXIT Realty® and MLS listings in Troy City, MI.
Location
- 6473 Red Oak Drive, Troy City, MI 48098
Points of Interest in Troy City, MI
Showing the Troy City area map.
Nearby Schools
Troy School District
Elementary · 1.2 mi away
Bowers School Farm
School · 1.3 mi away
Eastover Elementary School
Elementary · 1.4 mi away
Deerfield Elementary School
Elementary · 1.6 mi away
Interntional Academy High School
Secondary · 1.7 mi away
Avondale Academy
School · 1.9 mi away
Troy High School
Secondary · 1.9 mi away
Auburn Elementary School
Elementary · 2.1 mi away
Avondale Montessori
Elementary · 2.1 mi away
Avondale School District
Secondary · 2.1 mi away
Niles Community High School
Secondary · 2.2 mi away
Troy Continuing Education
School · 2.2 mi away
Troy Cooperative Pre-School
School · 2.2 mi away
Avondale High School
Secondary · 2.2 mi away
Woodland Elementary School
Elementary · 2.2 mi away
Avondale Middle School
Secondary · 2.2 mi away
Oakland Steiner School
Elementary · 2.4 mi away
Avondale Gate Magnet School
School · 2.4 mi away
Rochester Hills Christian School
School · 2.5 mi away
R Grant Graham Elementary School
Elementary · 2.5 mi away
Commute Calculator
Nearby Homes


Similar Homes Nearby


Similar Home Values
Comparable nearby listings and their asking prices.
| Address | Price | Beds | Baths | Sq Ft |
|---|---|---|---|---|
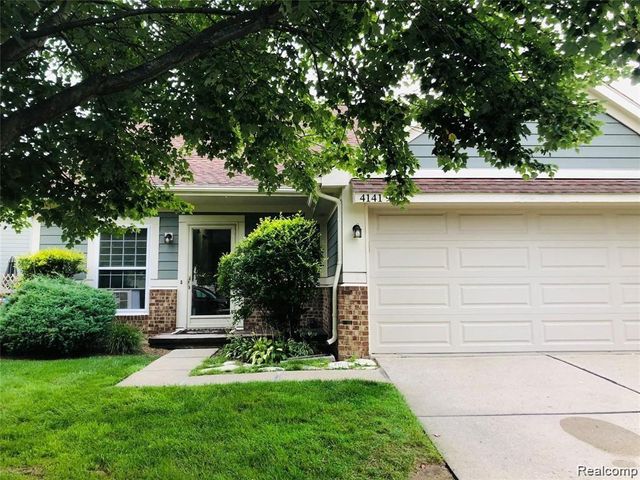
| 41419 CORNELL Drive, Novi City, MI | $2,450/mo | 3 | 3 | 1,475 |
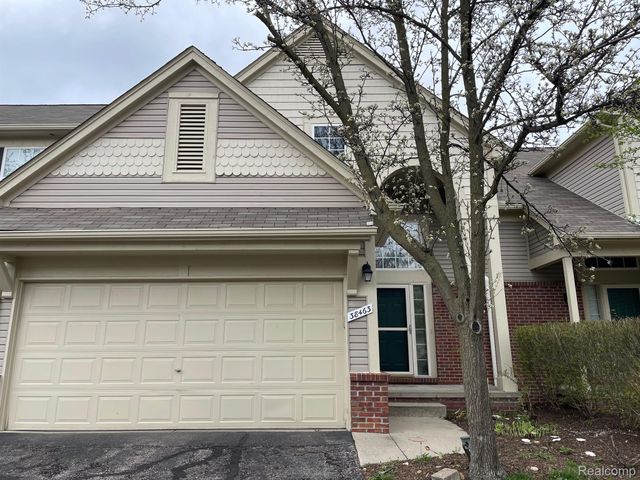
| 38463 SARATOGA Circle, Farmington Hills City, MI | $2,450/mo | 3 | 3 | 1,947 |
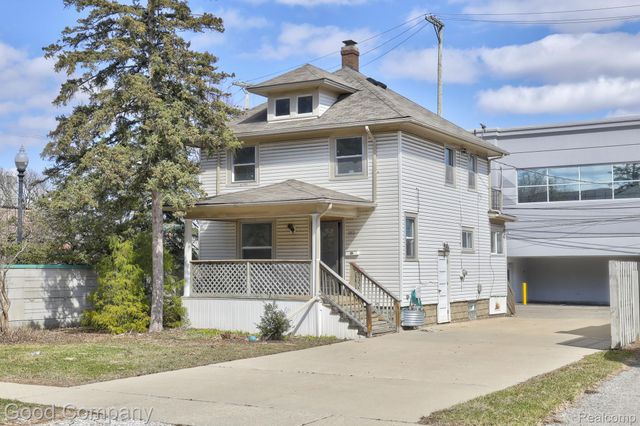
| 813 S Center Street, Royal Oak City, MI | $2,475/mo | 3 | 2 | 1,401 |
| 4412 BERKSHIRE Road, Royal Oak City, MI | $2,475/mo | 3 | 2 | 1,416 |
| 26950 ROCHELLE Street, Dearborn Heights City, MI | $2,495/mo | 4 | 3 | 2,200 |
| 202 Creek Pointe Circle, Durand City, MI | $2,495/mo | 4 | 2 | 2,072 |
Moving Cost Estimate
EXIT Agents in Troy City


Listing Courtesy: Five Star Real Estate - Troy - 2482322600
The accuracy of all information, regardless of source, is not guaranteed or warranted. All information should be independently verified. Any use of search facilities of data on the site, other than by a consumer looking to purchase real estate, is prohibited.