34 Saxony Rd, Johnstown, CO 80534
Stroh Farm Fg#2 Lt Line Adj · Weld County
Key Facts
Description
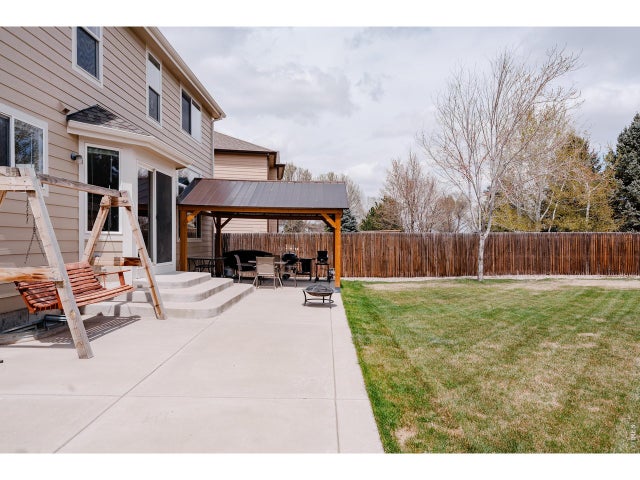
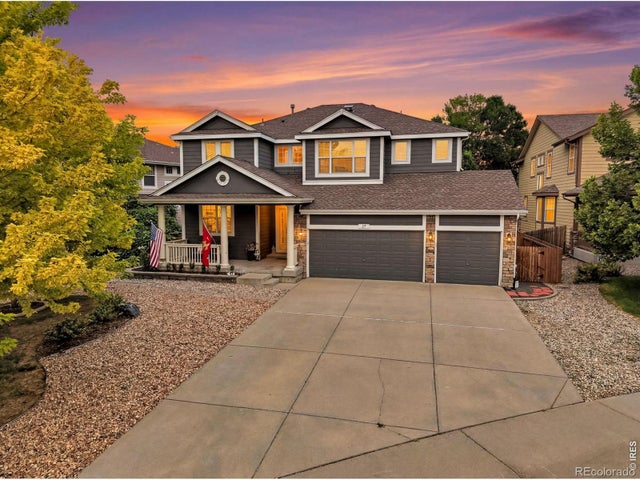
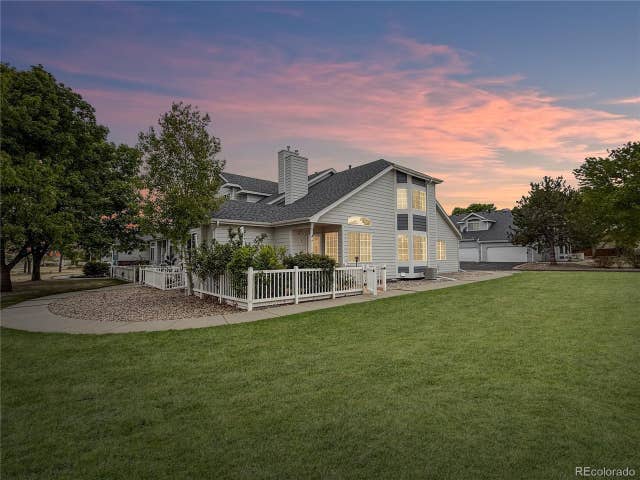
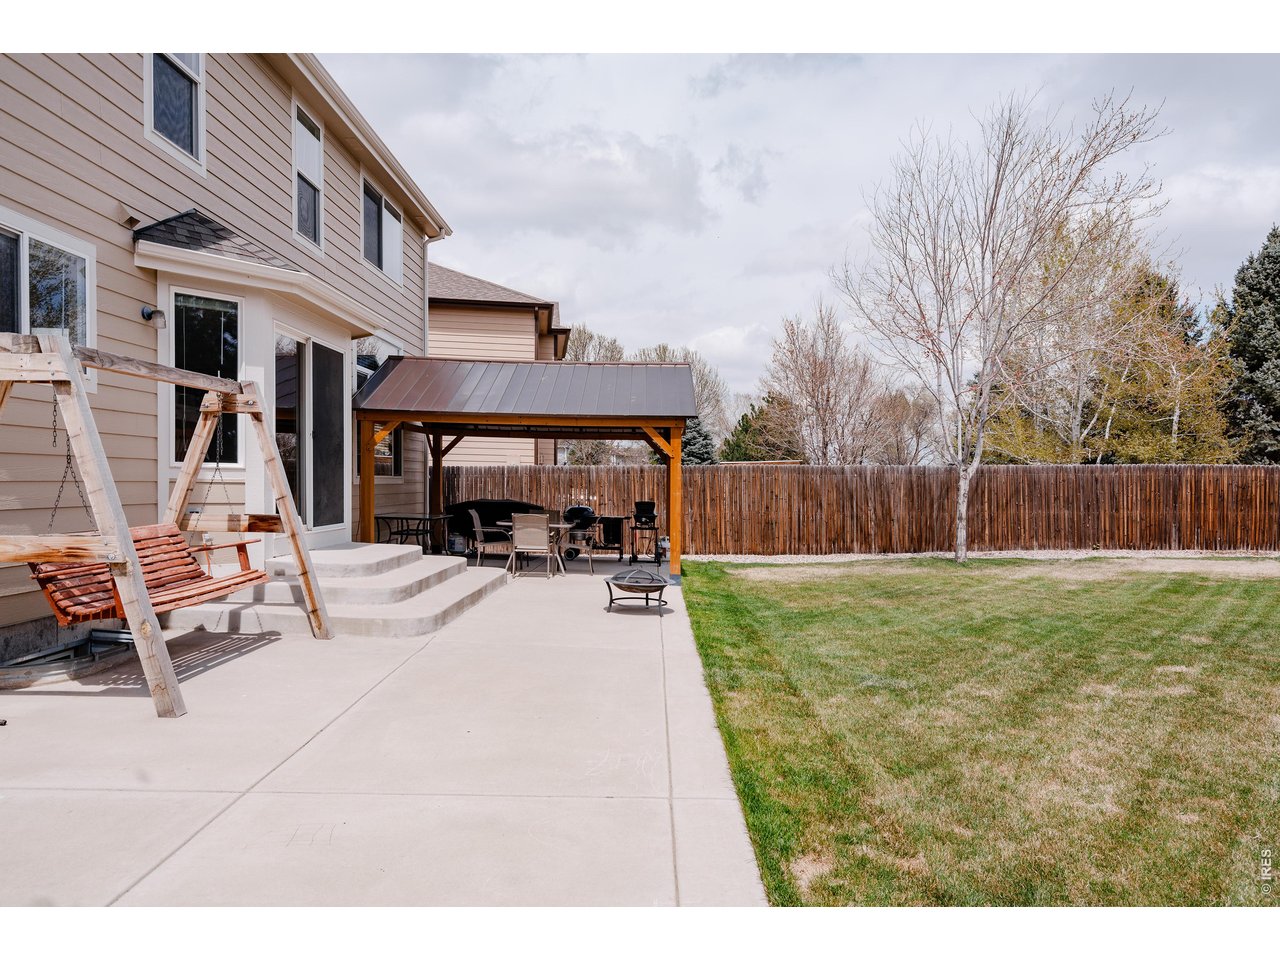
Now offered at $545,000! This extraordinary value in Pioneer Ridge/Stroh Farm backs to open farmland with wide Colorado sky views. 34 Saxony Road combines privacy and neighborhood living in one of Johnstown's most desirable communities. Inside, natural light fills the home through large windows and an open, comfortable floor plan designed for everyday living and easy entertaining. Main living spaces connect seamlessly, creating a functional layout that works just as well for quiet evenings as it does for hosting. The kitchen features generous counter space, ample cabinetry, and a practical design that keeps everything within reach. Step outside and enjoy the added sense of space that comes from no immediate rear neighbors-just open farmland and peaceful surroundings. Backyard is awesome with covered pergola, TV so you don't miss any action, and a storage unit for lawn equipment. It's a setting that's increasingly hard to find while still being part of a well-established neighborhood with parks, trails, and a welcoming feel. Key updates add confidence and value, including a 5-year roof certification and new radon mitigation system already in place. Location continues to be a standout. With quick access to I-25, you're minutes from Johnstown, Loveland, and Fort Collins, and approximately 45 minutes to Denver International Airport. Outdoor recreation-from Rocky Mountain National Park to local trails, lakes, and golf-is always within reach, along with everyday shopping and dining. Set in Weld County with favorable property taxes and highly regarded schools, this home presents a compelling opportunity for space, setting, and long-term value-now at a price point that deserves a second look.
Property Information
Property Type
Residential
Sub-Type
Single Family Residence
Style
Contemporary
Year Built
2006
Living Area
2,932 sq ft
Lot Size
0.17 acres
Garage Spaces
3
Zoning
Res
Days on Market
111
MLS® Listing#
1053314
Property Features
- Interior:
- Eat-in Kitchen, Cathedral Ceiling(s), Open Floorplan, Walk-In Closet(s), Kitchen Island, High Ceilings
- Appliances:
- Electric Range, Self Cleaning Oven, Dishwasher, Refrigerator, Washer, Dryer, Microwave, Disposal
- Cooling:
- Central Air, Ceiling Fan(s)
- Heating:
- Forced Air
- Flooring:
- Wood
- Fireplace:
- Gas, Family Room, Bedroom
- Basement:
- Partially Finished
- Parking:
- Garage Door Opener, Attached, Heated Garage
- Laundry:
- Washer Hookup
- Patio:
- Patio
- Fencing:
- Fenced, Wood
- Lot Features:
- Level, Paved
- Construction:
- Frame
- Roof:
- Composition
- Windows:
- Window Coverings
- Security:
- Security System, Fire Alarm
- Other Structures:
- Storage
- Community:
- Park
- Utilities:
- Natural Gas Available, Electricity Available, Cable Available
- Sewer:
- Public Sewer
- Water Source:
- Public
Rooms
- 15x12Upper
- 12x11Basement
- 15x13Upper
- Bedroom 213x10Upper
- Bedroom 311x10Upper
- Bedroom 414x8Basement
- Bedroom 517x11Basement
- Dining Room15x10Main
- Family Room16x13Main
- Kitchen13x11Main
- Laundry9x5Main
- Living Room18x14Main
Schools
- Elementary:
- Pioneer Ridge
- Middle:
- Roosevelt
- High:
- Roosevelt
HOA & Tax
- HOA:
- Summit HOA Management — $580/Annually
- Annual Tax:
- $3,793 (2025)
- Parcel #:
- R2986704
Directions
From I-25 & CO 60, follow Hwy 60 east to Johnstown.Right/south at Parish Ave/CR 17. Follow to Cinnamon Teal/CR 44. Right on Cinnamon Teal to Black Duck Ave, then left to Saxony. Left on Saxony. House in on the left.
Affordability Calculator
$109,000
Estimated monthly payment
$2,901/mo
Principal $436,000 · Est. interest $608,259 over 30 yrs
Neighborhood Market Statistics
How this home compares to active listings in Johnstown, CO
- $506,130
- Median Listing Price
- 52
- Median Days on Market
- 1,994
- Median Sq Ft
- $253
- Median Price / Sq Ft
- 379
- Active Listings
- This home’s price is 8% above the area median.
- Its price per sq ft is 27% below the area median.
Market statistics compiled from active EXIT Realty® and MLS listings in Johnstown, CO.
Location
- 34 Saxony Rd, Johnstown, CO 80534
Walk Score
Nearby Schools
Pioneer Ridge Elementary School
Elementary · 0.2 mi away
Connections Student Ministry
School · 2.5 mi away
Letford Elementary School
Elementary · 2.6 mi away
Roosevelt High School
Secondary · 2.7 mi away
Roosevelt High School
Secondary · 2.9 mi away
Milliken Elementary School
Elementary · 2.9 mi away
Milliken Middle School
Secondary · 3.3 mi away
Knowledge Quest Academy
School · 4.0 mi away
Civica Colorado
Secondary · 4.2 mi away
Weld Re-5j School District
School · 4.3 mi away
Gilcrest Elementary School
Elementary · 6.8 mi away
Valley High School
Secondary · 6.8 mi away
Riverview Pk-8 School
Elementary · 6.9 mi away
Weld Re-1 School District
Elementary · 6.9 mi away
Mead Elementary School
Elementary · 6.9 mi away
Mead Middle School
Elementary · 7.0 mi away
South Valley Middle School
Secondary · 7.6 mi away
Platteville Elementary School
Elementary · 7.8 mi away
Prairie Heights Middle School
Secondary · 8.1 mi away
Mead High School
Secondary · 9.3 mi away