


115 S Spring Avenue, La Grange, IL 60525
Cook County
Key Facts
Description
Beautifully updated center entrance Colonial in one of the most sought-after locations in La Grange! This stunning 4 bedroom, 3.1 bath home has been renovated from top to bottom and offers exceptional living space and timeless style throughout. Gorgeous designer kitchen features an oversized island with mitered-edge countertops, full-height Taj Mahal quartzite backsplash, high-end finishes. Family room with dramatic accordion doors leading to the beautifully landscaped backyard-perfect for indoor/outdoor entertaining. Elegant formal living room with wood-burning fireplace and spacious dining room provide ideal gathering spaces. Mudroom and powder room with fun wallpaper off the back. Convenient second floor laundry. Luxurious primary suite includes a spa-like bath with dual vanities. Third floor bedroom with private full bath offers ideal guest, office, or teen suite flexibility. Finished basement complete with rec room, dry bar, and beverage fridge adds even more entertaining space. Incredible walk-to-town, train, parks, and schools location in the heart of La Grange!
Property Information
Property Type
Residential
Sub-Type
Single Family Residence
Year Built
1923
Living Area
2,892 sq ft
Lot Dimensions
50x135
Garage Spaces
2
Parking Spaces
2
Ownership
Fee Simple
Days on Market
5
MLS® Listing#
12681805
Property Features
- Appliances:
- Washer, Dryer, Disposal, Stainless Steel Appliance(s), Wine Refrigerator, Range Hood
- Cooling:
- Central Air
- Heating:
- Natural Gas, Forced Air
- Basement:
- Finished, Full
- Parking:
- Concrete, Garage Door Opener, Detached, Garage
- Patio:
- Deck, Patio
- Construction:
- Cedar
- Roof:
- Asphalt
- Sewer:
- Public Sewer
Rooms
- 31X23Basement
- Bedroom 213X12Second
- Bedroom 313X9Second
- Bedroom 420X1Third
- Dining Room15X11Main
- Family Room18X12Main
- Kitchen16X13Main
- Laundry8X6Second
- Living Room17X16Main
- Master Bedroom16X12Second
Schools
- Elementary:
- Cossitt Avenue Elementary School
- Middle:
- Park Junior High School
- High:
- Lyons Twp High School
- District:
- Lyons Twp High School
HOA & Tax
- Annual Tax:
- $13,816 (2023)
- Parcel #:
- 18043030030000
Directions
Cossitt east of Brainard to Spring, south to home
Affordability Calculator
$259,980
Estimated monthly payment
$6,919/mo
Principal $1,039,920 · Est. interest $1,450,781 over 30 yrs
Neighborhood Market Statistics
How this home compares to active listings in La Grange, IL
- $409,091
- Median Listing Price
- 37
- Median Days on Market
- 1,665
- Median Sq Ft
- $258
- Median Price / Sq Ft
- 53
- Active Listings
- This home’s price is 218% above the area median.
- Its price per sq ft is 74% above the area median.
Market statistics compiled from active EXIT Realty® and MLS listings in La Grange, IL.
Location
- 115 S Spring Avenue, La Grange, IL 60525
Walk Score
Nearby Schools
Cossitt Elementary School
Elementary · 0.2 mi away
Lyons Township High School
Secondary · 0.2 mi away
St Francis Xavier School
Secondary · 0.4 mi away
Kensington School
School · 0.4 mi away
Ogden Avenue School
Elementary · 0.5 mi away
St. John's Lutheran Church and School
School · 0.5 mi away
Ladse
School · 0.6 mi away
Creative World Montessori School
Elementary · 0.6 mi away
Park Junior High School
Secondary · 0.6 mi away
La Grange School District 102
School · 0.7 mi away
Nazareth Academy High School
Secondary · 0.8 mi away
La Grange District 105
School · 0.9 mi away
Seventh Ave Elementary School
Elementary · 0.9 mi away
Field Park Elementary School
Elementary · 1.0 mi away
Lyons Township High School
Secondary · 1.0 mi away
Congress Park School
Elementary · 1.1 mi away
Spring Avenue Elementary School
Elementary · 1.2 mi away
WM F Gurrie Middle School
Secondary · 1.2 mi away
Western Springs School District 101
School · 1.2 mi away
McClure Junior High School
Secondary · 1.2 mi away
Commute Calculator
Nearby Homes


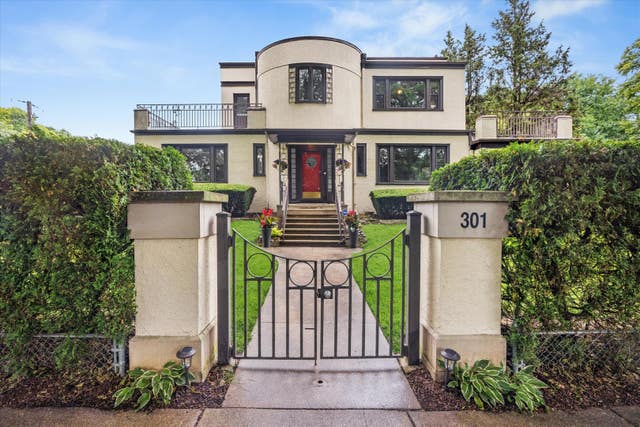

Similar Homes Nearby


Moving Cost Estimate
EXIT Agents in La Grange


Listing Courtesy: Coldwell Banker Realty - 7083524840
Last Updated: 2026-06-18