

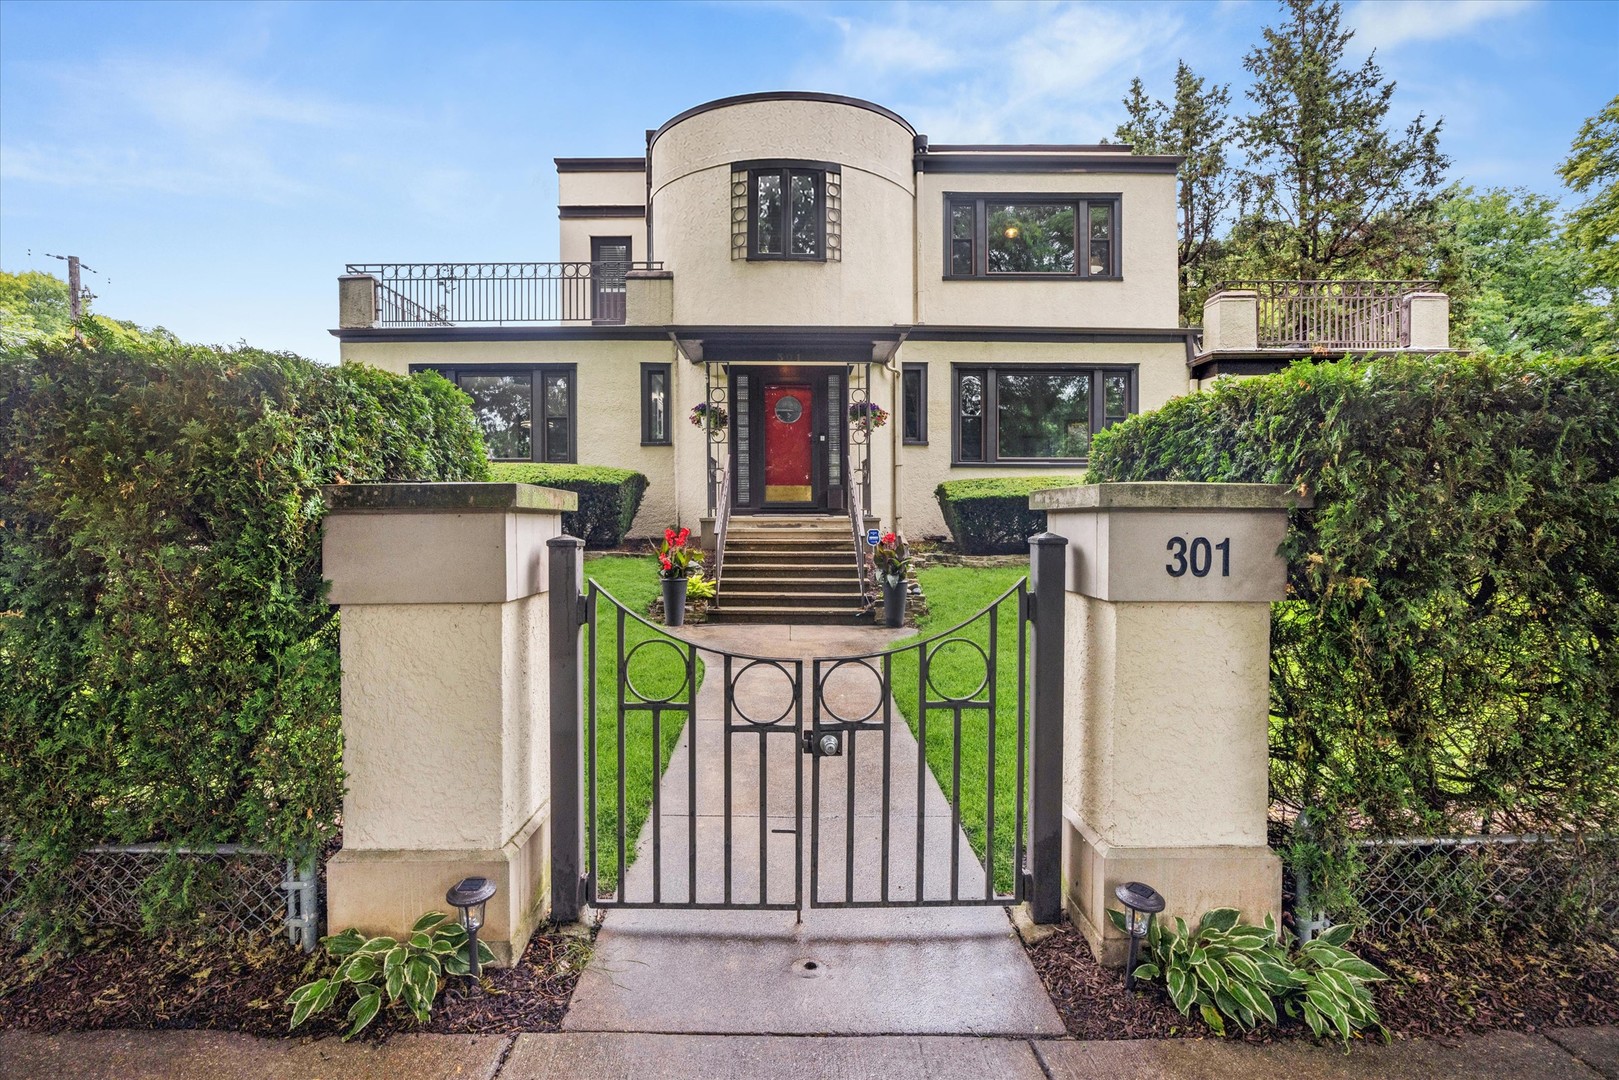
301 W Cossitt Avenue, La Grange, IL 60525
Cook County
Key Facts
Description
Nestled on an oversized, south-facing corner lot just blocks from downtown La Grange, this distinguished residence masterfully balances architectural heritage with sophisticated modern living. Framed by mature hedges and lush landscaping, the property offers an inviting setting for outdoor entertaining, privacy, recreation, and everyday enjoyment. Thoughtfully updated in recent years, the home seamlessly blends classic craftsmanship with contemporary comfort. At its heart is an exceptional chef's kitchen designed for both grand entertaining and daily living. An oversized leathered quartzite island anchors the space, complemented by premium appliances, abundant custom cabinetry, a prep sink, and a striking custom Danish hood above the Miele five-burner cooktop. Whether hosting holiday gatherings or intimate dinners, this kitchen serves as the natural centerpiece of the home. Natural light fills the main level, highlighting refinished hardwood floors, elegant living spaces, custom built-ins, and a wood-burning fireplace. The charming foyer welcomes guests into a home rich with warmth and character, while the sunroom provides an ideal setting for a private office, reading retreat, or playroom. A rare and highly desirable first-floor suite offers exceptional flexibility, perfectly suited for guests, multigenerational living, an au pair arrangement, or a private executive office. An updated full bath nearby enhances the versatility of this thoughtfully designed space, while an additional powder room completes the main level. Upstairs, a delightful secondary family room creates a unique gathering space complete with its own wood-burning fireplace. Perfect for movie nights, a children's retreat, study area, or quiet escape, it adds a level of functionality rarely found in homes of this era. The second floor also features three bedrooms, including a beautifully updated primary suite with a spa-inspired bath featuring a walk-in shower and dual vanity. Additional amenities include a practical mudroom, abundant storage, a two-car garage with a 220-volt EV charger, and a private patio surrounded by mature perennial gardens that provide beauty and color throughout the seasons. Located in one of La Grange's most coveted neighborhoods, this iconic home offers unparalleled convenience to award-winning schools, parks, the library, Metra, and the vibrant downtown district. With easy access to both O'Hare and Midway airports, as well as I-294 and I-55, the location is as practical as it is prestigious. A rare opportunity to own one of La Grange's truly cherished residences-where timeless elegance, modern comfort, and an exceptional lifestyle converge
Property Information
Property Type
Residential
Sub-Type
Single Family Residence
Style
Art Deco
Year Built
1903
Living Area
3,115 sq ft
Lot Size
0.22 acres
Lot Dimensions
75 X 124
Garage Spaces
2
Parking Spaces
2
Ownership
Fee Simple
Days on Market
13
MLS® Listing#
12685106
Property Features
Interior
Appliances
Cooling
Heating
Flooring
Fireplace
Basement
Parking
Patio
Fencing
Lot Features
Construction
Foundation
Roof
Windows
Community
Sewer
Rooms
- 15X13Second
- 19X23Basement
- 8X13Basement
- 30X10Main
- 11X13Basement
- Bedroom 214X13Second
- Bedroom 313X12Second
- Bedroom 414X13Main
- Dining Room21X13Main
- Exercise Room20X11Basement
- Family Room18X13Second
- Kitchen17X24Main
- Laundry19X11Basement
- Living Room17X24Main
- Master Bedroom19X15Second
- Office12X13Main
Schools
- Elementary:
- Cossitt Avenue Elementary School
- Middle:
- Park Junior High School
- High:
- Lyons Twp High School
- District:
- Lyons Twp High School
Financial Details
Annual Taxes
$15,575
Tax year 2024
Parcel Number
18041260100000
Directions
La Grange Road to Cossitt, west to Catherine and Cossitt. Please park on Catherine Ave.
Affordability Calculator
$250,000
Estimated monthly payment
$6,653/mo
Principal $1,000,000 · Est. interest $1,395,089 over 30 yrs
Neighborhood Market Statistics
How this home compares to active listings in La Grange, IL
- $418,182
- Median Listing Price
- 37
- Median Days on Market
- 1,680
- Median Sq Ft
- $263
- Median Price / Sq Ft
- 54
- Active Listings
- This home’s price is 199% above the area median.
- Its price per sq ft is 53% above the area median.
Market statistics compiled from active EXIT Realty® and MLS listings in La Grange, IL.
Location
- 301 W Cossitt Avenue, La Grange, IL 60525
Points of Interest in La Grange, IL
Showing the La Grange area map.
Nearby Schools
Cossitt Elementary School
Elementary · 0.1 mi away
St Francis Xavier School
Secondary · 0.3 mi away
Lyons Township High School
Secondary · 0.3 mi away
Kensington School
School · 0.4 mi away
Ogden Avenue School
Elementary · 0.5 mi away
Park Junior High School
Secondary · 0.6 mi away
St. John's Lutheran Church and School
School · 0.6 mi away
La Grange School District 102
School · 0.6 mi away
Ladse
School · 0.7 mi away
Creative World Montessori School
Elementary · 0.7 mi away
Nazareth Academy High School
Secondary · 0.9 mi away
La Grange District 105
School · 0.9 mi away
Seventh Ave Elementary School
Elementary · 0.9 mi away
Congress Park School
Elementary · 1.0 mi away
Field Park Elementary School
Elementary · 1.1 mi away
Lyons Township High School
Secondary · 1.2 mi away
Spring Avenue Elementary School
Elementary · 1.2 mi away
WM F Gurrie Middle School
Secondary · 1.2 mi away
Western Springs School District 101
School · 1.3 mi away
McClure Junior High School
Secondary · 1.3 mi away
Commute Calculator
Nearby Homes
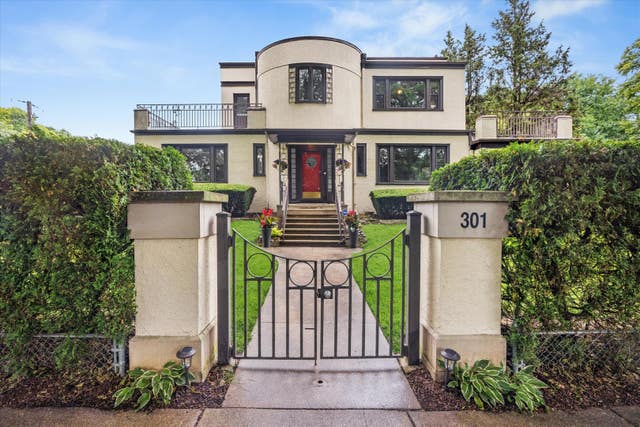


Similar Homes Nearby

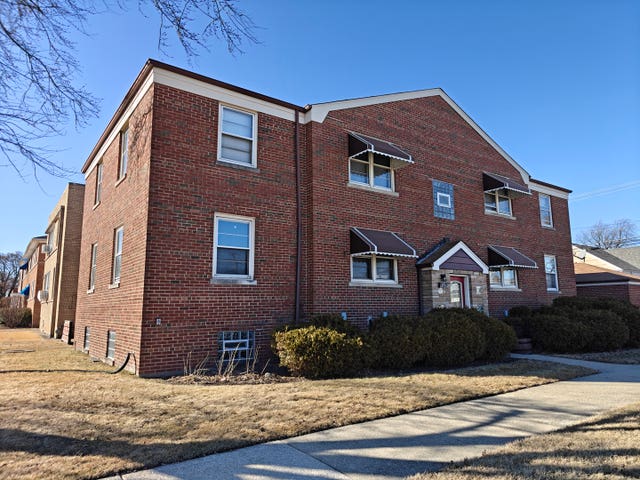
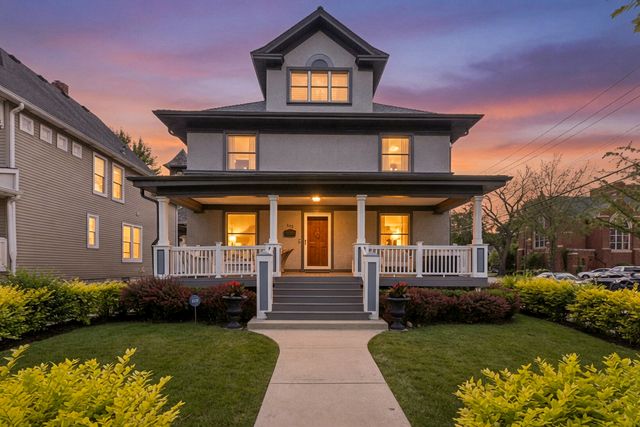

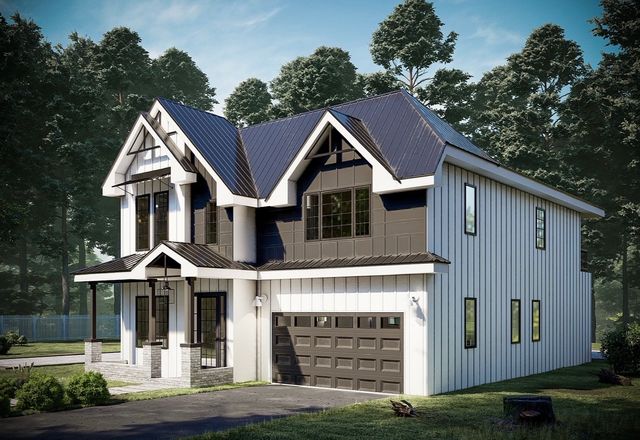
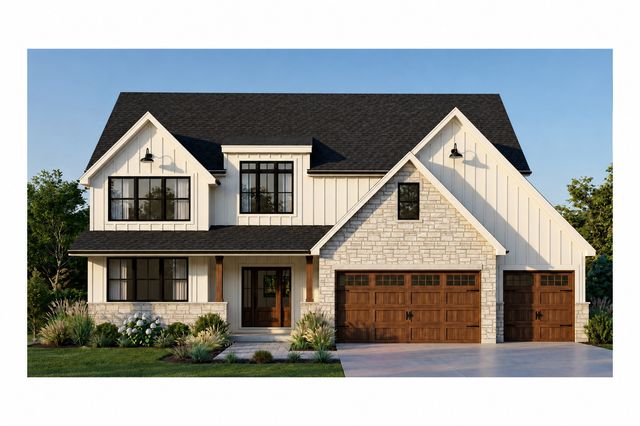
Similar Home Values
Comparable nearby listings and their asking prices.
| Address | Price | Beds | Baths | Sq Ft |
|---|---|---|---|---|
| 535 N Ashland Avenue, La Grange Park, IL | $875,000 | 4 | 4 | 2,623 |
| 1106 Alima Terrace, La Grange Park, IL | $895,000 | 8 | 4 | — |
| 132 N Catherine Street, La Grange, IL | $999,000 | 5 | 3 | 3,502 |
| 516 S La Grange Road, La Grange, IL | $1,199,000 | 9 | 8 | — |
| 910 N Brainard Avenue, La Grange Park, IL | $1,350,000 | 4 | 5 | 5,200 |
| 1333 W 59th Street, La Grange Highlands, IL | $1,450,000 | 4 | 4 | 4,200 |
Moving Cost Estimate
EXIT Agents in La Grange


Listing Courtesy: @properties Christie's International Real Estate - 7082460500
Last Updated: 2026-07-02