

101 S Spring Avenue, La Grange, IL 60525
Cook County
Key Facts
Description
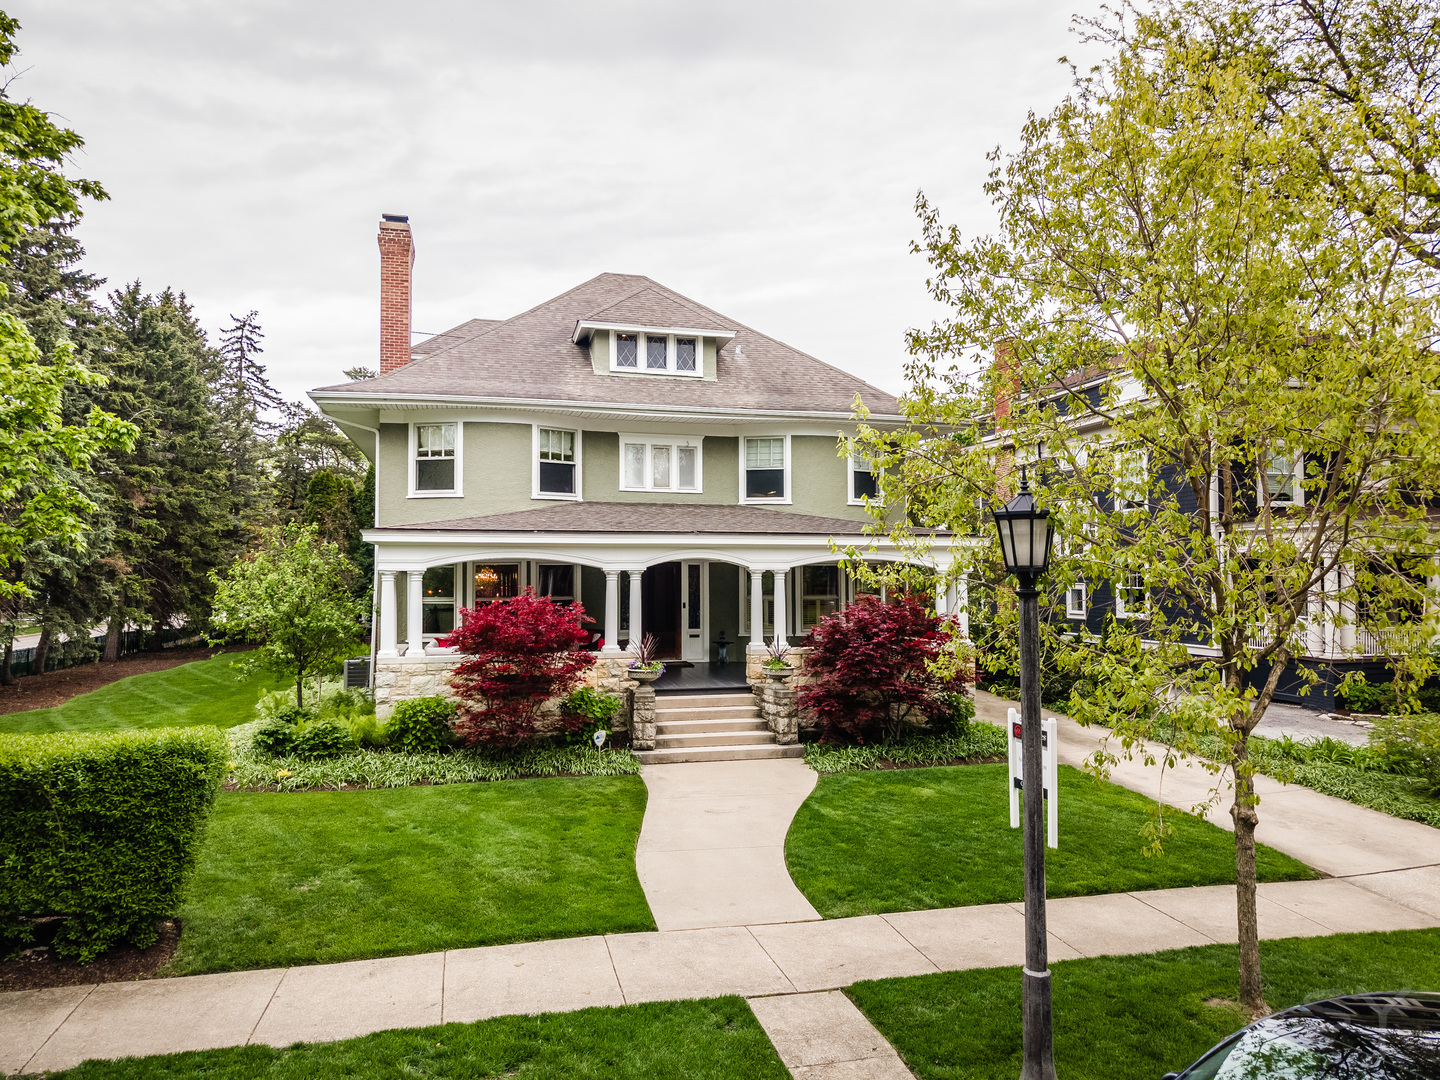
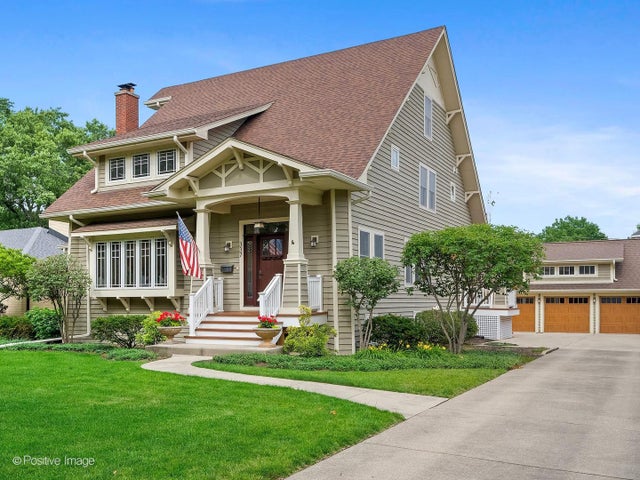
Some homes define a street. Some define a neighborhood. 101 S Spring Avenue defines a way of life. Grand in scale, singular in character, and rooted in the heart of La Grange's Historic District, it is the rare residence that time has only made more remarkable. A sweeping front porch welcomes you before you've even reached the door. Original hardwood floors stretch beneath your feet, warm and rich with over a century of stories. Beyond the grand foyer, the home opens into an expansive great room where transom windows draw the sky inside, flooding the space with light. Ornate brass hardware, the kind that artisans no longer make, adorn doors of solid, substantial weight that close with the satisfying certainty of true craftsmanship. On a rare and generous 100 x 136 lot, the exterior is as considered as the interior. Lush, professionally landscaped grounds frame the home in a way that feels both curated and effortless. A new deck extends your living outdoors, creating a private sanctuary for al fresco dinners, weekend celebrations, or a quiet morning with coffee. And yet, for all its grandeur, this home offers something even more rare than its architecture: location. Two blocks from the Metra station, you are connected to Chicago with ease. Highly-rated Cossitt Avenue Elementary and Lyons Township High School are just a short walk away... yet another reason this address is simply without compromise. Downtown La Grange, an award-winning destination in its own right, is moments away: acclaimed restaurants, boutique shops, and a cultural scene that rivals far larger communities, all within walking distance. 101 S Spring Avenue has anchored a life of quality, culture, vitality, and grandeur to its stewards for over a century. That invitation now extends to you.
Property Information
Property Type
Residential
Sub-Type
Single Family Residence
Style
Prairie
Year Built
1908
Lot Dimensions
100.06 X 136.05
Garage Spaces
2.5
Parking Spaces
2.5
Ownership
Fee Simple
Days on Market
29
MLS® Listing#
12636449
Property Features
- Interior:
- Entrance Foyer, Cathedral Ceiling(s)
- Appliances:
- Range, Microwave, Dishwasher, Refrigerator, Bar Fridge, Washer, Dryer, Disposal
- Heating:
- Hot Water, Natural Gas, Baseboard
- Flooring:
- Hardwood
- Fireplace:
- Family Room, Living Room, Master Bedroom
- Basement:
- Partially Finished, Full
- Parking:
- Concrete, Garage Door Opener, Detached, Garage
- Laundry:
- In Unit
- Patio:
- Deck, Patio
- Lot Features:
- Corner Lot, Landscaped
- Construction:
- Stucco, Stone
- Roof:
- Asphalt
- Windows:
- Skylight(s)
- Community:
- Curbs, Sidewalks, Street Lights
- Sewer:
- Public Sewer
Rooms
- 30X12Basement
- 12X39Basement
- 17X8Main
- 20X25Basement
- 12X13Second
- Bedroom 215X15Second
- Bedroom 313X15Second
- Bedroom 411X15Second
- Bedroom 515X17Third
- Den5X5Main
- Dining Room14X19Main
- Family Room20X31Main
- Game Room16X24Third
- Kitchen17X15Main
- Laundry15X13Basement
- Living Room22X15Main
- Master Bedroom17X15Second
- Office13X15Main
Schools
- Elementary:
- Cossitt Avenue Elementary School
- Middle:
- Park Junior High School
- High:
- Lyons Twp High School
- District:
- Lyons Twp High School
HOA & Tax
- Annual Tax:
- $27,153 (2023)
- Parcel #:
- 18043030290000
Directions
COSSITT TO SPRING AVE., SOUTH TO HOME
Affordability Calculator
$335,000
Estimated monthly payment
$8,915/mo
Principal $1,340,000 · Est. interest $1,869,419 over 30 yrs
Neighborhood Market Statistics
How this home compares to active listings in La Grange, IL
- $409,091
- Median Listing Price
- 37
- Median Days on Market
- 1,665
- Median Sq Ft
- $258
- Median Price / Sq Ft
- 53
- Active Listings
- This home’s price is 309% above the area median.
Market statistics compiled from active EXIT Realty® and MLS listings in La Grange, IL.
Location
- 101 S Spring Avenue, La Grange, IL 60525
Nearby Schools
Cossitt Elementary School
Elementary · 0.2 mi away
Lyons Township High School
Secondary · 0.3 mi away
St Francis Xavier School
Secondary · 0.3 mi away
Kensington School
School · 0.4 mi away
Ogden Avenue School
Elementary · 0.5 mi away
St. John's Lutheran Church and School
School · 0.6 mi away
Ladse
School · 0.6 mi away
Park Junior High School
Secondary · 0.6 mi away
La Grange School District 102
School · 0.6 mi away
Creative World Montessori School
Elementary · 0.6 mi away
Nazareth Academy High School
Secondary · 0.8 mi away
La Grange District 105
School · 0.9 mi away
Seventh Ave Elementary School
Elementary · 0.9 mi away
Field Park Elementary School
Elementary · 1.0 mi away
Lyons Township High School
Secondary · 1.1 mi away
Congress Park School
Elementary · 1.1 mi away
Western Springs School District 101
School · 1.2 mi away
McClure Junior High School
Secondary · 1.2 mi away
Spring Avenue Elementary School
Elementary · 1.2 mi away
WM F Gurrie Middle School
Secondary · 1.2 mi away
Commute Calculator
Nearby Homes



Similar Homes Nearby



Moving Cost Estimate
EXIT Agents in La Grange


Listing Courtesy: @properties Christie's International Real Estate - 7082460500
Last Updated: 2026-05-06