

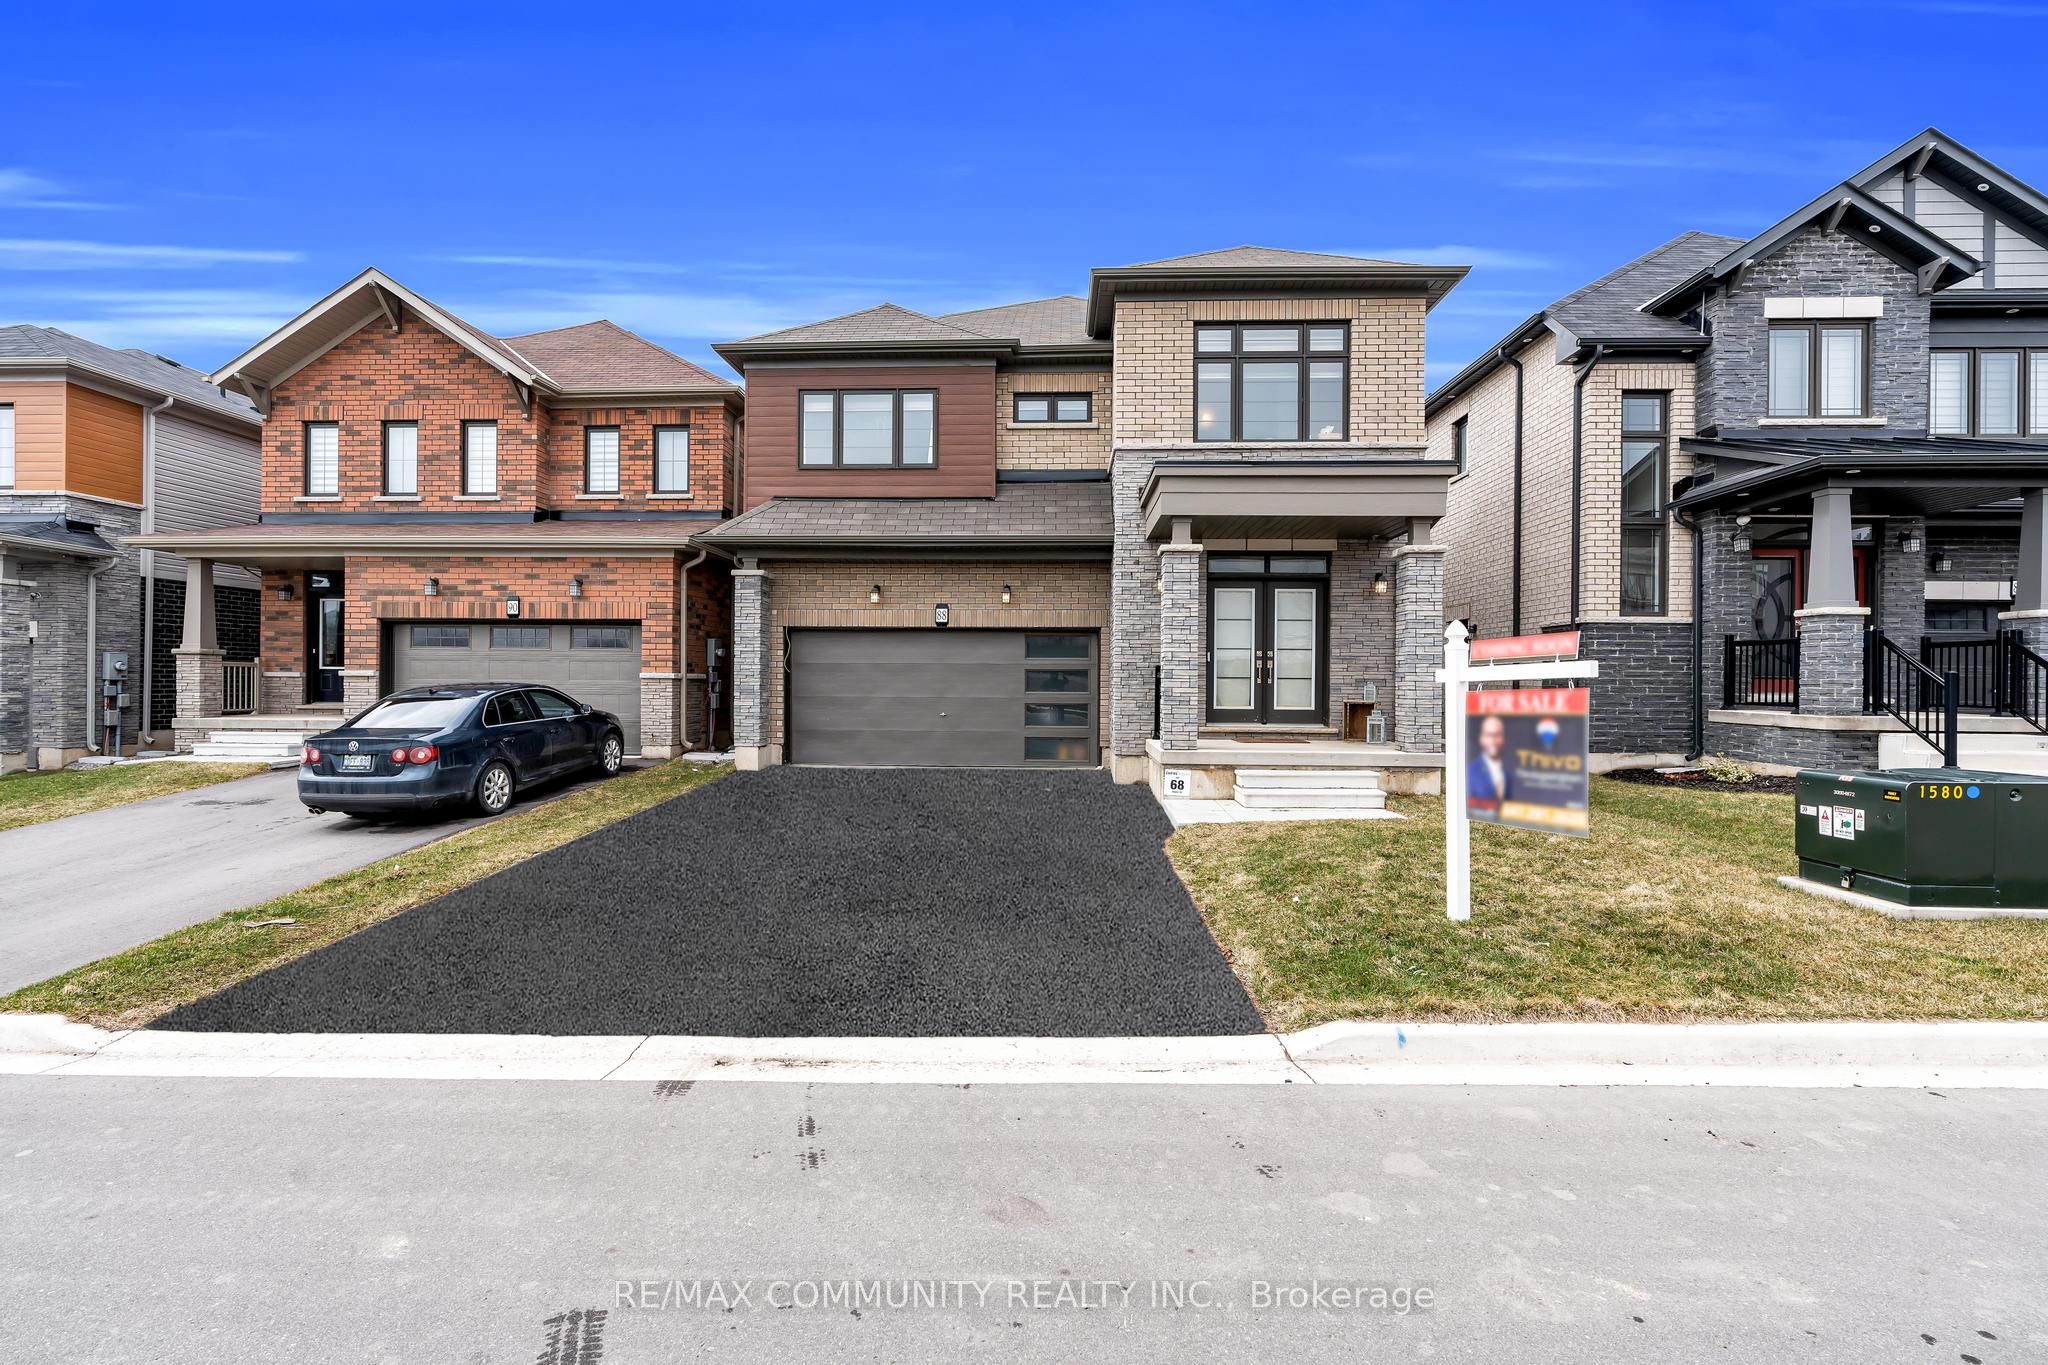
88 Sundin Drive, Haldimand, ON N3W 0H1
Haldimand County
Key Facts
Description
This one is not to be missed! An amazing opportunity to own a stunning 2-storey, 2,722 sq ft detached home offering 4 bedrooms and 4 bathrooms in the growing community of Caledonia. Built by award-winning builder Empire, this home features hardwood flooring throughout the main floor and large windows that fill the space with natural light. The bright, open-concept kitchen is combined with a breakfast area and enhanced by a built-in sound system, perfect for everyday living and entertaining. A spacious dining room and a cozy main-floor fireplace complete the layout. The primary bedroom offers a large walk-in closet and a 4-piece ensuite, while the second and third bedrooms share a Jack-and-Jill ensuite. An additional generously sized bedroom includes its own 3-piece bathroom. Enjoy the convenience of second-floor laundry, inside access to the garage, and all new stainless-steel appliances. Ideally located close to schools, shopping, restaurants, and more.
Property Information
Property Type
Residential
Sub-Type
Single Family Residence
Style
2-Storey
Stories
2
Lot Dimensions
38.16x92.04
Parking Spaces
4
MLS® Listing#
X13009876
Property Features
Interior
Cooling
Heating
Basement
Pool
Parking
Construction
Roof
Utilities
Rooms
- 3.50 x 4.41Main
- Bedroom 23.20 x 3.17Second
- Bedroom 33.20 x 3.04Second
- Bedroom 44.16 x 3.05Second
- Dining Room3.81 x 3.20Main
- Kitchen5.59 x 3.96Main
- Living Room4.42 x 2.59Main
- Master Bedroom5.48 x 3.96Second
Financial Details
Annual Taxes
CA$6,540
Tax year 2025
Directions
Continue to follow Haldimand County Hwy 54, Turn left onto Sundin Dr, The property will be on your right
Affordability Calculator
$169,800
Estimated monthly payment
$4,519/mo
Principal $679,200 · Est. interest $947,544 over 30 yrs
Neighborhood Market Statistics
How this home compares to active listings in Haldimand, ON
- CA$687,019
- Median Listing Price
- 50
- Median Days on Market
- 1,300
- Median Sq Ft
- CA$472
- Median Price / Sq Ft
- 721
- Active Listings
- This home’s price is 24% above the area median.
Market statistics compiled from active EXIT Realty® and MLS listings in Haldimand, ON.
Location
- 88 Sundin Drive, Haldimand, ON N3W 0H1
Points of Interest in Haldimand, ON
Showing the Haldimand area map.
Nearby Schools
John A Leslie Public School
School · 0.3 km away
Norman Cook Jr PS
Elementary · 0.7 km away
Cliffside Public School
School · 1.0 km away
Chine Drive PS
Elementary · 1.0 km away
St John Henry Newman CHS
Secondary · 1.0 km away
Cardinal Newman
School · 1.0 km away
Hilltop Daycare Centre
School · 1.0 km away
J G Workman Public School
School · 1.3 km away
Birch Cliff Heights Public School
School · 1.4 km away
Danforth Gardens Public School
School · 1.5 km away
CORVETTE Junior Public School
Secondary · 1.6 km away
R H King Academy
School · 1.6 km away
Kennedy Road Kiddy Kare
School · 1.6 km away
Caring and Safe Schools Lc3
Secondary · 1.7 km away
South East Year Round Alternative Centre
Secondary · 1.7 km away
Anson Park Public School
Secondary · 1.7 km away
St Joachim Catholic School
School · 1.8 km away
Birchmount Park Collegiate
Secondary · 1.8 km away
General Brock Public School
School · 1.8 km away
Florida Used Car Sales
Secondary · 1.8 km away
Commute Calculator
Nearby Homes


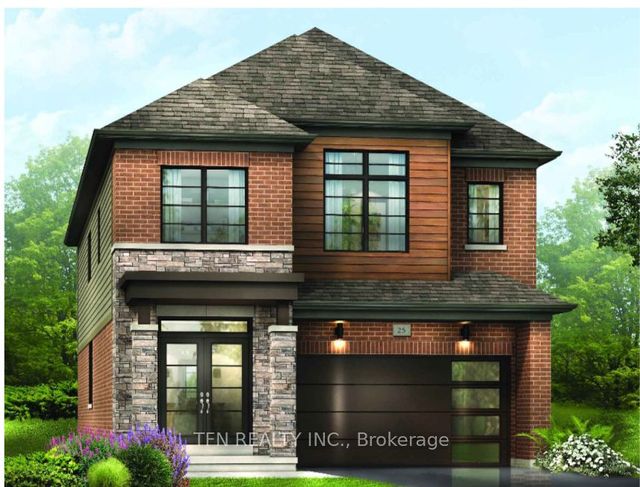
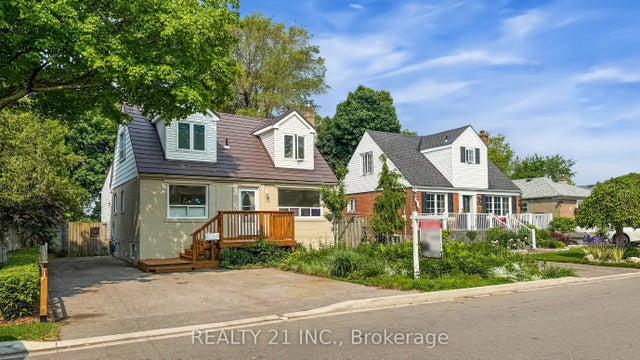

Similar Homes Nearby


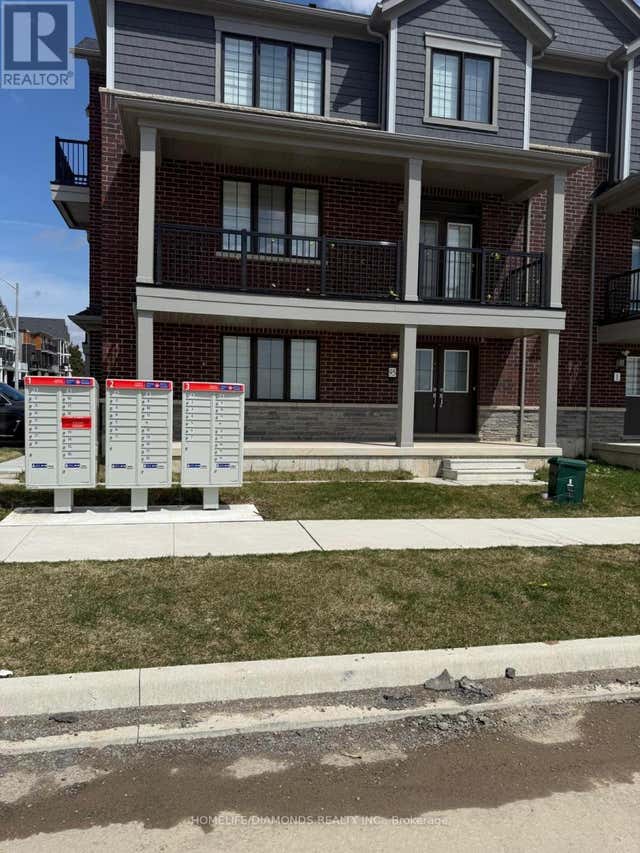
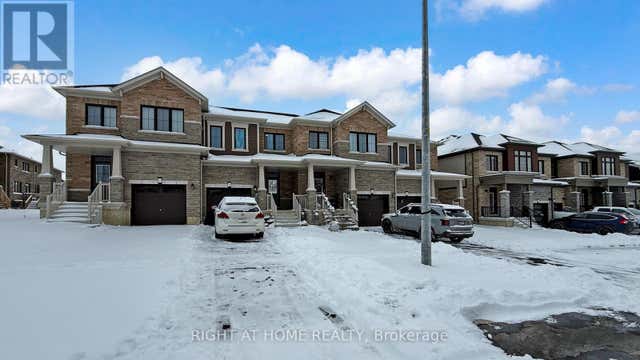

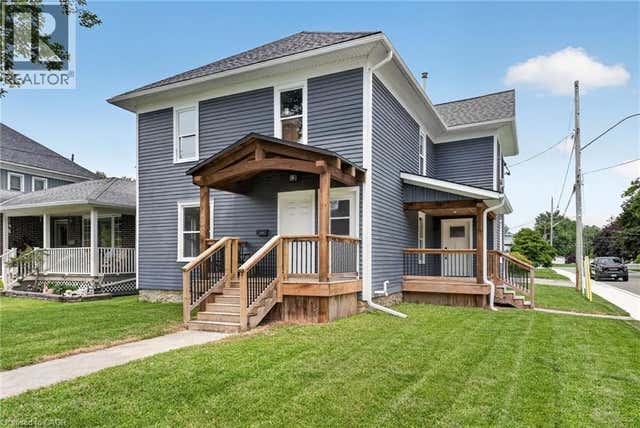
Similar Home Values
Comparable nearby listings and their asking prices.
| Address | Price | Beds | Baths | Sq Ft |
|---|---|---|---|---|
| 27 CENTRAL MKT DRIVE, Haldimand, ON | CA$595,000 | 3 | 3 | — |
| 27 Central Mkt Drive, Haldimand, ON | CA$595,000 | 3 | 3 | — |
| 95 NORWICH CRESCENT, Haldimand, ON | CA$599,000 | 3 | 3 | — |
| 38 LONSDALE ROAD, Haldimand, ON | CA$599,000 | 3 | 3 | — |
| 38 Lonsdale Road, Haldimand, ON | CA$599,000 | 3 | 3 | — |
| 317 ALDER Street W, Haldimand County, ON | CA$599,000 | 4 | 2 | 1,697 |


