

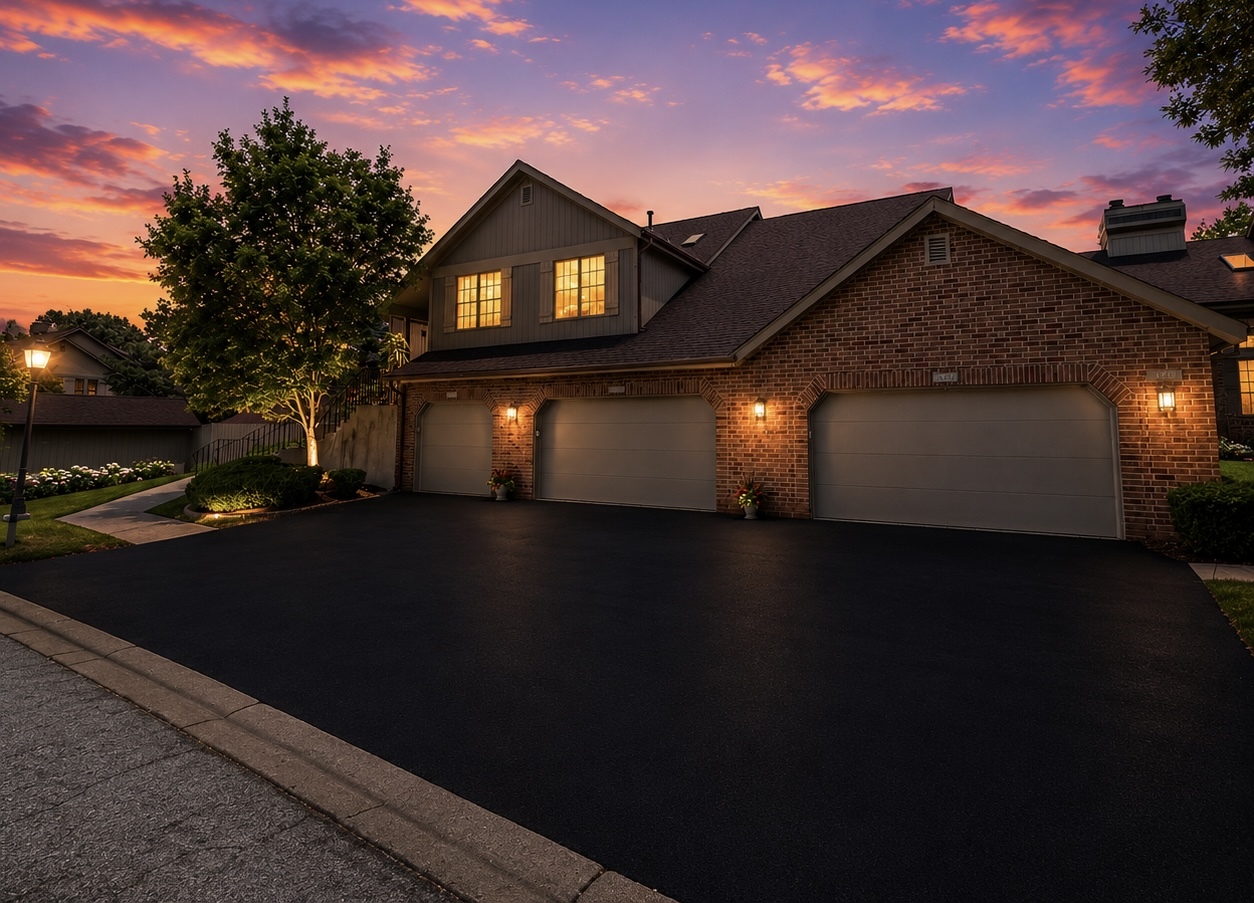
13455 S Westview Drive 4, Palos Heights, IL 60463
Cook County
Key Facts
Description
Experience luxury waterfront living at its finest in this spectacular zen inspired, Villa 4 model, perfectly situated within the prestigious gated Oak Hills community. Offering over 1,700 square feet of impeccably redesigned living space, this exceptional 3-bedroom, 2-bath residence showcases breathtaking waterfront and fountain views, soaring vaulted ceilings, skylights, and an open-concept floor plan filled with natural light. Every inch of this home has been thoughtfully renovated with premium designer finishes, creating a modern luxury retreat unlike anything else on the market. At the heart of the home is a stunning custom chef's kitchen featuring soft-close cabinetry with a 10-year warranty, elegant Calacatta quartz waterfall countertops, a custom dry bar perfect for entertaining, and a complete suite of top-of-the-line stainless steel appliances. Rich marble flooring, luxury vinyl plank flooring, brand-new carpet with memory foam padding, designer lighting, custom tile work, and sophisticated accent walls flow seamlessly throughout the home, delivering timeless elegance and exceptional craftsmanship. The luxurious primary suite offers a spa-inspired escape with a custom Closets by Design walk-in closet (5-year warranty), LED illuminated mirrors, a beautifully tiled walk-in shower, and high-end fixtures. The second full bathroom has also been transformed into a spa-like retreat with premium finishes and modern designer touches. This home has been extensively updated for both luxury and peace of mind, including a brand-new water heater (2026), brand-new driveway (2026), newly rebuilt maintenance-free composite deck (2026), lifetime warranty epoxy garage flooring, attached oversized 2.5-car garage with custom storage cabinets included, electric vehicle charging station, and convenient in-unit washer and dryer. Wake up each morning to peaceful water and fountain views while enjoying maintenance-free living in one of the area's most desirable gated communities. With its unmatched combination of luxury finishes, breathtaking views, thoughtful upgrades, and exceptional location, this move-in-ready home offers a rare opportunity to own one of Oak Hills' finest waterfront residences. Luxury homes of this caliber seldom become available-schedule your private showing today before this extraordinary home is gon
Property Information
Property Type
Residential
Sub-Type
Condominium
Year Built
1989
Stories
2
Living Area
1,735 sq ft
Lot Dimensions
Common
Garage Spaces
2
Parking Spaces
2
Ownership
Condo
Days on Market
28
MLS® Listing#
12683369
Property Features
Interior
Appliances
Cooling
Heating
Flooring
Fireplace
Basement
Parking
Laundry
Construction
Windows
Sewer
Water Source
Rooms
- 6X10Main
- Bedroom 212X13Main
- Bedroom 311X13Main
- Bedroom 4
- Dining Room13X12Main
- Family Room
- Kitchen18X10Main
- Laundry9X7Main
- Living Room21X13Main
- Master Bedroom17X12Main
Financial Details
HOA
$487 / Monthly
Annual Taxes
$5,744
Tax year 2023
Parcel Number
23363031621134
Directions
west on 131st at harlem to Oak Hills Parkway (so), west to Westview Dr., south to home
Affordability Calculator
$75,980
Estimated monthly payment
$2,022/mo
Principal $303,920 · Est. interest $423,995 over 30 yrs
Neighborhood Market Statistics
How this home compares to active listings in Palos Heights, IL
- $348,205
- Median Listing Price
- 32
- Median Days on Market
- 1,722
- Median Sq Ft
- $212
- Median Price / Sq Ft
- 438
- Active Listings
- This home’s price is 9% above the area median.
- Its price per sq ft is 3% above the area median.
Market statistics compiled from active EXIT Realty® and MLS listings in Palos Heights, IL.
Location
- 13455 S Westview Drive 4, Palos Heights, IL 60463
Points of Interest in Palos Heights, IL
Showing the Palos Heights area map.
Nearby Schools
Palos South Middle School
Secondary · 0.4 mi away
Palos East Elementary School
Elementary · 0.9 mi away
Prairie Elementary School
Elementary · 1.1 mi away
St Alexander School
School · 1.4 mi away
Trusting Hearts Learning Center
School · 1.4 mi away
Independence Junior High School
Secondary · 1.7 mi away
Navajo Heights School
Elementary · 1.8 mi away
Alan B Shepard High School
Secondary · 2.0 mi away
Palos Park Public Schools
School · 2.1 mi away
Carl Sandburg High School
Secondary · 2.2 mi away
Chicago Christian High School
Secondary · 2.2 mi away
Indian Hill
Elementary · 2.4 mi away
Palos Heights School District 128
School · 2.4 mi away
Transition
School · 2.5 mi away
Jerling Junior High School
Secondary · 2.5 mi away
Clews Preschool
School · 2.6 mi away
Liberty School
Elementary · 2.6 mi away
Kruse Education Center
Elementary · 2.7 mi away
Orland Park Elementary School
Elementary · 2.8 mi away
Koraes Elementary School
Elementary · 2.9 mi away
Commute Calculator
Nearby Homes



Similar Homes Nearby

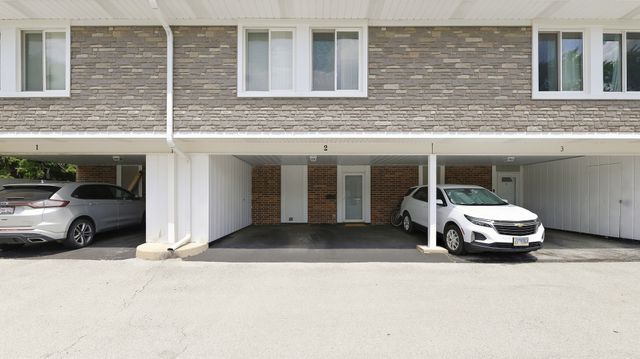
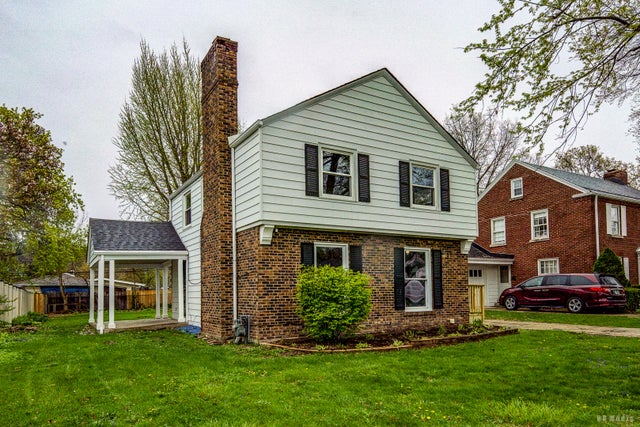
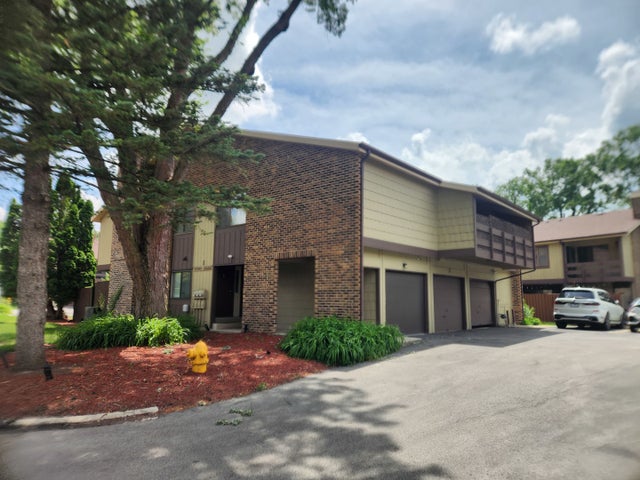

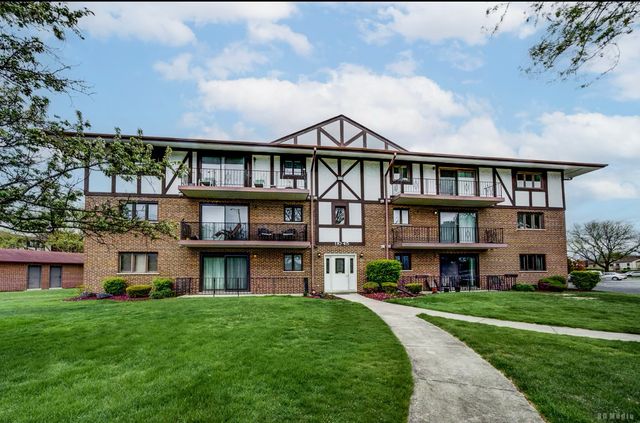
Similar Home Values
Comparable nearby listings and their asking prices.
| Address | Price | Beds | Baths | Sq Ft |
|---|---|---|---|---|
| 11030 S Theresa Circle 3A, Palos Hills, IL | $267,000 | 2 | 2 | 1,500 |
| 2 Cour Masson, Palos Hills, IL | $269,000 | 3 | 2 | 1,240 |
| 1115 Campbell Avenue, Chicago Heights, IL | $269,000 | 3 | 2 | 1,400 |
| 1 Stony Creek Drive 1B, Palos Hills, IL | $269,900 | 3 | 2 | 1,300 |
| 2812 E Bel Aire Drive 303, Arlington Heights, IL | $269,900 | 2 | 2 | 1,500 |
| 11045 S Theresa Circle 2B, Palos Hills, IL | $270,000 | 2 | 2 | 1,500 |
Moving Cost Estimate
EXIT Agents in Palos Heights


Listing Courtesy: HomeSmart Realty Group - 7083200002
Last Updated: 2026-06-19