

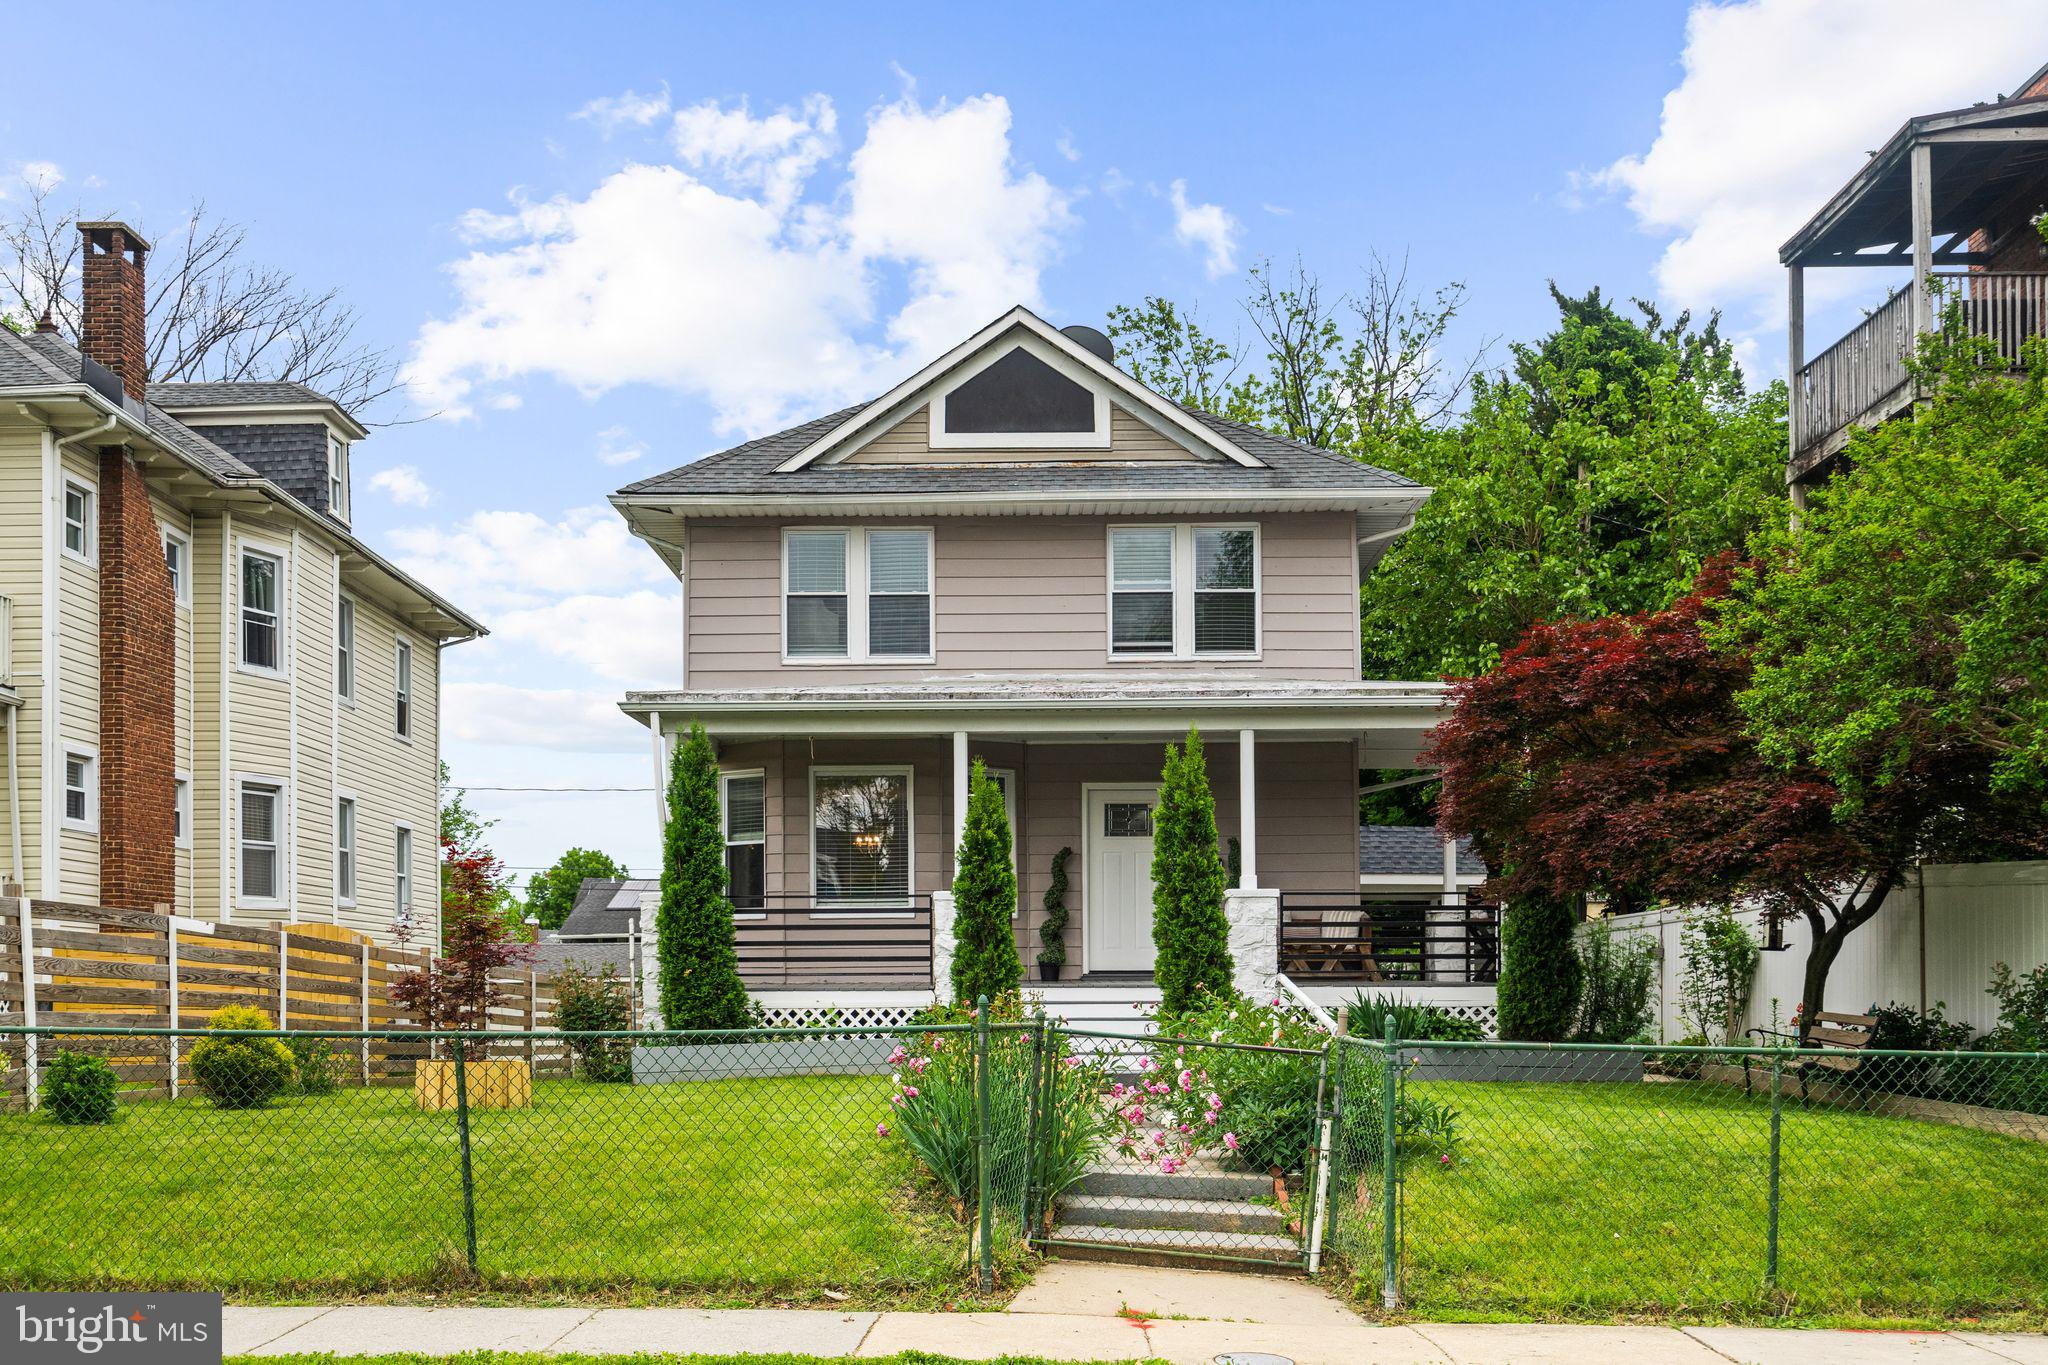
3413 BATEMAN AVENUE, BALTIMORE, MD 21216
HANLON · BALTIMORE CITY County
Key Facts
Description
Located in the charming Hanlon neighborhood, this colonial home exudes warmth and character. This residence offers a perfect blend of classic charm and modern convenience, making it ideal for those seeking comfort and privacy. Step inside to discover an inviting open floor plan that seamlessly connects the living and dining areas, creating a perfect space for gatherings and everyday living, the abundance of natural light fills each room, creating a bright and airy feel. The heart of the home features a well-appointed kitchen equipped with stainless steel appliances, ensuring that meal preparation is both efficient and enjoyable. With five spacious bedrooms, this home provides ample space for relaxation and privacy. Each bedroom is designed with comfort in mind, and the master bedroom offers a walk-in closet for storage solutions, making organization a breeze. The three full bathrooms are thoughtfully placed throughout the home, providing convenience for both residents and guests. Step outside to enjoy the charming porch, a perfect spot for morning coffee or evening relaxation. The outdoor space is complemented by a shed, providing additional storage for gardening tools or outdoor equipment. This lot offers plenty of space for outdoor activities, gardening, or simply enjoying the fresh air. Backyard features a pergola perfect for outdoor dinings or entertaining. The property also features on-street parking in front and back for added convenience, ensuring that you and your guests have easy access. This home is not just a place to live; it's a place to create lasting memories. With its blend of classic architecture, modern amenities, and a welcoming atmosphere, this property is ready to embrace its new owners. Experience the comfort and charm of this Colonial gem in Hanlon!
Property Information
Property Type
Residential
Sub-Type
Single Family Residence
Structure Type
House
Year Built
1924
Living Area
2,192 sq ft
Lot Size
0.18 acres
Zoning
R-1
Days on Market
47
MLS® Listing#
MDBA2212698
Property Features
- Interior:
- Walk-In Closet(s), Open Floorplan
- Appliances:
- Electric Water Heater, Stainless Steel Appliance(s)
- Cooling:
- Central Air, Electric
- Heating:
- Electric, Central, Hot Water
- Basement:
- Other
- Pool:
- None
- Parking:
- On Street, Other
- Patio:
- Porch
- Construction:
- Frame
- Foundation:
- Other
- Security:
- Smoke Detector(s)
- Utilities:
- Sewer Available, Water Available, Electricity Available
- Sewer:
- Public Sewer
- Water Source:
- Public
Rooms
- Bathroom 1Main
- Bonus Room
Schools
- District:
- BALTIMORE CITY PUBLIC SCHOOLS
HOA & Tax
- HOA:
- None
- Annual Tax:
- $6,098 (2025)
- Assessed Value:
- $268,600
- Parcel #:
- 0315273065 013
Directions
Use Google maps / GPS
Affordability Calculator
$83,000
Estimated monthly payment
$2,209/mo
Principal $332,000 · Est. interest $463,170 over 30 yrs
Neighborhood Market Statistics
How this home compares to active listings in BALTIMORE, MD
- $229,853
- Median Listing Price
- 58
- Median Days on Market
- 1,485
- Median Sq Ft
- $159
- Median Price / Sq Ft
- 3,394
- Active Listings
- This home’s price is 81% above the area median.
- Its price per sq ft is 19% above the area median.
Market statistics compiled from active EXIT Realty® and MLS listings in BALTIMORE, MD.
Location
- 3413 BATEMAN AVENUE, BALTIMORE, MD 21216
Nearby Schools
Hilton Elementary School
Elementary · 0.1 mi away
Nsoroma Academy
School · 0.3 mi away
Windsor Hills Elementary School
Elementary · 0.4 mi away
Walbrook High School
Secondary · 0.6 mi away
Edgewood Elementary School
Elementary · 0.6 mi away
Bard High School Early College Baltimore
Secondary School · 0.6 mi away
Liberty Elementary School
Elementary · 0.7 mi away
Gwynns Falls Elementary School
Elementary · 0.7 mi away
Dr. Nathan A. Pitts-Ashburton Elementary Middle School
Elementary · 1.0 mi away
Belmont Elementary School
Elementary · 1.0 mi away
Coppin Academy High School
Secondary · 1.0 mi away
Coppin Academy High School
Secondary · 1.1 mi away
Garrison Middle
School · 1.1 mi away
William S. Baer School
School · 1.1 mi away
Dr Lillie M Jackson Elementary School
Elementary · 1.1 mi away
Robert W. Coleman Elementary School
Elementary · 1.2 mi away
Frederick Douglass High School
Secondary · 1.2 mi away
Rosemont Elementary School
Elementary · 1.2 mi away
Forest Park High School
Secondary · 1.2 mi away
Creative City Public Charter School
Elementary · 1.2 mi away
Commute Calculator
Nearby Homes


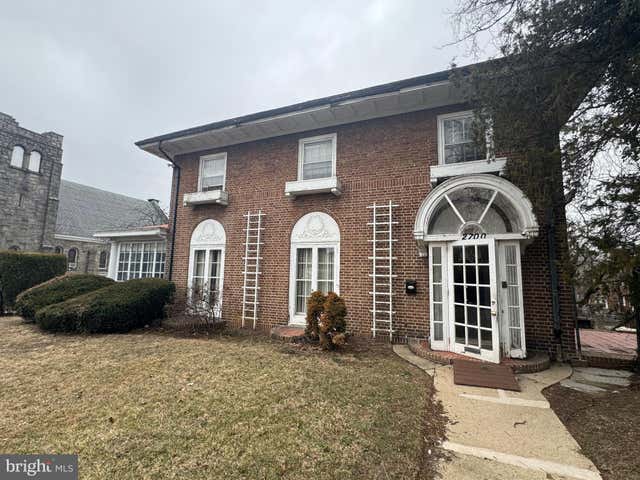


Similar Homes Nearby


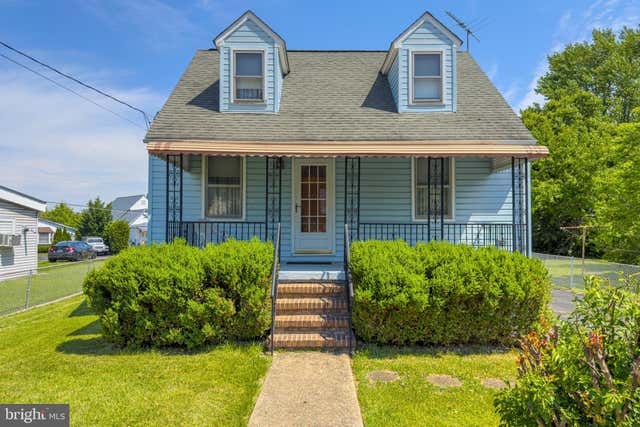


Moving Cost Estimate
EXIT Agents in BALTIMORE


Listing Courtesy: Samson Properties - 2407246550