

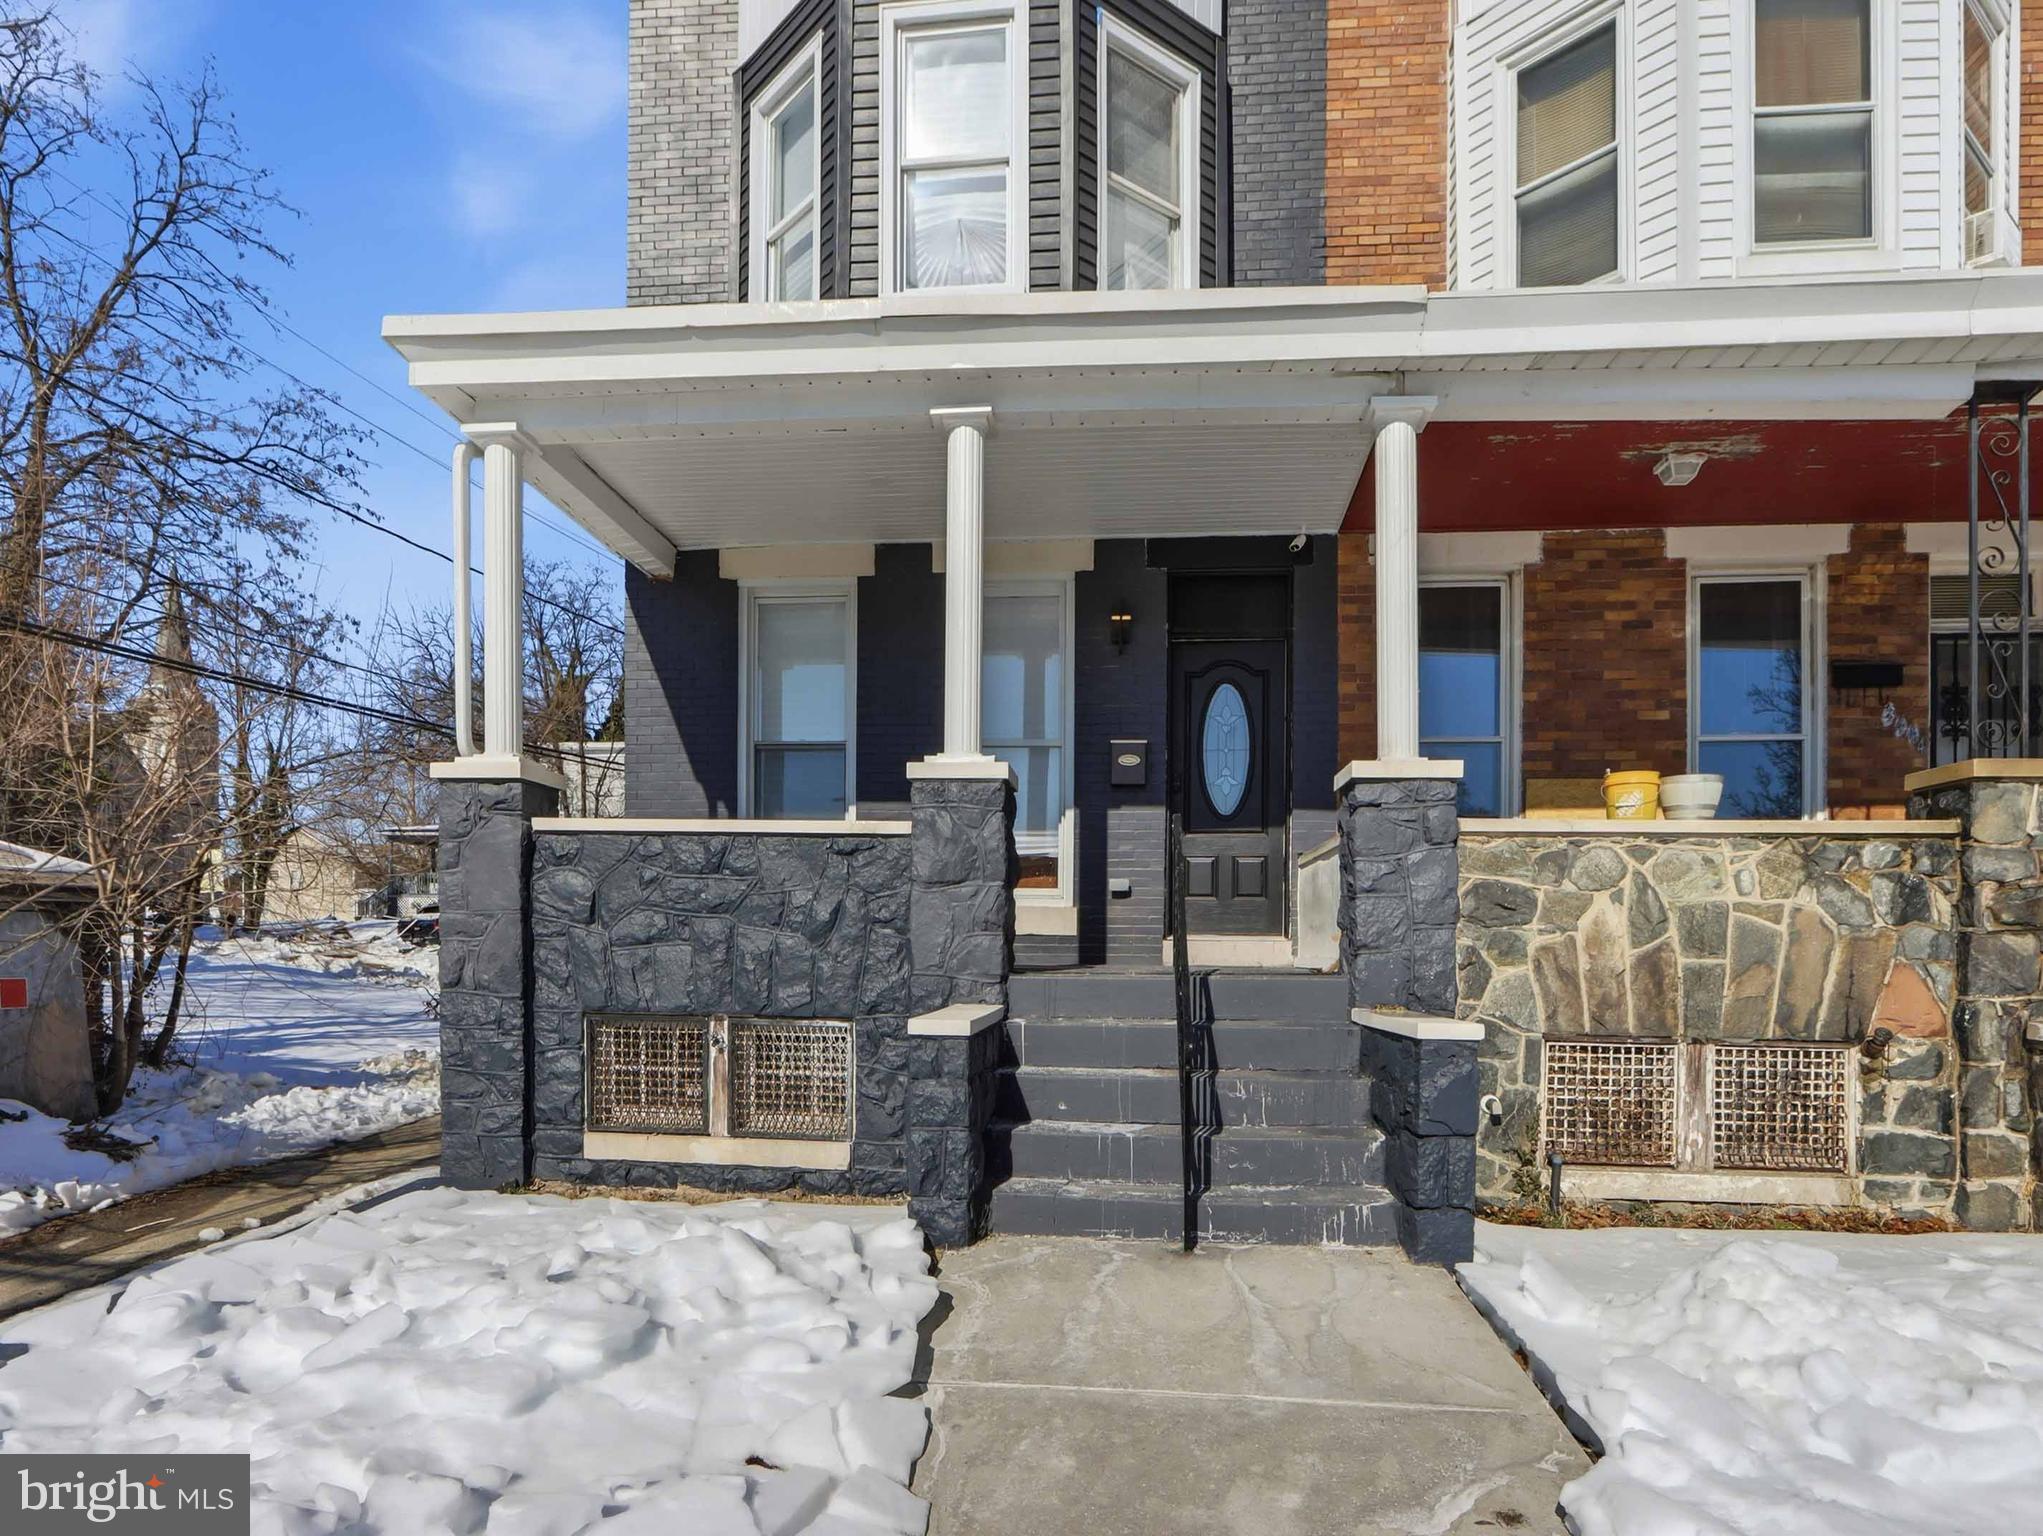
3446 PIEDMONT AVENUE, BALTIMORE, MD 21216
NONE AVAILABLE · BALTIMORE CITY County
Key Facts
Description
Back on the market. Better than ever and ready for showings. View the house that will be featured in an upcoming episode of House Hunters!!!** Welcome to this beautifully remodeled 3-bedroom, 3 Full-bath, 2-half-bath, end-of-group porch front home offering the perfect blend of modern luxury and functional design across three fully finished levels. Step inside to an open, inviting main level featuring a gourmet kitchen with stainless steel appliances, upgraded cabinetry, premium countertops, and designer finishes—ideal for entertaining or everyday living. The spacious living and dining areas flow seamlessly and are enhanced by stylish light fixtures and a built-in whole-home speaker system for music throughout. Upstairs, you’ll find generously sized bedrooms, including a well-appointed primary suite and the convenience of a laundry room located on the bedroom level. Bathrooms have been thoughtfully upgraded with modern vanities, fixtures, and custom tile work, delivering a spa-like experience. The home also showcases unique architectural touches such as barn doors, adding warmth and character to the contemporary renovation. The fully finished basement provides additional flexible living space—perfect for a recreation room, home office, gym, or guest area—and includes an additional half bath for convenience. Enjoy outdoor living on the charming front porch and benefit from the added privacy and natural light of this desirable end-of-group location.
Property Information
Property Type
Residential
Sub-Type
Townhouse
Structure Type
Townhouse
Year Built
1928
Living Area
2,369 sq ft
Lot Size
0.05 acres
Zoning
RESIDENTIAL
Days on Market
72
MLS® Listing#
MDBA2203430
Property Features
Interior
Appliances
Cooling
Heating
Fireplace
Basement
Pool
Parking
Laundry
Construction
Foundation
Roof
Windows
Sewer
Water Source
Rooms
- 6 X 9Main
- 8 X 14
- 17 X 15
- Bedroom 211 X 15
- Bedroom 311 X 15
- Dining Room15 X 15Main
- Game Room26 X 13
- Kitchen12 X 15Main
- Living Room14 X 11Main
- Utility Room
Schools
- District:
- BALTIMORE CITY PUBLIC SCHOOLS
Financial Details
HOA
None
Annual Taxes
$3,616
Tax year 2025
Assessed Value
$153,200
Parcel Number
0315273063 020
Directions
Google Maps
Affordability Calculator
$55,980
Estimated monthly payment
$1,490/mo
Principal $223,920 · Est. interest $312,388 over 30 yrs
Neighborhood Market Statistics
How this home compares to active listings in BALTIMORE, MD
- $230,209
- Median Listing Price
- 57
- Median Days on Market
- 1,496
- Median Sq Ft
- $161
- Median Price / Sq Ft
- 3,449
- Active Listings
- This home’s price is 22% above the area median.
- Its price per sq ft is 27% below the area median.
Market statistics compiled from active EXIT Realty® and MLS listings in BALTIMORE, MD.
Location
- 3446 PIEDMONT AVENUE, BALTIMORE, MD 21216
Getting Around
Points of Interest in BALTIMORE, MD
Showing the BALTIMORE area map.
Nearby Schools
Hilton Elementary School
Elementary · 0.2 mi away
Windsor Hills Elementary School
Elementary · 0.4 mi away
Nsoroma Academy
School · 0.4 mi away
Walbrook High School
Secondary · 0.5 mi away
Edgewood Elementary School
Elementary · 0.5 mi away
Bard High School Early College Baltimore
Secondary School · 0.6 mi away
Gwynns Falls Elementary School
Elementary · 0.7 mi away
Liberty Elementary School
Elementary · 0.8 mi away
Belmont Elementary School
Elementary · 0.9 mi away
Coppin Academy High School
Secondary · 1.0 mi away
Coppin Academy High School
Secondary · 1.0 mi away
Dr Lillie M Jackson Elementary School
Elementary · 1.1 mi away
Dr. Nathan A. Pitts-Ashburton Elementary Middle School
Elementary · 1.1 mi away
William S. Baer School
School · 1.1 mi away
Rosemont Elementary School
Elementary · 1.1 mi away
Robert W. Coleman Elementary School
Elementary · 1.1 mi away
Frederick Douglass High School
Secondary · 1.2 mi away
Garrison Middle
School · 1.2 mi away
ABC Tiny Tots Family Daycare
School · 1.2 mi away
Forest Park High School
Secondary · 1.3 mi away
Commute Calculator
Nearby Homes


Similar Homes Nearby
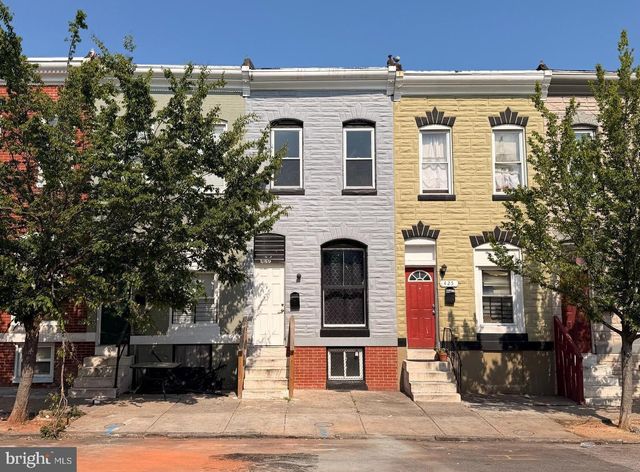

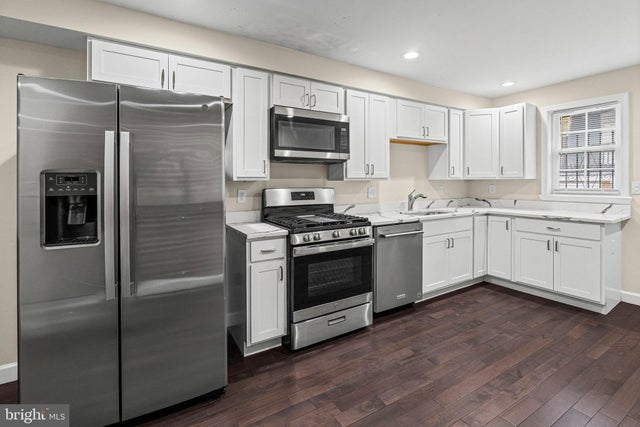
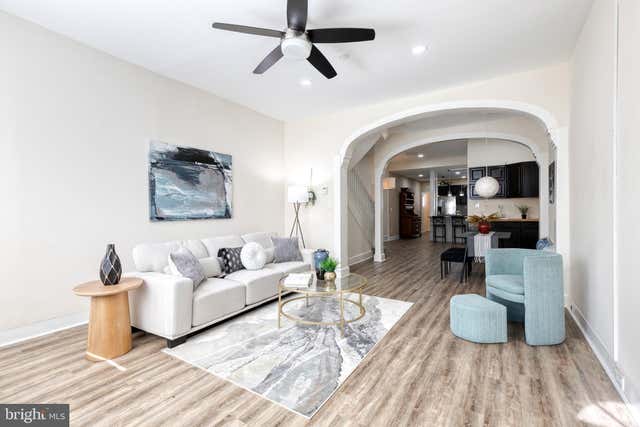


Similar Home Values
Comparable nearby listings and their asking prices.
| Address | Price | Beds | Baths | Sq Ft |
|---|---|---|---|---|
| 427 N MONTFORD AVENUE, BALTIMORE, MD | $197,500 | 3 | 2 | 1,440 |
| 713 SPRINGFIELD AVENUE, BALTIMORE, MD | $198,000 | 3 | 2 | 1,140 |
| 713 N DUNCAN STREET, BALTIMORE, MD | $198,990 | 3 | 3 | — |
| 3522 E BALTIMORE STREET, BALTIMORE, MD | $199,000 | 3 | 2 | 1,420 |
| 4004 DUDLEY AVENUE, BALTIMORE, MD | $199,000 | 2 | 2 | 1,344 |
| 3905 CRANSTON AVENUE, BALTIMORE, MD | $199,000 | 3 | 2 | 1,200 |
Moving Cost Estimate
EXIT Agents in BALTIMORE


Listing Courtesy: EXP Realty, LLC - 8888607369