

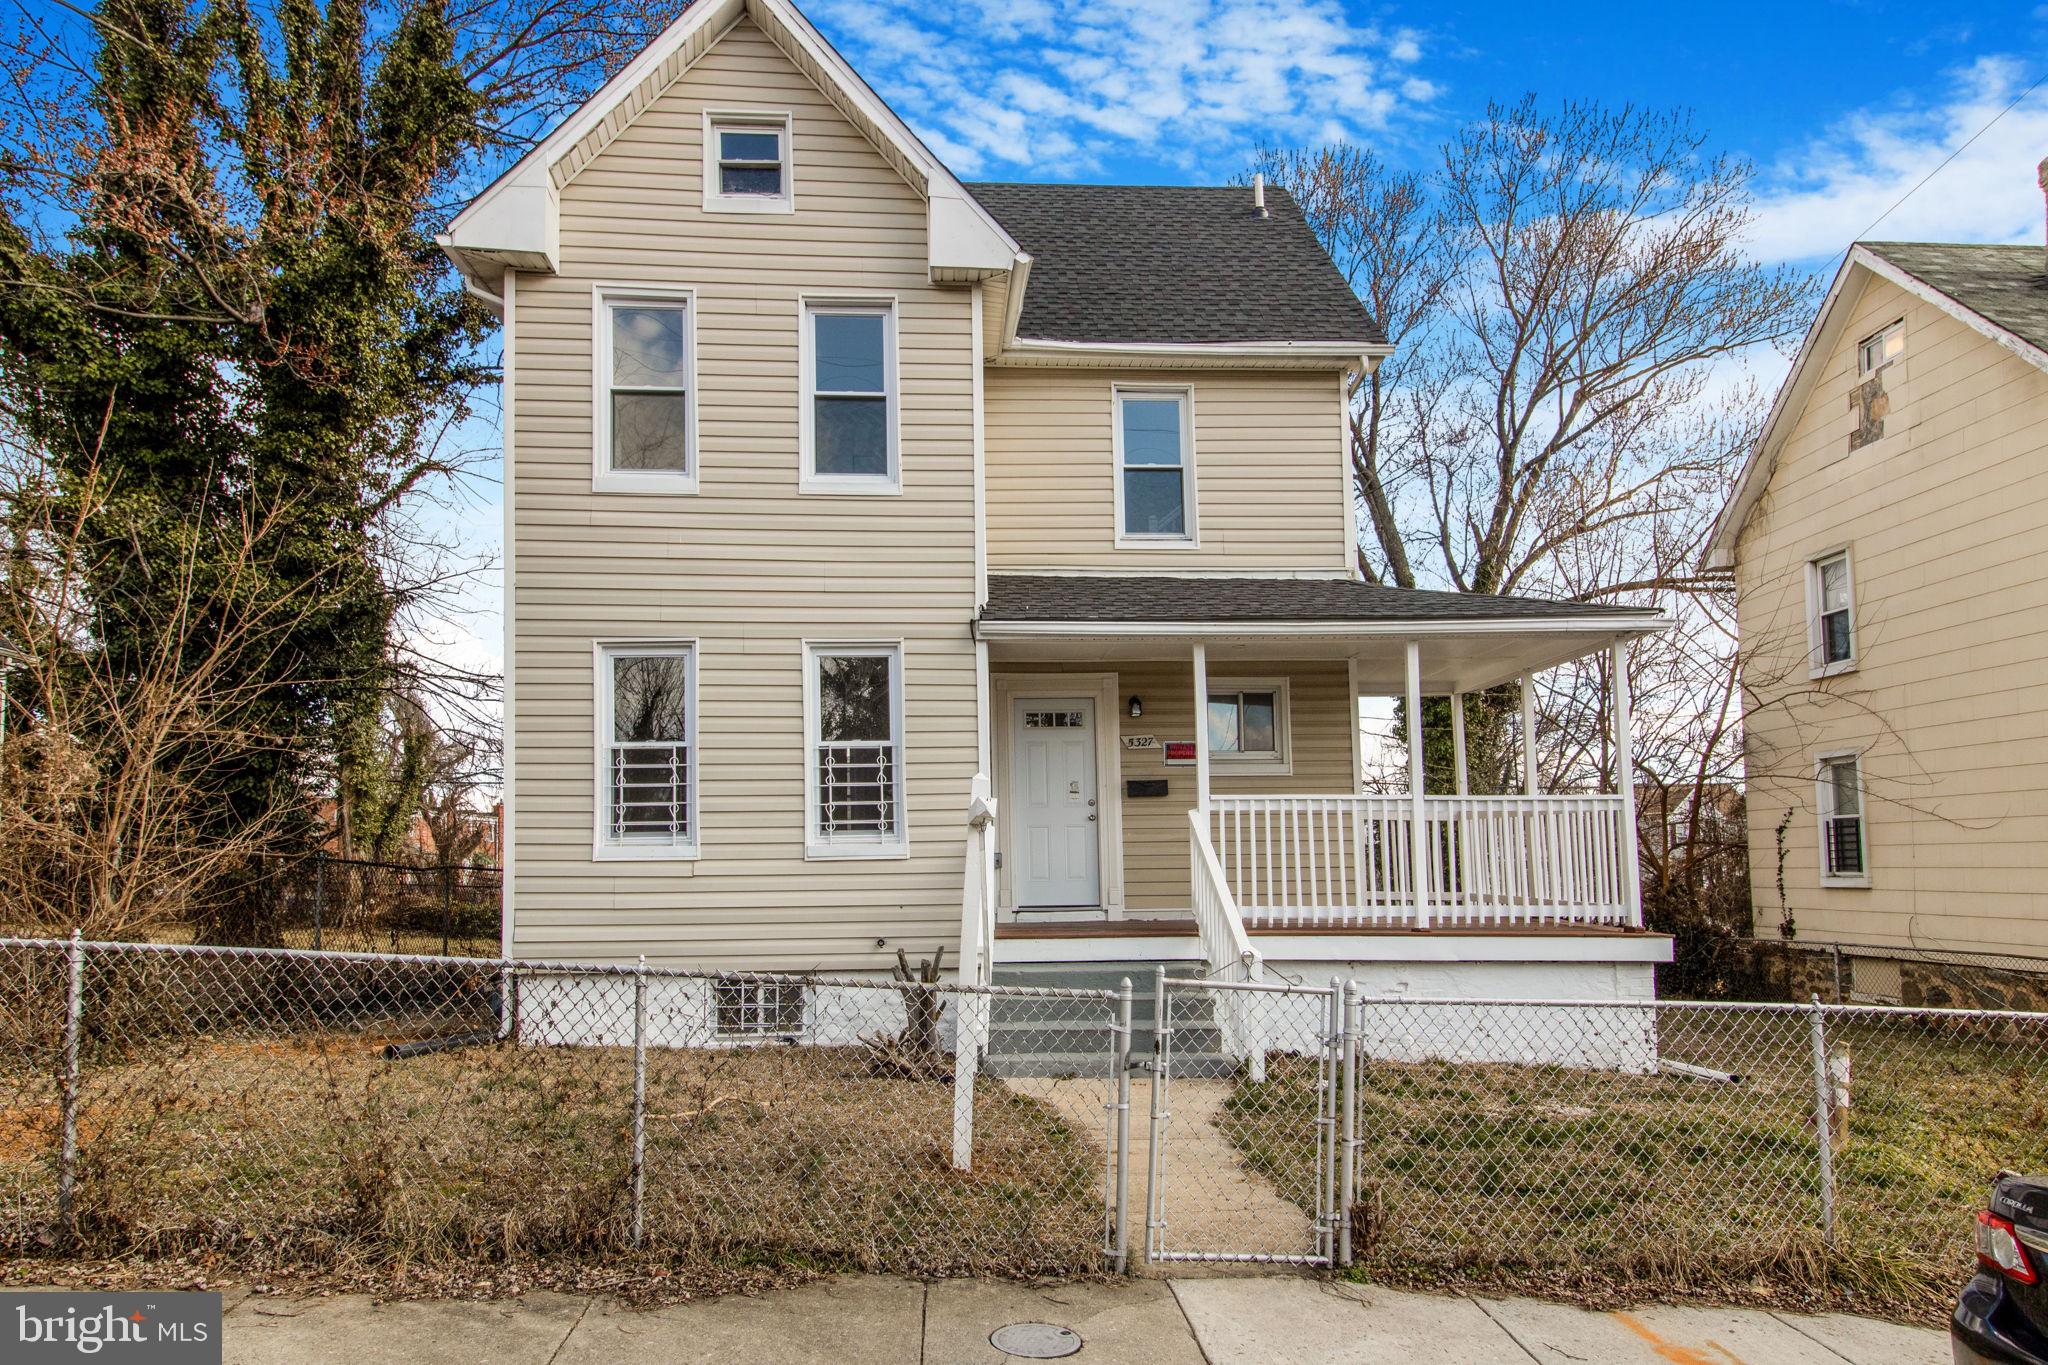
5327 HAMLIN AVENUE, BALTIMORE, MD 21215
PIMLICO · BALTIMORE CITY County
Key Facts
Description
GOOD CLOSING HELP AVAILABLE! Welcome to the Cozy SFH at an Affordable Price! This charming porch-front home offers the perfect blend of elegance and comfort. Featuring 4 bedrooms, 2 and half bathrooms, high-end fixtures, and an open floor plan, this home is designed to impress. Highlights include Chef's Kitchen: Outfitted with stainless steel appliances, quartz countertops, a 5-burner stove with an over-the-range microwave. Upgrades Galore: Brand-new roof, flooring, electrical system, plumbing, and HVAC, all permits pulled. The main floor boasts a thoughtfully planned layout, including a versatile room that can be used as an office, morning room, or additional living space, along with a convenient half bath. On the upper level, you'll find three spacious bedrooms and a full bathroom, perfect for family living or hosting guests. The fully finished basement offers endless possibilities with a separate walk-out entrance. Whether you're accommodating guests, creating a home office, or generating rental income, this space is a game-changer for flexibility and functionality. Additional Features: Half-Fenced backyard for privacy. Please now- The property has brand new HVAC equipment installed. The OIL tank has been disconnected and will be removed before closing Eligible buyers may qualify for grants and down payment assistance programs upon completing Baltimore City homeownership counseling. Check with your lender for specific qualifications. This is more than just a house—it's a statement of luxury and sophistication. With impeccable renovations and a prime location, this property will exceed your expectations. Prime location near a golf course, shopping malls, Baltimore Zoo, SSA, parks, and major highways (I-695, I-83, and I-70). Take advantage of the opportunity to call this stunning residence your own and experience the epitome of upscale living.
Property Information
Property Type
Residential
Sub-Type
Single Family Residence
Structure Type
House
Year Built
1915
Living Area
1,830 sq ft
Lot Size
0.11 acres
Zoning
R-5
Days on Market
134
MLS® Listing#
MDBA2203702
Property Features
Appliances
Cooling
Heating
Basement
Pool
Parking
Laundry
Construction
Foundation
Roof
Sewer
Water Source
Schools
- District:
- BALTIMORE CITY PUBLIC SCHOOLS
Financial Details
HOA
None
Annual Taxes
$944
Tax year 2024
Assessed Value
$40,000
Parcel Number
0327194536A037
Directions
Use GPS
Affordability Calculator
$59,180
Estimated monthly payment
$1,575/mo
Principal $236,720 · Est. interest $330,245 over 30 yrs
Neighborhood Market Statistics
How this home compares to active listings in BALTIMORE, MD
- $229,853
- Median Listing Price
- 58
- Median Days on Market
- 1,485
- Median Sq Ft
- $159
- Median Price / Sq Ft
- 3,394
- Active Listings
- This home’s price is 29% above the area median.
- Its price per sq ft is 2% above the area median.
Market statistics compiled from active EXIT Realty® and MLS listings in BALTIMORE, MD.
Location
- 5327 HAMLIN AVENUE, BALTIMORE, MD 21215
Points of Interest in BALTIMORE, MD
Showing the BALTIMORE area map.
Nearby Schools
Arlington Elementary School
Elementary · 0.3 mi away
Pimlico Middle School
School · 0.3 mi away
Cheder Chabad of Baltimore school
Elementary · 0.3 mi away
Jewles School
School · 0.4 mi away
Langston Hughes Elementary School
Elementary · 0.6 mi away
Pimlico Elementary School
Elementary · 0.7 mi away
St Ambrose Catholic School
Secondary · 0.9 mi away
Cross Country Elementary Middle School
Elementary · 0.9 mi away
George W F McMechen
School · 1.0 mi away
Bnos Yisroel
School · 1.0 mi away
Edgecombe Circle Elementary School
Elementary · 1.0 mi away
Baltimore Junior Academy
Elementary · 1.0 mi away
Callaway Elementary School
Elementary · 1.0 mi away
Kipp Ujima Village Academy
School · 1.2 mi away
Grove Park Elementary School
Elementary · 1.2 mi away
Garrison Middle
School · 1.3 mi away
Waldorf School of Baltimore
Elementary · 1.4 mi away
Forest Park High School
Secondary · 1.4 mi away
Creative City Public Charter School
Elementary · 1.4 mi away
Bnos Yisroel
School · 1.5 mi away
Commute Calculator
Moving Cost Estimate
EXIT Agents in BALTIMORE


Listing Courtesy: Accord Home Realty Inc - 2407099403