

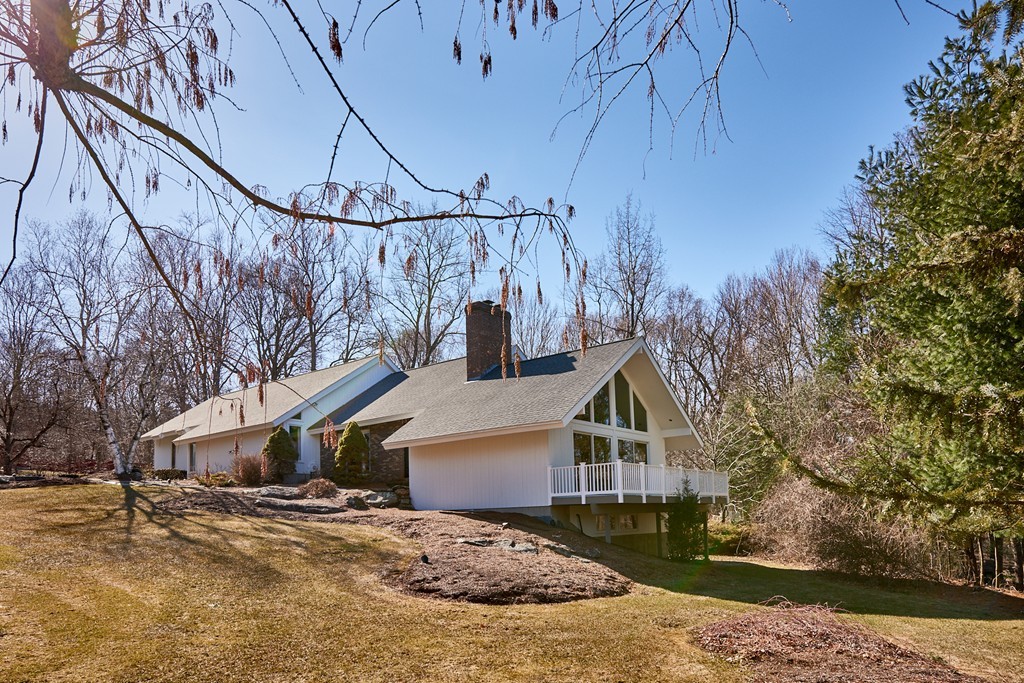
7 Highridge Road, Wilbraham, MA 01095
Hampden County
Key Facts
Description
BUYER UNABLE TO FULFILL CONTINGENCY AGREEMENT…NOW’S THE TIME TO MAKE YOUR MOVE!!! Located in one of Wilbrahams finest areas! This gorgeous home boasts with wrap around decking so you can enjoy the beautiful views at every time of the day! The interior will not disappoint...large master bedroom with en-suite with sliders to the deck for your morning coffee. Some of the special features are 3 fireplaces, beautiful eat-in kitchen with Sub-Zero Refrigerator, Thermador double ovens, Wolf electric range and granite countertops. Enjoy the outstanding family room with a Vartanian Custom Cabinet built-in entertainment center along with sweeping views and plenty of natural light! If you enjoy privacy and entertaining at the same time, this is the home for you!! This is a one of a kind home and all ready for you to make it your own. Call me today to schedule your showing!!!
Property Information
Property Type
Residential
Sub-Type
Single Family Residence
Style
Contemporary
Year Built
1975
Living Area
3,650 sq ft
Lot Size
1.51 acres
Garage Spaces
2
Parking Spaces
8
Zoning
R60
Days on Market
86
MLS® Listing#
73493845
Property Features
Interior
Exterior
Appliances
Cooling
Heating
Flooring
Fireplace
Basement
Parking
Laundry
Patio
Lot Features
Construction
Foundation
Roof
Community
Sewer
Water Source
Rooms
- Bathroom 1First
- Bathroom 2Basement
- Bedroom 2First
- Bedroom 3First
- Bedroom 4Basement
- Dining RoomFirst
- Family RoomFirst
- KitchenFirst
- Living RoomFirst
- Master BedroomMain
Financial Details
HOA
None
Annual Taxes
$11,947
Tax year 2025
Assessed Value
$668,200
Parcel Number
3237916
Directions
Ridge Road to Highridge
Affordability Calculator
$119,000
Estimated monthly payment
$3,167/mo
Principal $476,000 · Est. interest $664,062 over 30 yrs
Neighborhood Market Statistics
How this home compares to active listings in Wilbraham, MA
- $568,750
- Median Listing Price
- 41
- Median Days on Market
- 2,300
- Median Sq Ft
- $276
- Median Price / Sq Ft
- 47
- Active Listings
- This home’s price is 5% above the area median.
- Its price per sq ft is 41% below the area median.
Market statistics compiled from active EXIT Realty® and MLS listings in Wilbraham, MA.
Location

Points of Interest in Wilbraham, MA
Showing the Wilbraham area map.
Nearby Schools
Memorial Elementary School
Elementary · 1.0 mi away
Wma Middle School
Elementary · 1.0 mi away
Mile Tree Elementary School
Elementary · 1.4 mi away
Minnechaug Regional High School
Secondary · 1.7 mi away
Stony Hill School
Elementary · 2.1 mi away
Monarch School of Cosmetology
Secondary · 2.2 mi away
Wilbraham Middle School
Secondary · 2.4 mi away
Soule Road Elementary School
Elementary · 2.8 mi away
Sabis International Charter School
School · 3.6 mi away
Green Meadows Elementary School
Elementary · 3.8 mi away
Ludlow Portuguese School
School · 3.8 mi away
East Street Elementary School
Elementary · 3.9 mi away
Mary M. Walsh Elementary School
Elementary · 4.1 mi away
St John the Baptist School
School · 4.1 mi away
Thornton Burgess Middle School
Elementary · 4.1 mi away
Mill Pond School
School · 4.2 mi away
Baird Middle School
Elementary · 4.2 mi away
Sixteen Acres Nursery School
School · 4.2 mi away
Daniel B Brunton
Elementary · 4.3 mi away
Ludlow Public Schools
School · 4.3 mi away
Commute Calculator
Nearby Homes

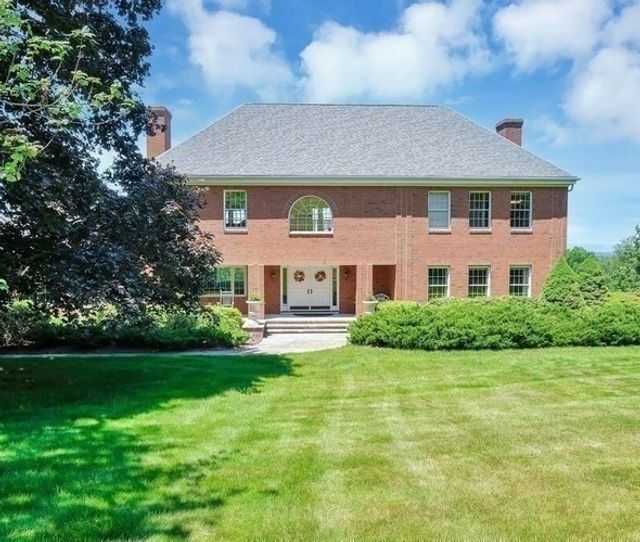

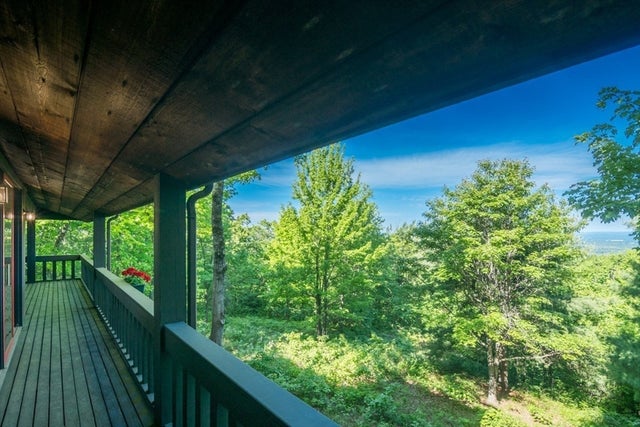

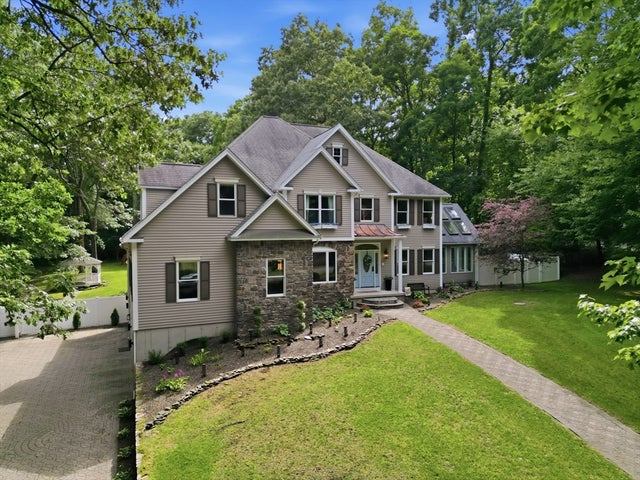
Similar Homes Nearby

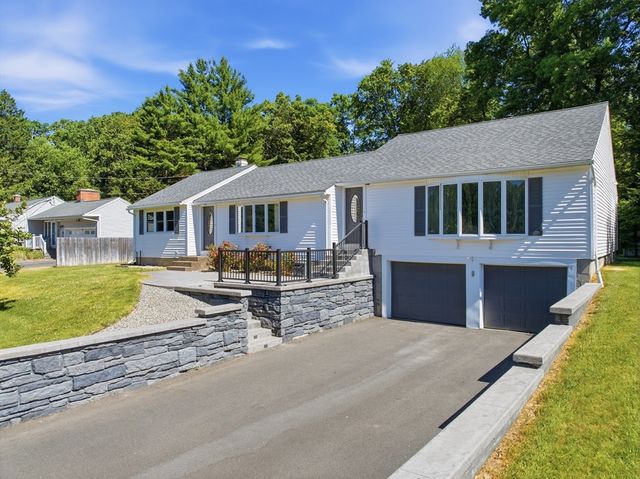


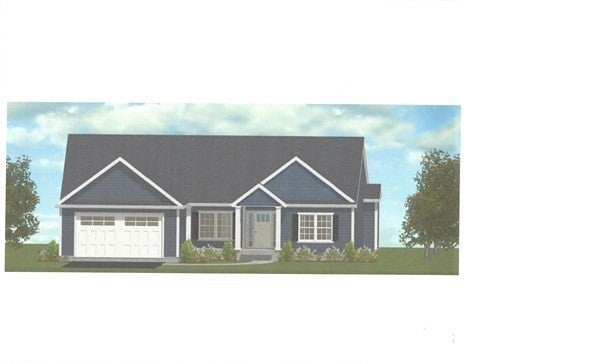
Similar Home Values
Comparable nearby listings and their asking prices.
| Address | Price | Beds | Baths | Sq Ft |
|---|---|---|---|---|
| 18 Devonshire Drive, Wilbraham, MA | $469,900 | 4 | 2 | 1,636 |
| 763 Stony Hill Rd, Wilbraham, MA | $485,000 | 3 | 2 | 1,902 |
| 9 Pine Dr, Wilbraham, MA | $489,900 | 3 | 3 | 1,854 |
| 1 Aspen Dr 1, Wilbraham, MA | $524,900 | 3 | 3 | 3,850 |
| 79 High Pine Cir 79, Wilbraham, MA | $539,900 | 3 | 3 | 3,531 |
| 101 Sandalwood Drive 00, Wilbraham, MA | $589,900 | 3 | 2 | 1,772 |
Moving Cost Estimate
EXIT Agents in Wilbraham


Listing Courtesy: Hunt Realty Associates LLC - 4133744173
Presented by: Nancy Hunt