

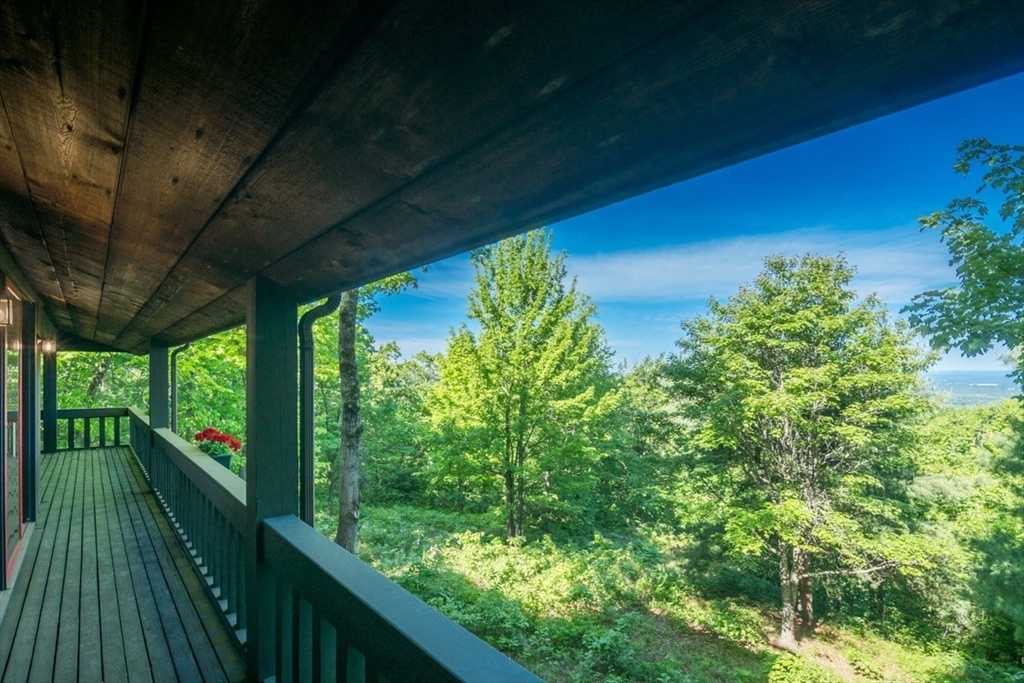
10 Cadwell Dr, Wilbraham, MA 01095
Ridge · Hampden County
Key Facts
Description
OWN THE SUMMIT! This one-of-a-kind 3BR, 2BA chalet-style home sits on 13.48 private acres perched above Ridge Rd at the highest point of Wilbraham Mountain with sweeping year-round views. This one-owner post and beam style home features vaulted/beamed ceilings, hardwood floors, and wood-accented walls. The elevated wraparound balcony, expansive windows, and sliders showcase an ever-changing landscape. The lower level walkout includes a family room with stone fireplace, guest bedroom, 3/4 bath, and attached 2-car garage. Upstairs features a dramatic living room with double-sided stone fireplace warming the primary bedroom. Kitchen, sunroom, guest bedroom, full bath, and laundry complete the upper level. A unique 3rd-level loft is the perfect place to end the day enjoying amazing sunsets. Attached and detached 2-car garages provide parking for 4 cars, including a heated workshop Kohler standby whole house generator, double-wall oil tanks add peace of mind.
Property Information
Property Type
Residential
Sub-Type
Single Family Residence
Year Built
1976
Living Area
2,180 sq ft
Lot Size
13.48 acres
Garage Spaces
4
Parking Spaces
12
Zoning
R60
Days on Market
21
MLS® Listing#
73519660
Property Features
Interior
Exterior
Appliances
Cooling
Heating
Flooring
Fireplace
Parking
Laundry
Patio
Fencing
Lot Features
Construction
Foundation
Roof
Windows
Other Structures
Community
Sewer
Water Source
Rooms
- Bathroom 18x8Second
- Bathroom 25x8First
- Bedroom 211x9Second
- Bedroom 311x8First
- Dining Room11x13Second
- Family Room30x19First
- Kitchen11x13Second
- Living Room16x17Second
- Master Bedroom15x13Second
Schools
- Middle:
- Wilbraham Middle School
- High:
- Minnechaug Regional High Schoo
Financial Details
HOA
None
Annual Taxes
$9,462
Tax year 2025
Assessed Value
$529,200
Parcel Number
M:2200 B:28 L:1146,4296731
Directions
Monson Rd to Ridge Rd to Cadwell Dr. Follow Cadwell to top then turn left onto paved drive #10
Affordability Calculator
$153,980
Estimated monthly payment
$4,098/mo
Principal $615,920 · Est. interest $859,263 over 30 yrs
Neighborhood Market Statistics
How this home compares to active listings in Wilbraham, MA
- $568,750
- Median Listing Price
- 41
- Median Days on Market
- 2,300
- Median Sq Ft
- $276
- Median Price / Sq Ft
- 47
- Active Listings
- This home’s price is 35% above the area median.
- Its price per sq ft is 28% above the area median.
Market statistics compiled from active EXIT Realty® and MLS listings in Wilbraham, MA.
Location

Points of Interest in Wilbraham, MA
Showing the Wilbraham area map.
Nearby Schools
Memorial Elementary School
Elementary · 1.2 mi away
Wma Middle School
Elementary · 1.3 mi away
Mile Tree Elementary School
Elementary · 1.7 mi away
Minnechaug Regional High School
Secondary · 2.0 mi away
Monarch School of Cosmetology
Secondary · 2.2 mi away
Stony Hill School
Elementary · 2.4 mi away
Wilbraham Middle School
Secondary · 2.6 mi away
Soule Road Elementary School
Elementary · 3.1 mi away
Green Meadows Elementary School
Elementary · 3.8 mi away
Sabis International Charter School
School · 3.9 mi away
Ludlow Portuguese School
School · 3.9 mi away
East Street Elementary School
Elementary · 4.0 mi away
Baird Middle School
Elementary · 4.3 mi away
Thornton Burgess Middle School
Elementary · 4.3 mi away
St John the Baptist School
School · 4.3 mi away
Monson Public Schools
Elementary · 4.4 mi away
Monson High School
Secondary · 4.4 mi away
Mary M. Walsh Elementary School
Elementary · 4.4 mi away
Mill Pond School
School · 4.5 mi away
Ludlow Senior High School
Secondary · 4.5 mi away
Commute Calculator
Nearby Homes



Similar Homes Nearby


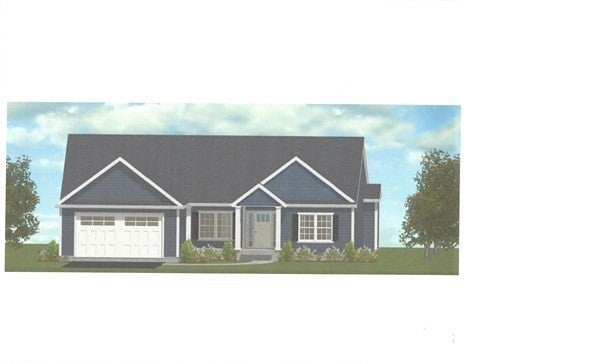
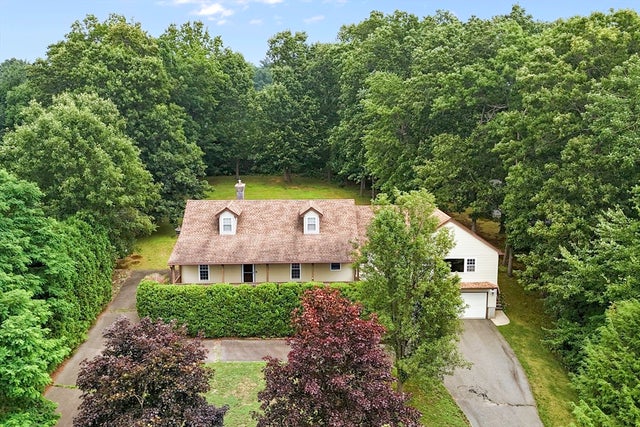
Similar Home Values
Comparable nearby listings and their asking prices.
| Address | Price | Beds | Baths | Sq Ft |
|---|---|---|---|---|
| 79 High Pine Cir 79, Wilbraham, MA | $539,900 | 3 | 3 | 3,531 |
| 32 Lodge Lane 32, Wilbraham, MA | $565,000 | 2 | 2 | 1,610 |
| 17 Spruce Drive 17, Wilbraham, MA | $575,000 | 2 | 3 | 2,134 |
| 101 Sandalwood Drive 00, Wilbraham, MA | $589,900 | 3 | 2 | 1,772 |
| 7 Highridge Road, Wilbraham, MA | $595,000 | 4 | 3 | 3,650 |
| 7 Margaret Dr, Wilbraham, MA | $599,000 | 4 | 3 | 2,507 |
Moving Cost Estimate
EXIT Agents in Wilbraham


Listing Courtesy: Keller Williams Realty - 4135655478
Presented by: Jennifer Burritt