

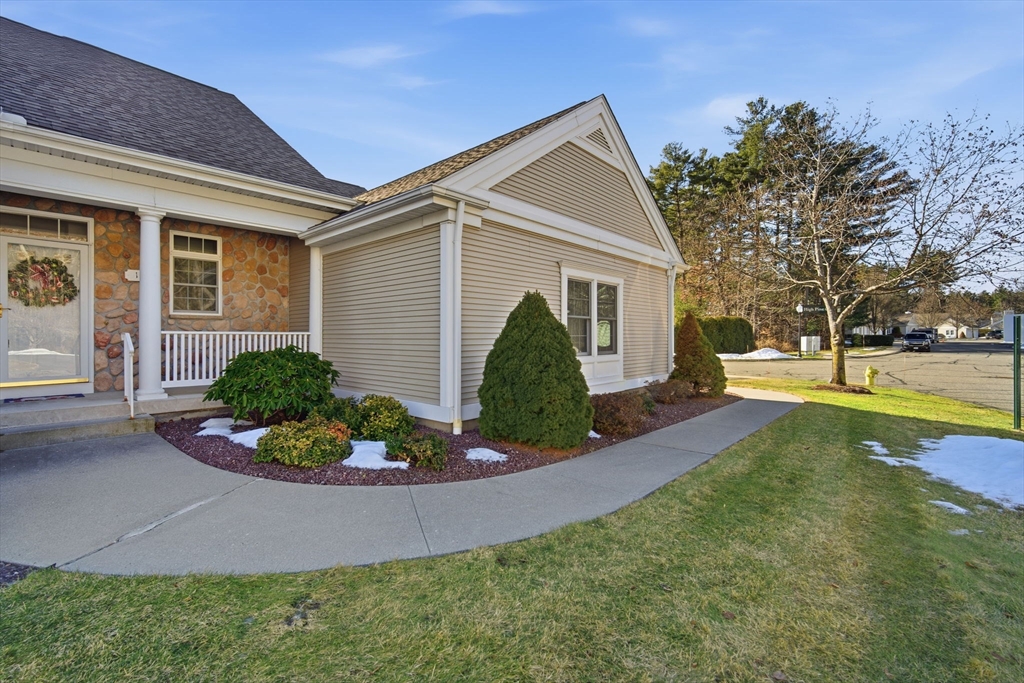
1 Aspen Dr 1, Wilbraham, MA 01095
Hampden County
Key Facts
Description
Absolutely beautifully designed condo with Curb appeal and charm featured in this spacious 3 bedroom with 2 1/2 bath end unit townhouse with a nicely partially finished spacious basement. 2nd floor loft with 2 spacious bedrooms, 2 car garage and charm galore. Fall in love with/this exceptional custom designed unit. It features a first-floor primary bedroom with a spacious full bath abutting a spacious custom living room with vaulted ceilings, skylight and fireplace for cozy evenings. Even more: A formal dining room with tray ceiling, kitchen with plenty of cabinets including a breakfast bar and nice eating area w/ window and nice lighting and Radon mitigation system Imagine plenty of built ins and a nice deck off the living room overlooking wooded backyard to enjoy while relaxing. Featuring an interior loft balcony & generously full bathroom This condo along with great curb appeal is beautifully designed with an open space concept w/seamless flow. New Furnace &Air condition
Property Information
Property Type
Residential
Sub-Type
Condominium
Structure Type
Townhouse
Year Built
1999
Stories
2
Living Area
3,850 sq ft
Garage Spaces
2
Parking Spaces
6
Zoning
R
Days on Market
109
MLS® Listing#
73477054
Property Features
Interior
Exterior
Appliances
Cooling
Heating
Flooring
Fireplace
Parking
Laundry
Patio
Fencing
Lot Features
Construction
Roof
Sewer
Water Source
Rooms
- Bathroom 1First
- Bathroom 2Second
- Bathroom 3Second
- Bedroom 2Second
- Bedroom 3Second
- Dining RoomMain
- KitchenFirst
- Living RoomMain
- Master BedroomMain
Financial Details
HOA
$583 / Monthly
Annual Taxes
$8,570
Tax year 2025
Assessed Value
$479,300
Parcel Number
M:330 B:1 L:100231,4296880
Directions
USE GPS FOR EASY DIRECTIONS
Affordability Calculator
$104,980
Estimated monthly payment
$2,794/mo
Principal $419,920 · Est. interest $585,826 over 30 yrs
Neighborhood Market Statistics
How this home compares to active listings in Wilbraham, MA
- $573,333
- Median Listing Price
- 42
- Median Days on Market
- 2,336
- Median Sq Ft
- $273
- Median Price / Sq Ft
- 46
- Active Listings
- This home’s price is 8% below the area median.
- Its price per sq ft is 50% below the area median.
Market statistics compiled from active EXIT Realty® and MLS listings in Wilbraham, MA.
Location

Points of Interest in Wilbraham, MA
Showing the Wilbraham area map.
Nearby Schools
Monarch School of Cosmetology
Secondary · 0.5 mi away
Memorial Elementary School
Elementary · 0.7 mi away
Wma Middle School
Elementary · 1.3 mi away
Wilbraham Middle School
Secondary · 1.6 mi away
Stony Hill School
Elementary · 1.9 mi away
Ludlow Portuguese School
School · 2.2 mi away
Mile Tree Elementary School
Elementary · 2.3 mi away
East Street Elementary School
Elementary · 2.3 mi away
Minnechaug Regional High School
Secondary · 2.3 mi away
Baird Middle School
Elementary · 2.5 mi away
St John the Baptist School
School · 2.6 mi away
Ludlow Senior High School
Secondary · 2.7 mi away
Ludlow Public Schools
School · 2.9 mi away
Conservatory of the Arts
School · 3.0 mi away
Sabis International Charter School
School · 3.0 mi away
Warner
Elementary · 3.3 mi away
Indian Orchard Elementary School
Elementary · 3.4 mi away
Sixteen Acres Nursery School
School · 3.5 mi away
Soule Road Elementary School
Elementary · 3.6 mi away
Mary M. Walsh Elementary School
Elementary · 3.8 mi away
Commute Calculator
Nearby Homes


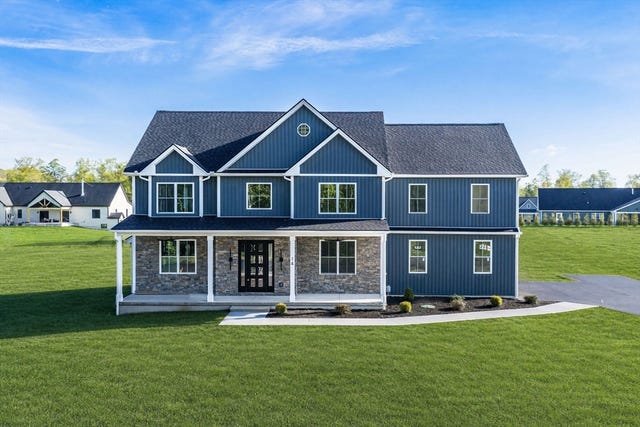
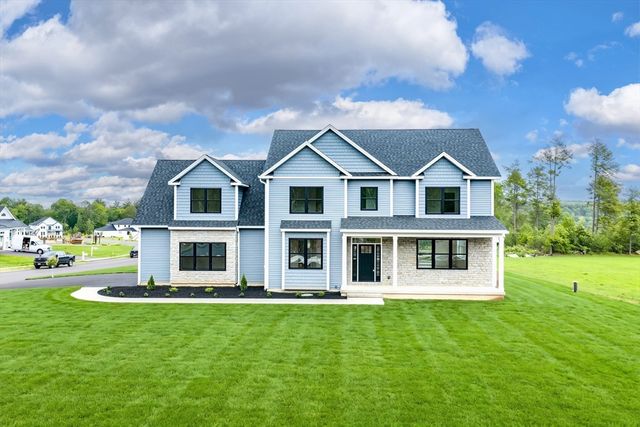

Similar Homes Nearby
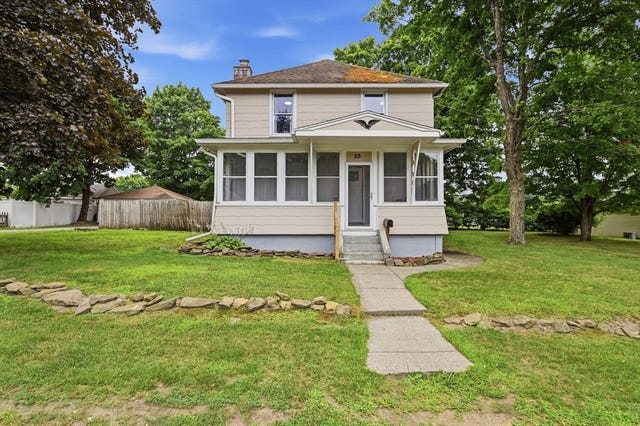
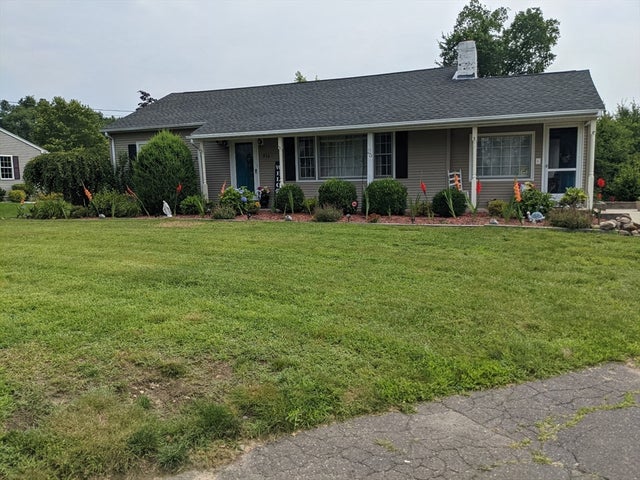
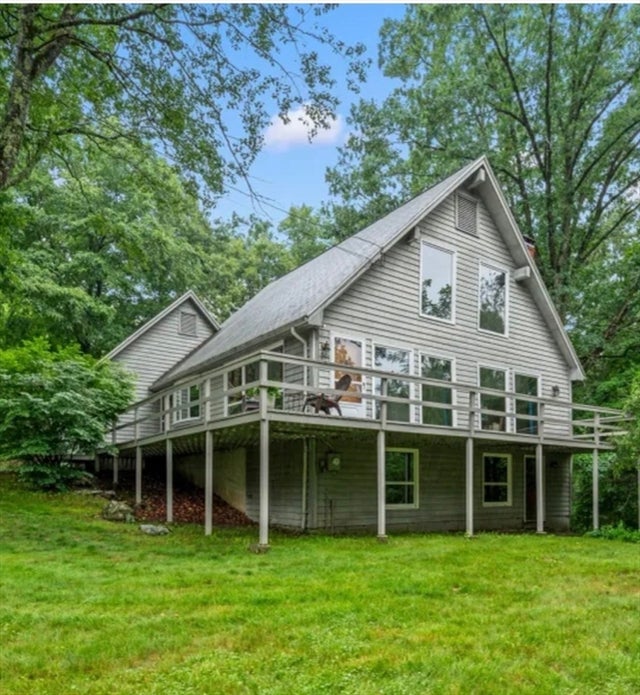

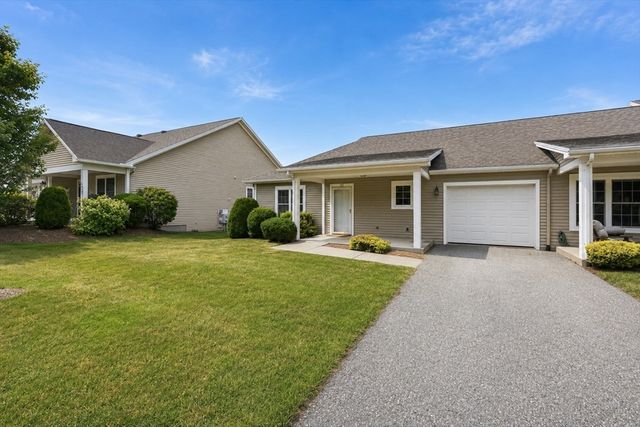
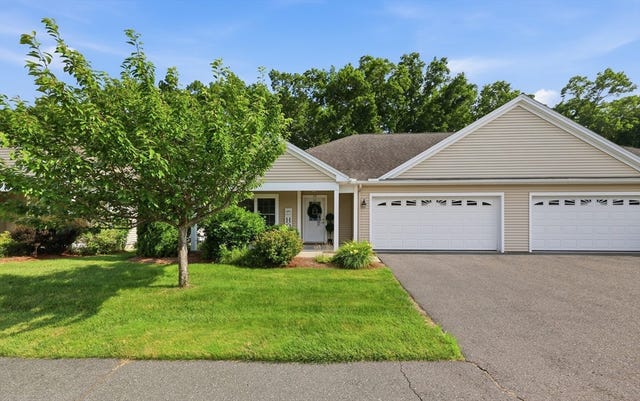
Similar Home Values
Comparable nearby listings and their asking prices.
| Address | Price | Beds | Baths | Sq Ft |
|---|---|---|---|---|
| 25 Pineywood Ave, Wilbraham, MA | $370,000 | 4 | 2 | 1,552 |
| 936 Stoney Hill Rd, Wilbraham, MA | $377,000 | 2 | 1 | 1,151 |
| 8 Chestnut Hill Rd, Wilbraham, MA | $399,000 | 2 | 2 | 1,728 |
| 5 Silver St, Wilbraham, MA | $399,900 | 3 | 2 | 1,232 |
| 137 Cherry Drive 137, Wilbraham, MA | $400,000 | 2 | 2 | 1,241 |
| 79 Cherry Dr 79, Wilbraham, MA | $435,000 | 2 | 2 | 1,376 |
Moving Cost Estimate
EXIT Agents in Wilbraham


Listing Courtesy: Home Equity Assets Realty, LLC - 4133280799
Presented by: Carol E. Smith