

4175 George Avenue 4, San Mateo, CA 94403
Lauriedale Condominiums · San Mateo County
Key Facts
Listed By: Intero Real Estate Services - 6505891000
Listed By: Dante Ravelo
Description
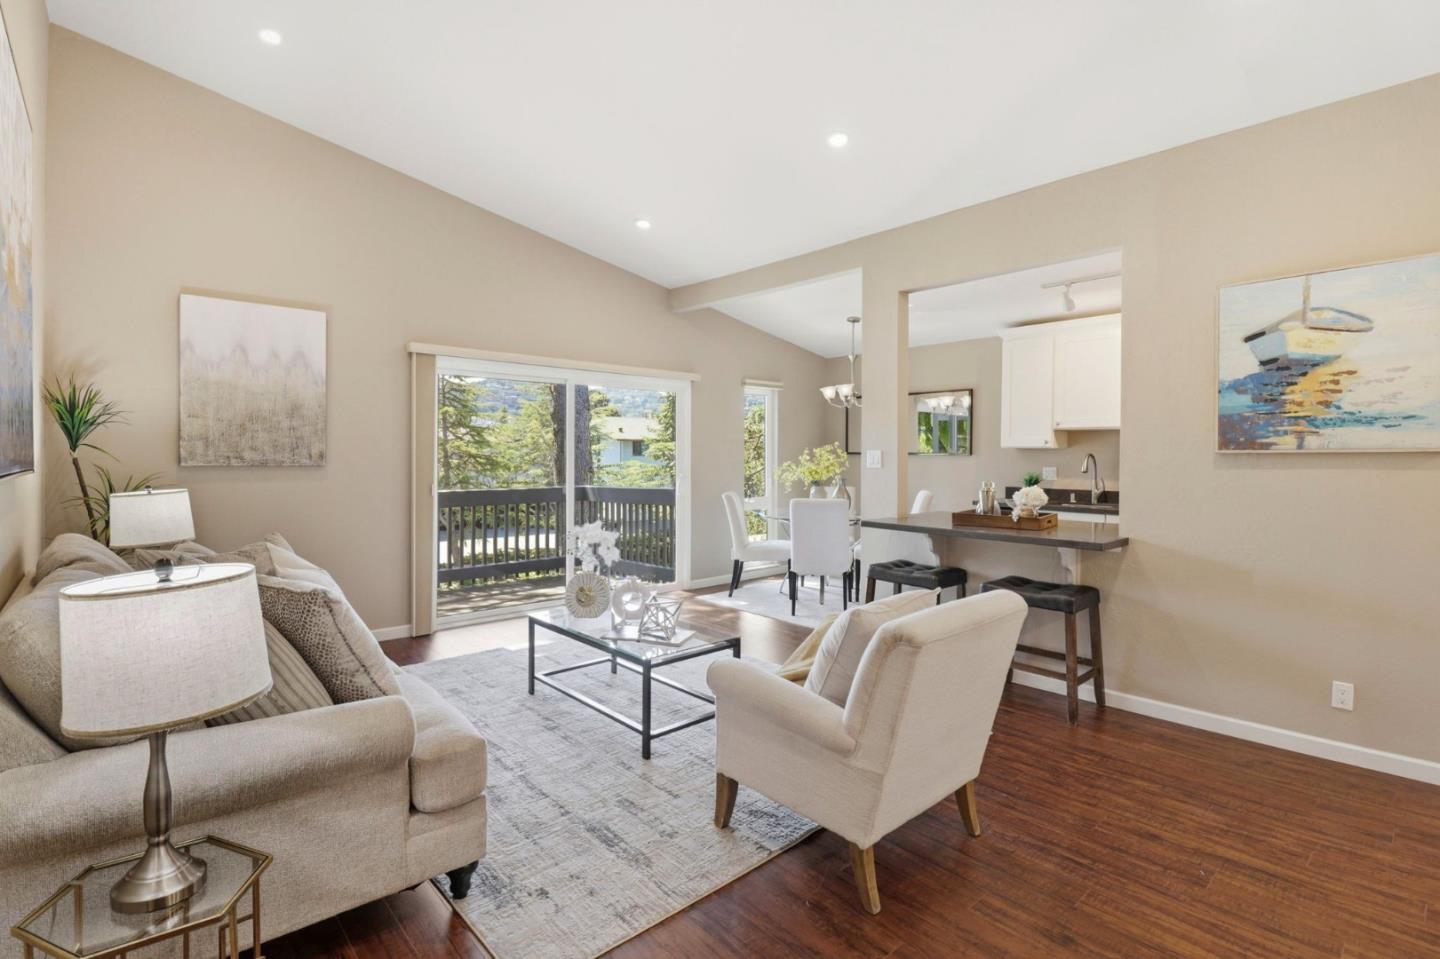
Nestled in a peaceful, park-like setting overlooking mature trees, this tastefully remodeled top-floor 2-bedroom, 2-bath condo offers comfort, style, and privacy. Located in the highly desirable Lauriedale community, the home features a beautifully updated kitchen with high-end quartz countertops, stainless steel appliances, soft-close custom cabinetry, and a breakfast bar that opens to the spacious living room with vaulted ceilings and recessed lighting. Additional highlights include rich engineered hardwood flooring, plush carpeting, two generously sized master suites overlooking Laurel Creek, and two nicely updated bathrooms. Step outside to your sunny and private deck perched among the treetops - perfect for relaxing or entertaining. The home also includes a 1-car oversized carport space and a very large private storage room, ideal for those extra items. Lauriedale residents enjoy beautifully maintained grounds and resort-style amenities including several pools, tennis courts, a spa, sauna, gym, and recreation room. Conveniently located within walking distance to shopping, restaurants, and transportation, this is truly a wonderful place to call home.
Property Information
Property Type
Residential
Sub-Type
Condominium
Year Built
1965
Stories
1
Living Area
1,040 sq ft
Lot Size
0.03 acres
MLS® Listing#
ML82042201
Property Features
- Interior:
- Breakfast Bar, Vaulted Ceiling(s), Walk-In Closet(s)
- Exterior:
- Balcony
- Appliances:
- Disposal, Dishwasher, Microwave, Refrigerator, Electric Range
- Cooling:
- None
- Heating:
- Zoned, Electric
- Flooring:
- Tile, Carpet, Hardwood
- Pool:
- Community, Heated, Fenced
- Parking:
- Carport
- Laundry:
- Common Area
- Patio:
- Patio
- Foundation:
- Other
- Roof:
- Composition
- Sewer:
- Public Sewer
- Water Source:
- Public
Financial Details
HOA
$625 / Monthly
Lauriedale
Parcel Number
107-440-110
Affordability Calculator
$149,978
Estimated monthly payment
$3,991/mo
Principal $599,910 · Est. interest $836,928 over 30 yrs
Location
- 4175 George Avenue 4, San Mateo, CA 94403
Points of Interest in San Mateo, CA
Showing the San Mateo area map.
Nearby Schools
Building Kidz of San Mateo
School · 0.2 mi away
RSM San Mateo
School · 0.2 mi away
George Hall Elementary School
Elementary · 0.3 mi away
Challenge School
Elementary · 0.5 mi away
Central Elementary School
Elementary · 0.7 mi away
Bayview Montessori
Elementary · 0.7 mi away
Vantage
School · 0.9 mi away
Nesbit Elementary School
Elementary · 0.9 mi away
Laurel Elementary School
Elementary · 0.9 mi away
Boostan Kids
School · 0.9 mi away
Challenge School
School · 1.0 mi away
Compass High School
Secondary · 1.0 mi away
Notre Dame Elementary School
Elementary · 1.0 mi away
Primrose School of San Mateo - Coming Soon
School · 1.0 mi away
Little Lambs Montessori
Elementary · 1.1 mi away
Abbott Middle School
Secondary · 1.1 mi away
Carlmont Parents Nursery School
School · 1.2 mi away
Notre Dame Belmont
Secondary · 1.2 mi away
St Gregory School
School · 1.2 mi away
Sea Breeze School
School · 1.2 mi away
Commute Calculator
Moving Cost Estimate
EXIT Agents in San Mateo


Based on information from the MLSListings MLS. All data, including all measurements and calculations of area, is obtained from various sources and has not been, and will not be, verified by broker or MLS. All information should be independently reviewed and verified for accuracy. Properties may or may not be listed by the office/agent presenting the information. Copyright 2026 MLSListings Inc. All rights reserved.
IDX display powered by Constellation Web Solutions
Licensed in the state of California