

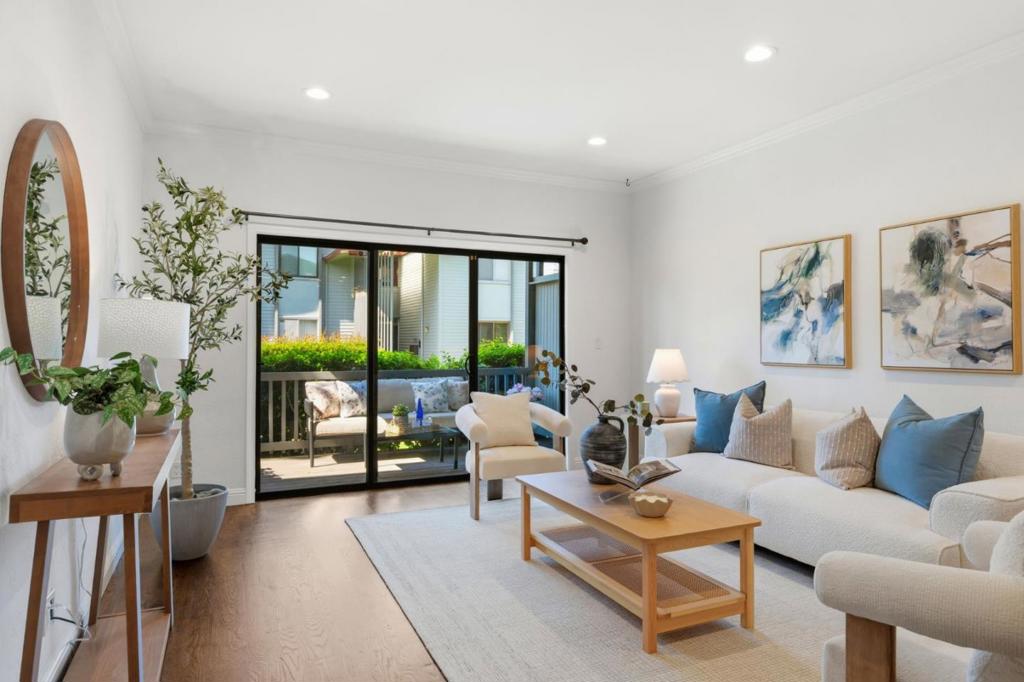
4100 George Avenue 3, San Mateo, CA 94403
San Mateo County
Key Facts
Description
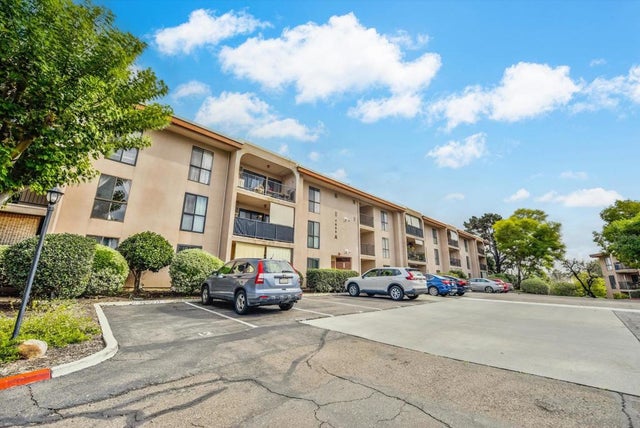
Welcome to this charming 1-bedroom, 1-bath condo in the highly desirable Lauriedale community of San Mateo. Nestled among lush landscaping and peaceful greenbelts, this home offers the perfect blend of comfort, style, and resort-style living. The bright and inviting living and dining area features beautiful hardwood floors, recessed lighting, and a seamless open flow ideal for both relaxing and entertaining. The updated kitchen is thoughtfully designed with granite countertops, stylish cabinetry, newer stainless-steel appliances, and a convenient breakfast bar for casual dining. The spacious bedroom features an entire wall of closets, providing abundant storage space. Off the living room, a large private deck overlooks serene greenery, creating the perfect retreat for morning coffee or evening relaxation. Additional conveniences include a deeded carport with an EV charger located directly below the unit, a generous private storage room, and community laundry facilities conveniently located downstairs. Residents of Lauriedale enjoy an exceptional array of amenities, including multiple swimming pools, a clubhouse, tennis courts, a fitness center, and a sauna offering a lifestyle that feels like a year-round getaway.
Property Information
Property Type
Residential
Sub-Type
Condominium
Year Built
1965
Stories
1
Living Area
812 sq ft
Parking Spaces
1
Zoning
R30000
Days on Market
66
MLS® Listing#
ML82046418
Property Features
- Interior:
- Breakfast Bar
- Appliances:
- Dishwasher, Microwave, Refrigerator
- Cooling:
- None
- Heating:
- Central
- Flooring:
- Carpet, Wood
- Pool:
- Community, Association
- Parking:
- Carport
- Roof:
- Other
- Community:
- Pool
- Sewer:
- Public Sewer
- Water Source:
- Public
Rooms
- Kitchen
HOA & Tax
- HOA:
- The Lauriedale Homeowners Association — $625
- Parcel #:
- 107550100
Directions
Cross Street: Laurie Meadows
Affordability Calculator
$119,800
Estimated monthly payment
$3,188/mo
Principal $479,200 · Est. interest $668,527 over 30 yrs
Location
- 4100 George Avenue 3, San Mateo, CA 94403
Nearby Schools
RSM San Mateo
School · 0.3 mi away
Building Kidz of San Mateo
School · 0.3 mi away
George Hall Elementary School
Elementary · 0.4 mi away
Challenge School
Elementary · 0.5 mi away
Central Elementary School
Elementary · 0.6 mi away
Bayview Montessori
Elementary · 0.8 mi away
Nesbit Elementary School
Elementary · 0.8 mi away
Vantage
School · 0.9 mi away
Challenge School
School · 0.9 mi away
Laurel Elementary School
Elementary · 1.0 mi away
Compass High School
Secondary · 1.0 mi away
Boostan Kids
School · 1.0 mi away
Notre Dame Elementary School
Elementary · 1.0 mi away
Little Lambs Montessori
Elementary · 1.1 mi away
Primrose School of San Mateo - Coming Soon
School · 1.1 mi away
Notre Dame Belmont
Secondary · 1.2 mi away
Sea Breeze School
School · 1.2 mi away
Carlmont Parents Nursery School
School · 1.2 mi away
Foster City Elementary School
Elementary · 1.2 mi away
Abbott Middle School
Secondary · 1.2 mi away
Commute Calculator
Nearby Homes

Similar Homes Nearby



Moving Cost Estimate
EXIT Agents in San Mateo


Listing Courtesy: Coldwell Banker Realty - 6505965400
Presented by: Sandy Rostad
Licensed in the state of California.