256 Jarvis Street 10D, Toronto, ON M5B 2J4
Toronto County
Key Facts
Description
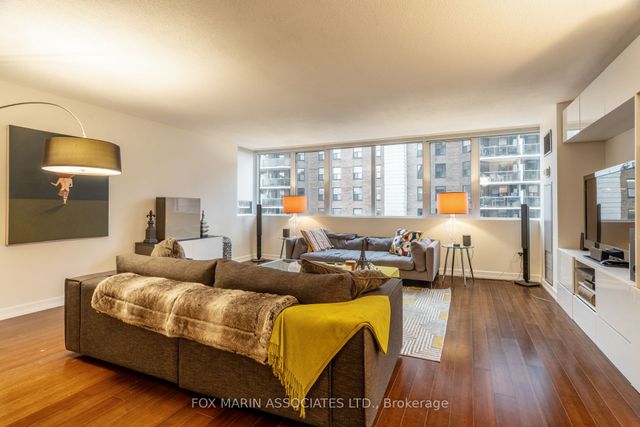
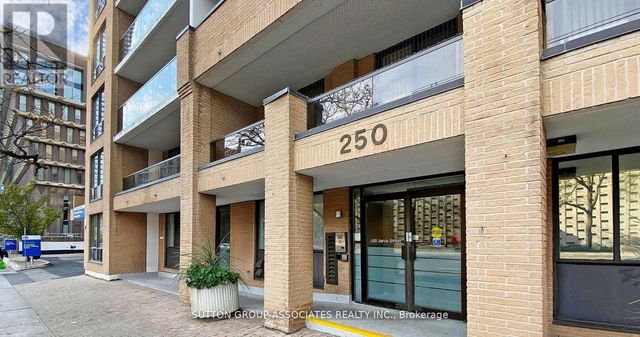
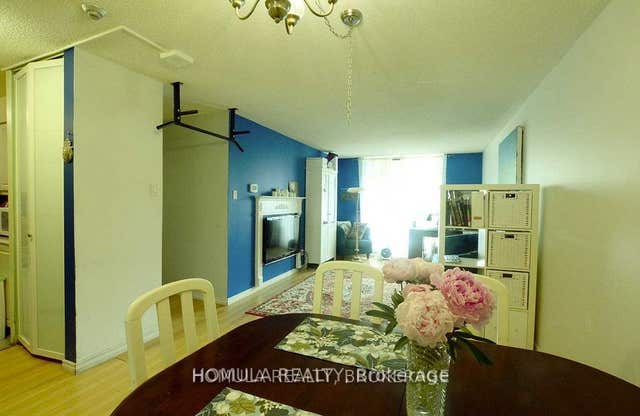
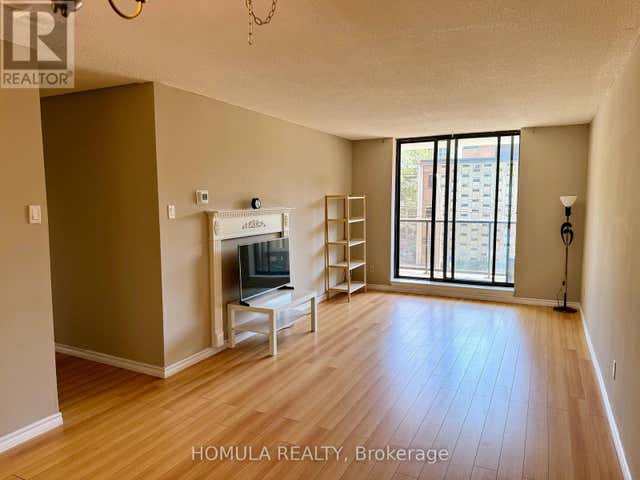
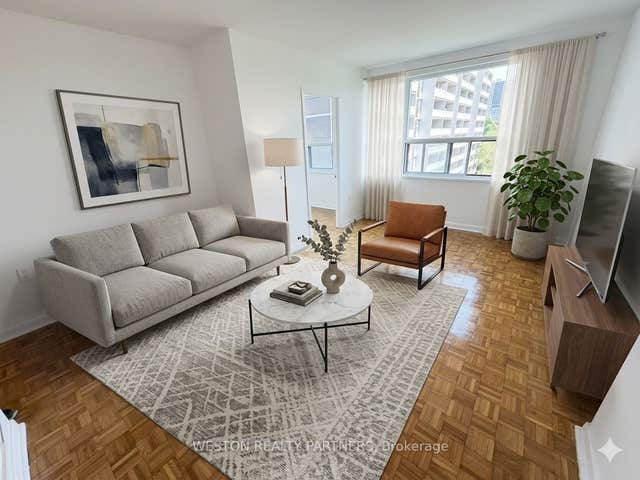
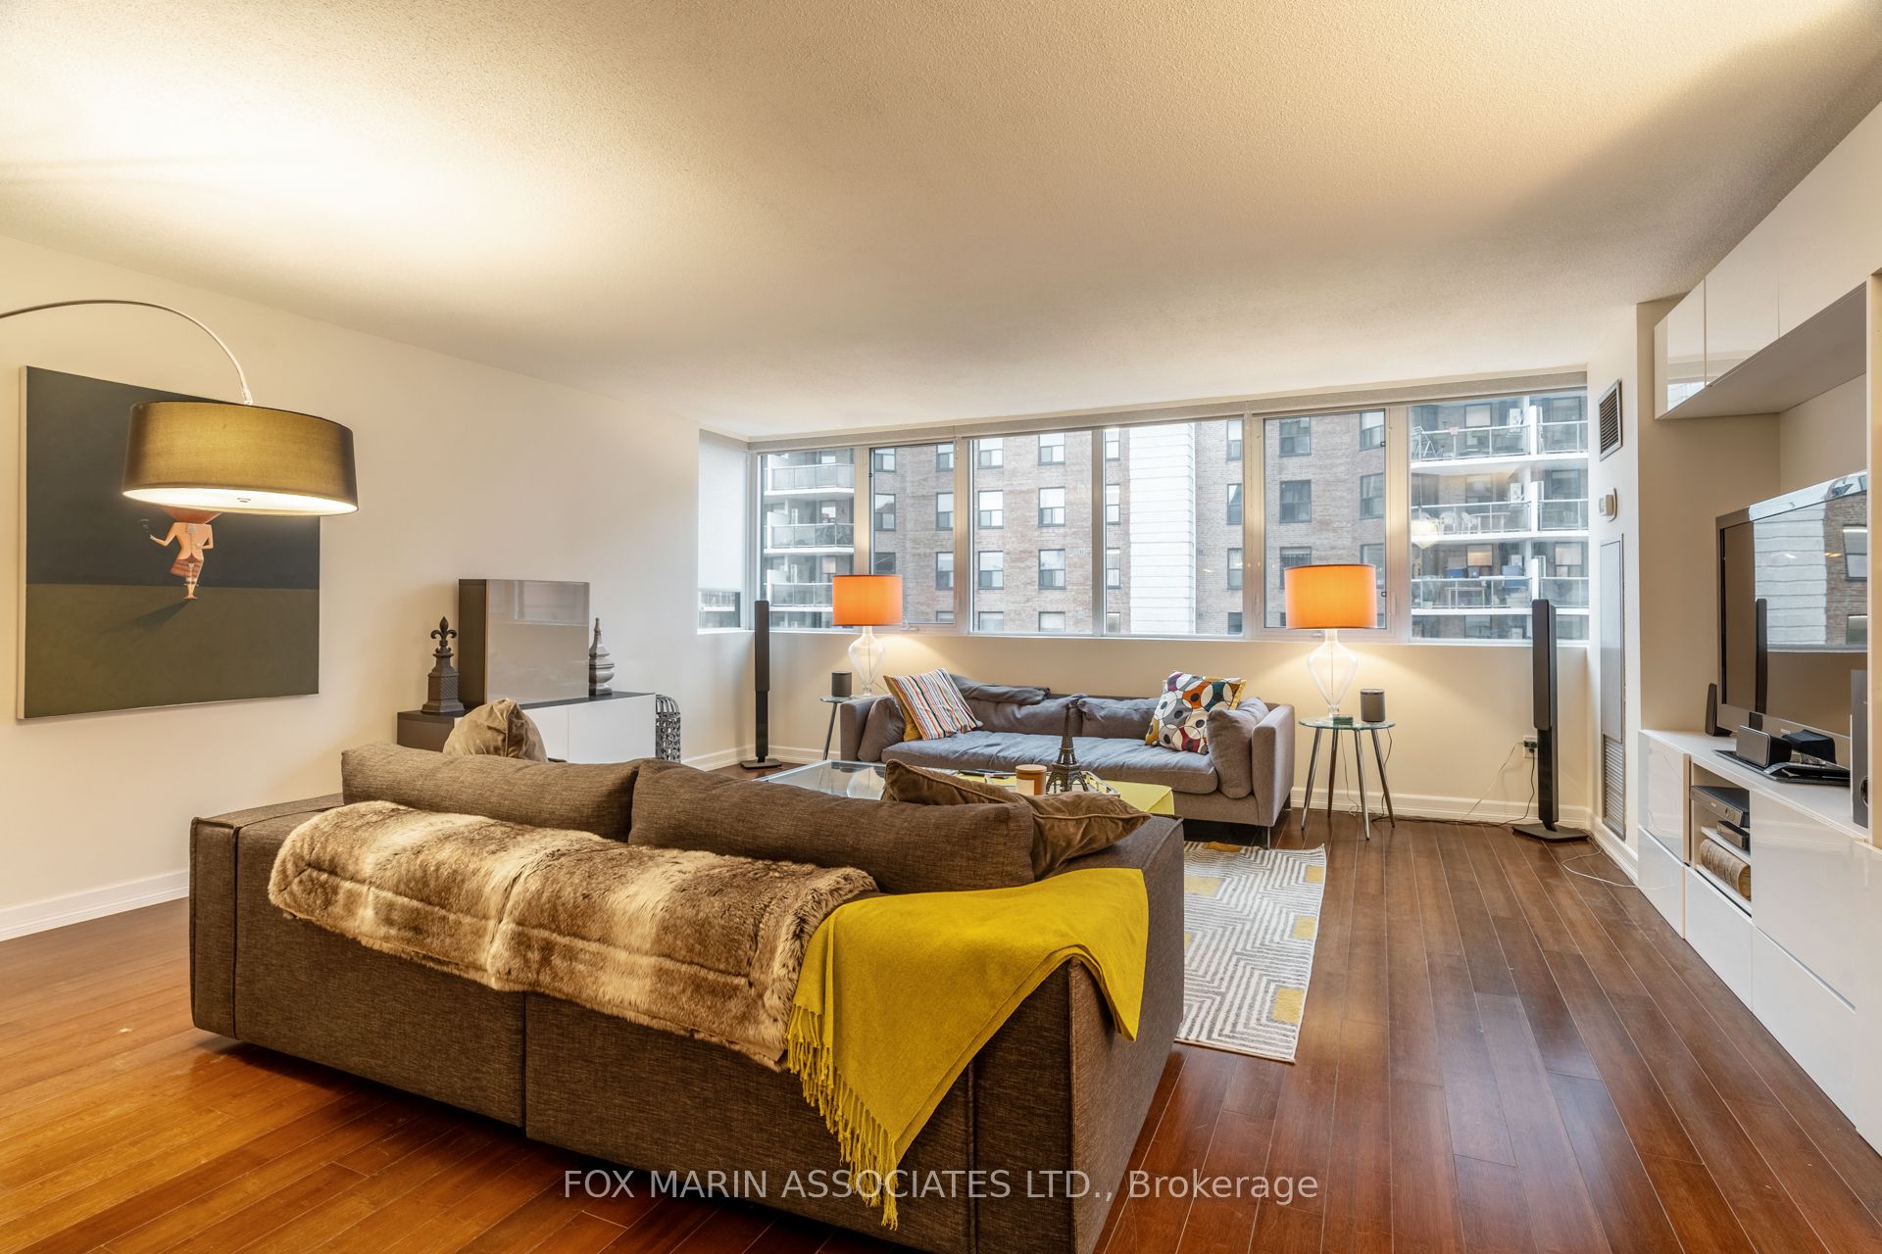
A stunning Manhattan-inspired residence that is anything but ordinary! Thoughtfully renovated, elegantly designed, and exceptionally spacious, this sophisticated split two-bedroom suite offers the perfect balance of style, comfort, and functionality. Welcome to 256 Jarvis Street, an intimate boutique residence where privacy and convenience go hand in hand. With only four suites per floor, residents enjoy a rare sense of exclusivity in the heart of the city. Inside, windows flood the space with natural light while contemporary finishes, hardwood flooring, modern appliances, and an ensuite laundry create a seamless living experience. Perfectly positioned between Gerrard and Dundas Street East, everything you need is just moments from your doorstep. Metro, Loblaws, cafés, restaurants, and everyday essentials are all within walking distance. Whether you're grabbing brunch, meeting friends for cocktails, catching a concert at Massey Hall, or enjoying a night out in one of Toronto's most vibrant entertainment districts, this location places the very best of downtown at your fingertips. Residents enjoy access to a rooftop lounge featuring skyline views, landscaped gardens, BBQs, comfortable seating, and sun loungers, creating the perfect setting for entertaining or soaking up the city skyline. A fully equipped fitness centre rounds out the building's impressive amenities. Daily errands can be accomplished with ease. Dundas Station, TTC streetcars, bike lanes, the Gardiner Expressway, and the Don Valley Parkway are all within easy reach. Stylish, spacious, connected, and effortlessly cool. This is downtown living with a little more room to breathe and a lot more room to enjoy. As per the Landlord's direction, the listing brokerage will not permit property showings unless the Tenant is represented by a realtor. If the Listing Agent is asked to show the property directly, full income and credit score documentation must be provided and verified before any visit is arranged
Property Information
Property Type
Residential Lease
Sub-Type
Condominium
Style
Apartment
Stories
10
Parking Spaces
1
MLS® Listing#
C13503216
Property Features
- Interior:
- Elevator
- Cooling:
- Central Air
- Heating:
- Natural Gas, Forced Air
- Basement:
- None
- Parking:
- Underground, Attached
- Lot Features:
- Level
- Construction:
- Concrete
- Utilities:
- Cable Available
Rooms
- 3.91 x 2.59Main
- Bedroom 24.34 x 3.86Main
- Dining Room8.10 x 5.79Main
- Kitchen3.91 x 2.84Main
- Living Room8.10 x 5.79Main
- Master Bedroom5.66 x 3.84Main
HOA & Tax
- HOA:
- MTCC
Directions
Via Jarvis St
Affordability Calculator
$770
Estimated monthly payment
$20/mo
Principal $3,080 · Est. interest $4,297 over 30 yrs
Neighborhood Market Statistics
How this home compares to active listings in Toronto, ON
- CA$786,362
- Median Listing Price
- 48
- Median Days on Market
- 950
- Median Sq Ft
- CA$821
- Median Price / Sq Ft
- 19,842
- Active Listings
- This home’s price is 100% below the area median.
Market statistics compiled from active EXIT Realty® and MLS listings in Toronto, ON.
Location
- 256 Jarvis Street 10D, Toronto, ON M5B 2J4
Walk Score
Nearby Schools
Toronto District Secondary School
Secondary · 0.1 km away
Dixon Hall School House Shelter
School · 0.2 km away
Ryerson University
Secondary School · 0.2 km away
Casi Ryerson
School · 0.3 km away
Taie International Institute
Secondary · 0.4 km away
Avola College of Hairstyling & Esthetics
Secondary School · 0.4 km away
French College
Secondary School · 0.4 km away
College Francais
School · 0.4 km away
Ted Rogers School of Management
School · 0.4 km away
Ecole Elementaire Gabrielle-Roy
Elementary · 0.4 km away
St Michael's Choir School
Secondary · 0.4 km away
Toronto Film School-Dundas
Secondary · 0.5 km away
Toronto Film School
School · 0.5 km away
Mli Homestay
School · 0.5 km away
Bond Street Nursery School
Elementary · 0.5 km away
Church Street Public School
Elementary · 0.5 km away
Canada's National Ballet School
Secondary · 0.5 km away
York University
Secondary School · 0.6 km away
Modern Theory Institute
School · 0.6 km away
Miriam Laurence Studio
School · 0.7 km away