224 Old Weston Road, Toronto, ON M6N 3A4
Toronto County
Key Facts
Description
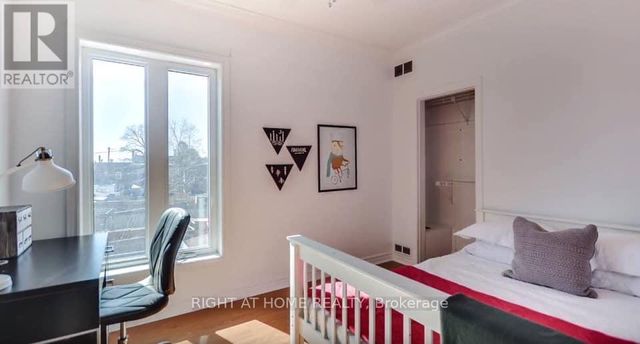
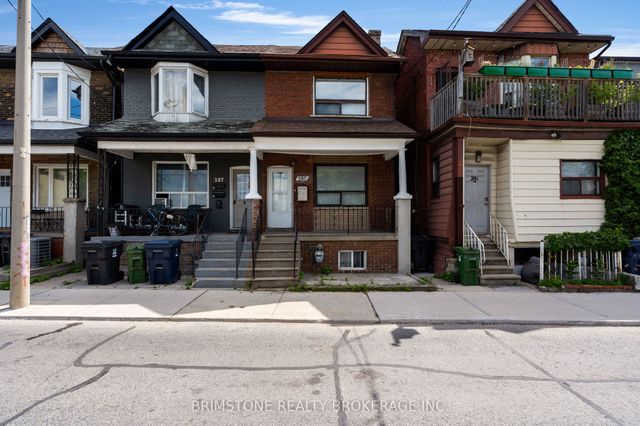
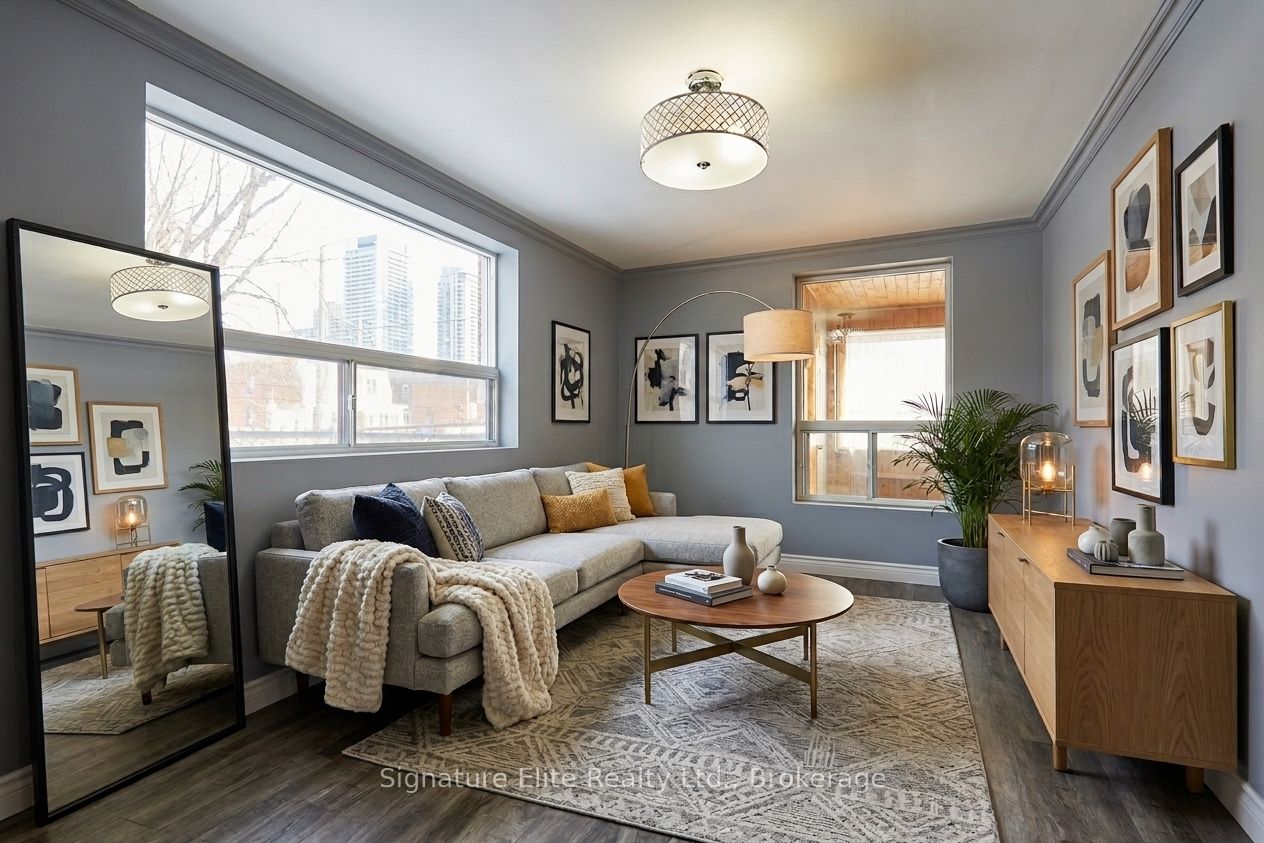
This bright Pelham Park home offers comfortable living with 2 bedrooms, 2 bathrooms, and an inviting main floor featuring sun-filled living/dining areas and updated wood floors. A rare sunroom/mudroom adds extra flexibility for storage or a workspace. The kitchen has sleek stainless steel appliances and a walkout to a raised backyard deck. Upstairs, both bedrooms are generously sized with large windows, plus a modern 4-piece bath. The full basement provides a laundry room, and plenty of storage opportunities. The backyard has no neighbours behind, giving you added privacy. Fantastic location steps to schools, shops, restaurants, groceries, TTC, and multiple parks.
Property Information
Property Type
Residential Lease
Sub-Type
Single Family Residence
Style
2-Storey
Stories
2
MLS® Listing#
W13527586
Property Features
- Cooling:
- Central Air
- Heating:
- Natural Gas, Forced Air
- Basement:
- Full, Unfinished
- Pool:
- None
- Parking:
- None
- Lot Features:
- Irregular Lot
- Construction:
- Brick
Rooms
- 0.0 x 0.0Main
- Bedroom 20.0 x 0.0Second
- Dining Room0.0 x 0.0Main
- Kitchen0.0 x 0.0Main
- Laundry0.0 x 0.0Basement
- Living Room0.0 x 0.0Main
- Master Bedroom0.0 x 0.0Second
HOA & Tax
- Parcel #:
- 213570246
Directions
St. Clair Ave / Old Weston Rd
Affordability Calculator
$539
Estimated monthly payment
$14/mo
Principal $2,156 · Est. interest $3,008 over 30 yrs
Neighborhood Market Statistics
How this home compares to active listings in Toronto, ON
- CA$786,362
- Median Listing Price
- 48
- Median Days on Market
- 950
- Median Sq Ft
- CA$821
- Median Price / Sq Ft
- 19,842
- Active Listings
- This home’s price is 100% below the area median.
Market statistics compiled from active EXIT Realty® and MLS listings in Toronto, ON.
Location
- 224 Old Weston Road, Toronto, ON M6N 3A4
Nearby Schools
Carleton Village Junior & Sr PS
Elementary · 0.3 km away
Pope Paul VI Catholic School
School · 0.5 km away
Kids French School
School · 0.6 km away
Ecole Elementaire Charles Sauriol
Elementary · 0.7 km away
Lucy McCormick School Sr
Elementary · 0.7 km away
YMCA
School · 0.7 km away
The Great Lakes College of Toronto
Secondary School · 0.7 km away
Oxford Learning-High Park
School · 0.8 km away
First Portugese School
School · 0.9 km away
Indian Road Crescent Junior PS
Elementary · 0.9 km away
General Mercer Public School
Elementary · 0.9 km away
Perth Avenue Junior Public School
Elementary · 1.2 km away
St Matthew Catholic School
School · 1.2 km away
St Luigi Catholic School
School · 1.2 km away
High Park Alternative School
School · 1.3 km away
Annette Street Junior & Sr PS
Elementary · 1.3 km away
St. Nicholas of Bari Catholic School
Secondary · 1.4 km away
Humberside Collegiate Institute
Secondary · 1.4 km away
Harwood Junior PS
Elementary · 1.4 km away
Keele Street Jr Public School
School · 1.5 km away