

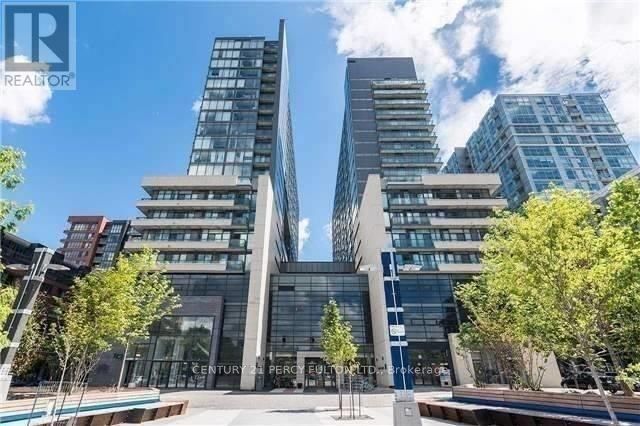
36 Lisgar Street 1816, Toronto, ON M6J 3G2
Toronto County
Key Facts
Description
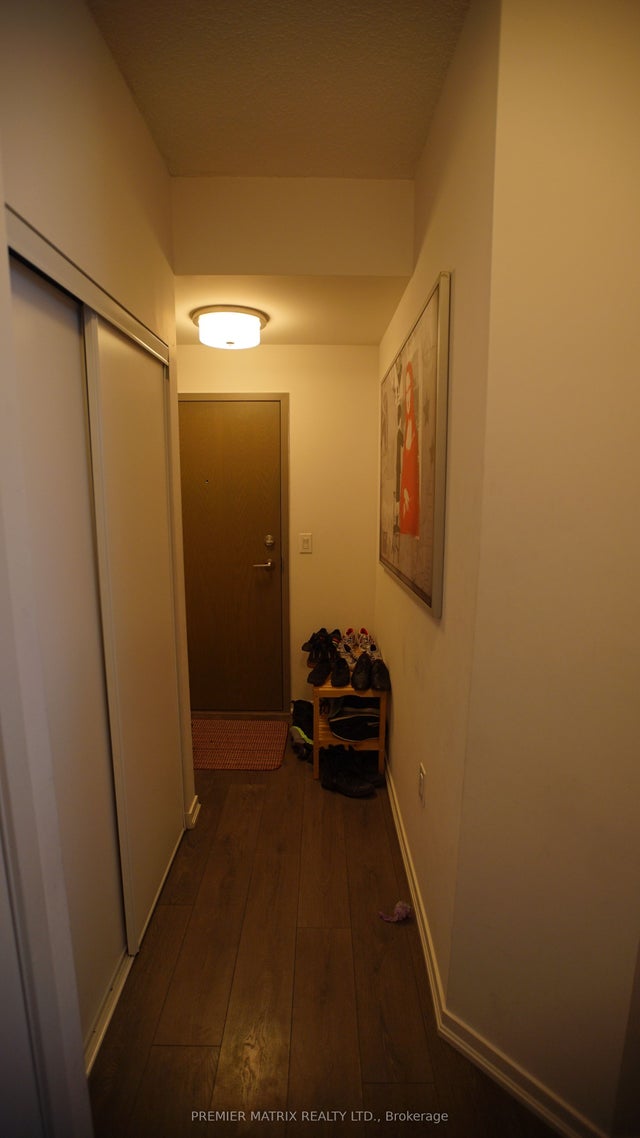
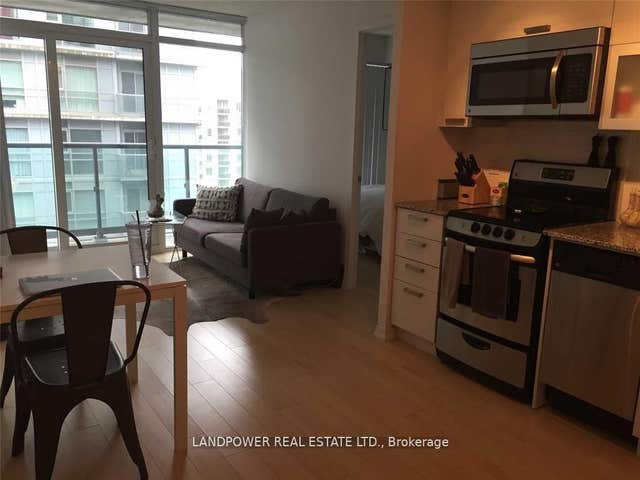
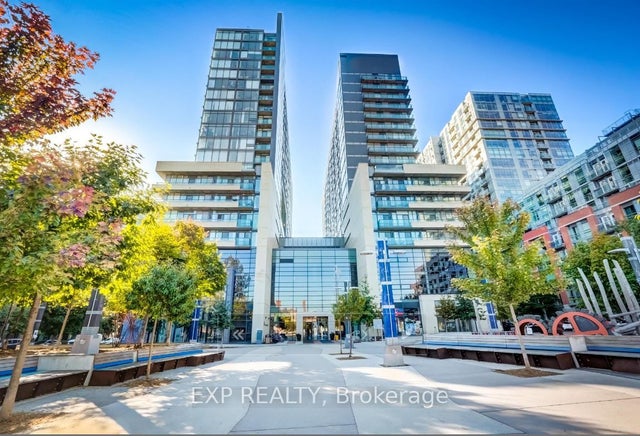
TORONTO PRIME QUEEN WEST LOCATION !! "Trendiest Neighborhood" Luxurious Modern Newly Renovated 2 Bedroom + 2 Full Bathrooms With Soaker Tubs Condo. Spacious 600+ Sq ft. of Living Space / Split Bedroom Layout Floor Plan For Maximum Comfort. Open Concept Condo at the Heart of Queen West Village. Welcome to Edge On Triangle Park Condo Featuring: 9ft. Ceilings, Floor to Ceiling Windows, Walk out to a 28ft. Wide Glass Balcony Across the Entire Condo. Beautifully Modern Designed European Style Kitchen with Granite Countertops, Stainless Steel Appliances, Dishwasher, Microwave, Living Room and Dining Room. Engineer Flooring Throughout, Vertical Window Coverings, En-Suite Laundry withWasher and Dryer. GREAT LOCATION: Streetcar At Your Doorstep, Restaurants, Nightlife, Bars, Boutique Shops, Walk to Starbucks, Fresco, Cafes, Grocery Stores, Banks, Liberty Village, Trinity Bellwood's Park & Iconic Drake Hotel. With a 99 Transit Score, 94 Walking Score And 55 Bike Score.24 Hour Concierge, Fully Equipped Gym, Games Room, Meeting Room and Large Party Room. Brand New City Park, 2 Guest Suites and Visitor Parking in the Building.
Property Information
Property Type
Residential Lease
Sub-Type
Condominium
Style
Apartment
Stories
15
MLS® Listing#
C13450688
Property Features
- Interior:
- Other
- Cooling:
- Central Air
- Heating:
- Natural Gas, Forced Air
- Basement:
- None
- Parking:
- None
- Construction:
- Brick
Rooms
- Bedroom 22.47 x 2.41
- Dining Room5.94 x 2.87
- Kitchen5.94 x 2.87
- Living Room5.94 x 2.87
- Master Bedroom3.44 x 2.47
HOA & Tax
- HOA:
- NA
- Parcel #:
- 764480689
Directions
Queen/Dovercourt
Affordability Calculator
$539
Estimated monthly payment
$14/mo
Principal $2,156 · Est. interest $3,008 over 30 yrs
Neighborhood Market Statistics
How this home compares to active listings in Toronto, ON
- CA$786,362
- Median Listing Price
- 48
- Median Days on Market
- 950
- Median Sq Ft
- CA$821
- Median Price / Sq Ft
- 19,842
- Active Listings
- This home’s price is 100% below the area median.
Market statistics compiled from active EXIT Realty® and MLS listings in Toronto, ON.
Location
- 36 Lisgar Street 1816, Toronto, ON M6J 3G2
Nearby Schools
A.S.H.A School of Makeup Artistry
School · 0.4 km away
Grove Community School
Elementary · 0.4 km away
Alexander Muir Gladstone Public School
School · 0.6 km away
Givins-Shaw Public School
Secondary · 0.7 km away
Givins/Shaw Junior Public School
Elementary · 0.7 km away
General Nutrition Centres Co
School · 0.7 km away
Holy Family Catholic School
School · 1.0 km away
Pro Actors Lab
Secondary · 1.0 km away
Discovering Minds Montessori School
Elementary · 1.0 km away
Parkdale Collegiate Institute
Secondary · 1.0 km away
Parkdale Junior and Senior Public School
Secondary · 1.1 km away
St Luke Elementary School
Elementary · 1.1 km away
Queen Victoria PS
Elementary · 1.1 km away
The Orchard Montessori School
Elementary · 1.2 km away
Ossington Old Orchard Public School
Elementary · 1.2 km away
Niagara Public School
Elementary · 1.2 km away
City View Alternative School Sr
Secondary · 1.3 km away
Shirley Street Junior Public School
Elementary · 1.3 km away
Charles G Fraser Junior Public School
Elementary · 1.3 km away
Mary Mother of God School
Elementary · 1.5 km away
Commute Calculator
Nearby Homes


Similar Homes Nearby




Moving Cost Estimate
EXIT Agents in Toronto


Listing Courtesy: CENTURY 21 PERCY FULTON LTD. - 4162988200
Presented by: SEAN ROLAND