

5000 W 19th, Kennewick, WA 99338
UNION WST2 · Benton County
Key Facts
Description
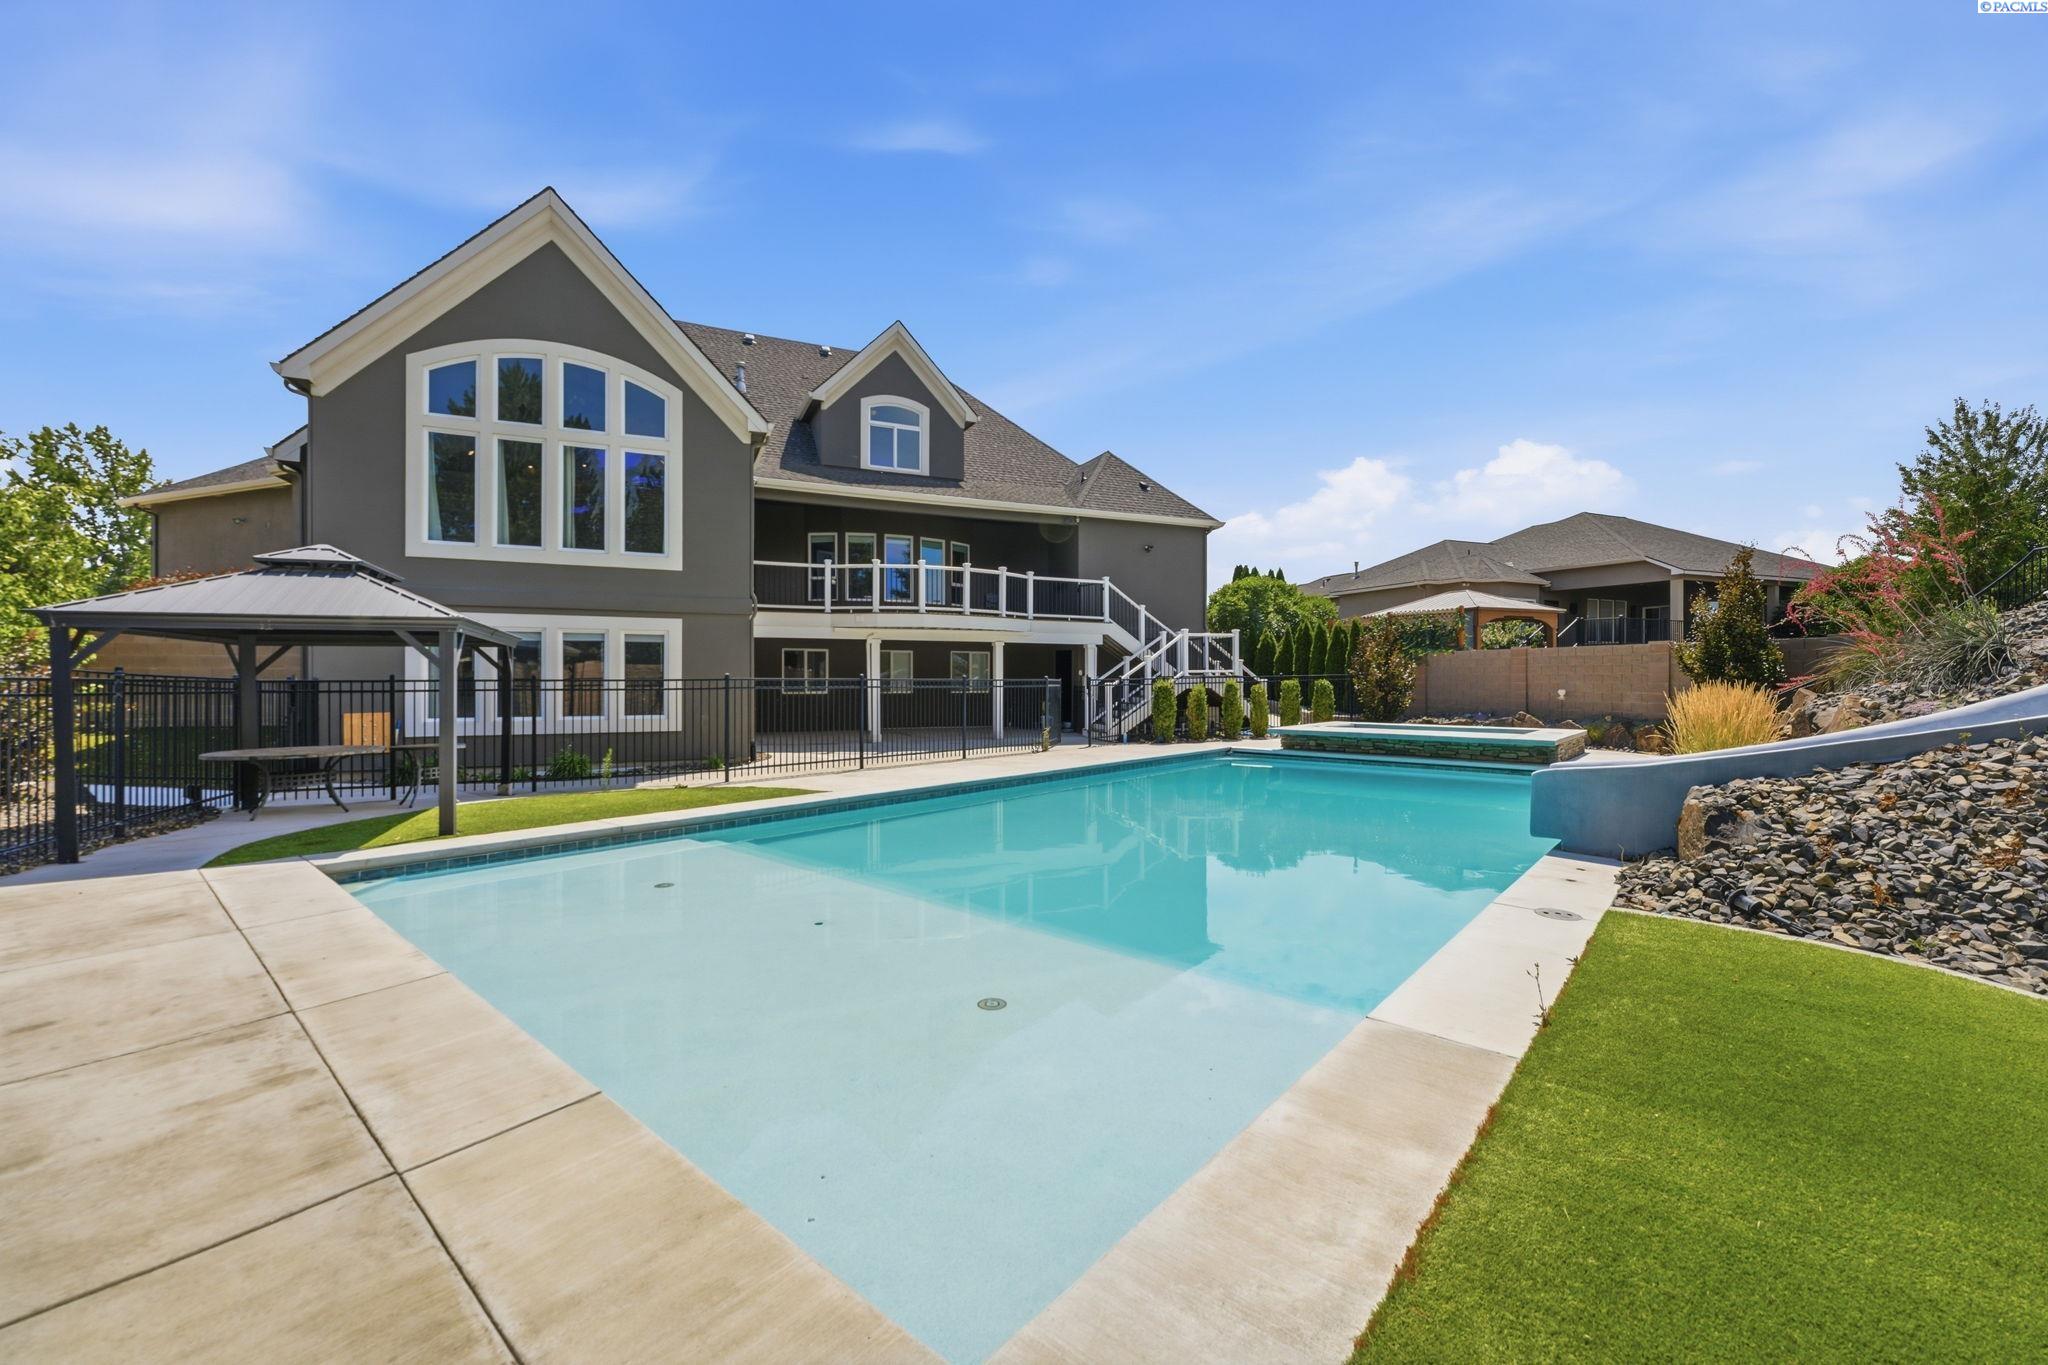
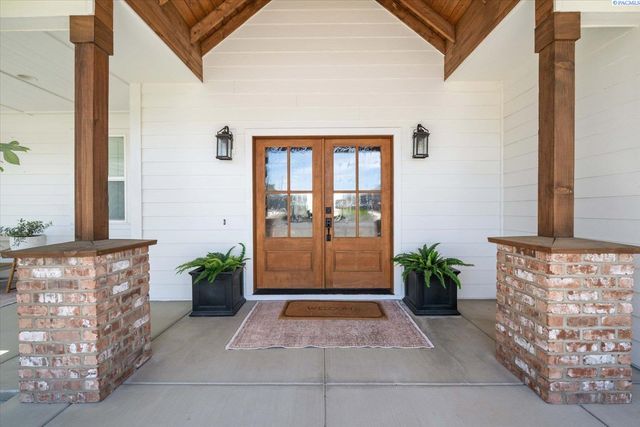
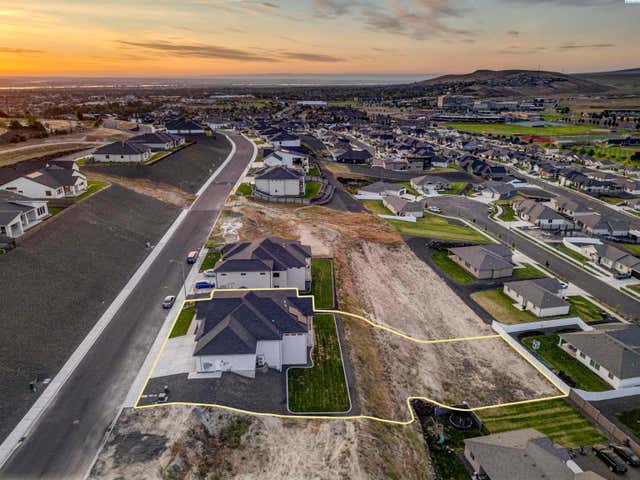
MLS# 294477 Stunning high-end custom-built home showcasing exceptional craftsmanship and thoughtful design throughout. This gorgeous residence offers six spacious bedrooms, six beautifully appointed bathrooms, and two full kitchens—ideal for multigenerational living, extended stays, or flexible lifestyle needs. The expansive four-car garage provides ample space for vehicles, storage, and hobbies. Designed with versatility in mind, this home presents endless possibilities for living, entertaining, and accommodating a variety of living arrangements. Perfectly situated in a highly sought-after “Street of Dreams” neighborhood, this is a rare opportunity to own a truly remarkable home in a premier location.Step into your own private backyard paradise, thoughtfully designed for exceptional living and entertaining. This spectacular outdoor retreat features an expansive custom pool, resort-style hot tub with slide and automated closing covers, a private sport court, professional-style putting green, and a beautifully appointed cooled dog house area—creating the ultimate blend of luxury, recreation, and comfort. (BONUS) There is an additional un-finishd room in the basement with potential making this home over 6000 sq feet!!!!!
Property Information
Property Type
Residential
Sub-Type
Single Family Residence
Year Built
2001
Stories
2
Living Area
6,232 sq ft
Lot Size
0.52 acres
Garage Spaces
4
Parking Spaces
4
Days on Market
3
MLS® Listing#
294477
Property Features
- Interior:
- Breakfast Bar, In-Law Floorplan, Soaking Tub, Walk-In Closet(s), Entrance Foyer, Kitchen Island, Pantry, High Ceilings, Vaulted Ceiling(s), Storage, Granite Counters, Master Downstairs
- Exterior:
- Lighting
- Appliances:
- Dishwasher, Microwave, Oven, Refrigerator
- Flooring:
- Carpet, Tile, Wood
- Fireplace:
- Gas
- Pool:
- Heated, In Ground, Gunite
- Parking:
- Attached, Garage Door Opener
- Laundry:
- Laundry Room
- Patio:
- Deck
- Fencing:
- Full
- Construction:
- Stucco
- Foundation:
- Concrete Perimeter
- Roof:
- Composition
- Security:
- Security System
- Other Structures:
- Gazebo, Cabana
- Community:
- Sidewalks, Street Lights
- Utilities:
- Sewer Connected
- Sewer:
- Public Sewer
- Water Source:
- Public
HOA & Tax
- HOA:
- $150/Annually
- Annual Tax:
- $8,156 (2026)
Affordability Calculator
$285,000
Estimated monthly payment
$7,584/mo
Principal $1,140,000 · Est. interest $1,590,401 over 30 yrs
Neighborhood Market Statistics
How this home compares to active listings in Kennewick, WA
- $490,000
- Median Listing Price
- 59
- Median Days on Market
- 1,852
- Median Sq Ft
- $248
- Median Price / Sq Ft
- 428
- Active Listings
- This home’s price is 191% above the area median.
- Its price per sq ft is 8% below the area median.
Market statistics compiled from active EXIT Realty® and MLS listings in Kennewick, WA.
Location
- 5000 W 19th, Kennewick, WA 99338
Nearby Schools
Lincoln Elementary School
Elementary · 0.2 mi away
Chinook Middle School
Elementary · 0.6 mi away
Legacy High School
Secondary · 0.6 mi away
Mid-Columbia Partnership
School · 0.9 mi away
Southridge High School
Secondary · 0.9 mi away
Desert Hills Middle School
Secondary · 0.9 mi away
Fuerza Elementary
Elementary · 0.9 mi away
Highlands Middle School
Secondary · 1.1 mi away
Seminary - the Church of Jesus Christ of Latter-Day Saints
School · 1.1 mi away
Southgate Elementary School
Elementary · 1.1 mi away
Edison Elementary School
Elementary · 1.2 mi away
Ridge View Elementary School
Elementary · 1.4 mi away
Sage Crest Elementary School
Elementary · 1.5 mi away
Kennewick School District
School · 1.7 mi away
Bethlehem Lutheran School
School · 1.7 mi away
Kamiakin High School
Secondary · 1.7 mi away
Public School Employees of Washington
School · 1.8 mi away
Seminary - the Church of Jesus Christ of Latter-Day Saints
School · 1.8 mi away
Kennewick Public Schools Maintenance/Transportation/Support
School · 1.9 mi away
Westgate Elementary School
Elementary · 1.9 mi away
Commute Calculator
Nearby Homes


Similar Homes Nearby


Moving Cost Estimate
EXIT Agents in Kennewick


Listing Courtesy: Integrity Real Estate