

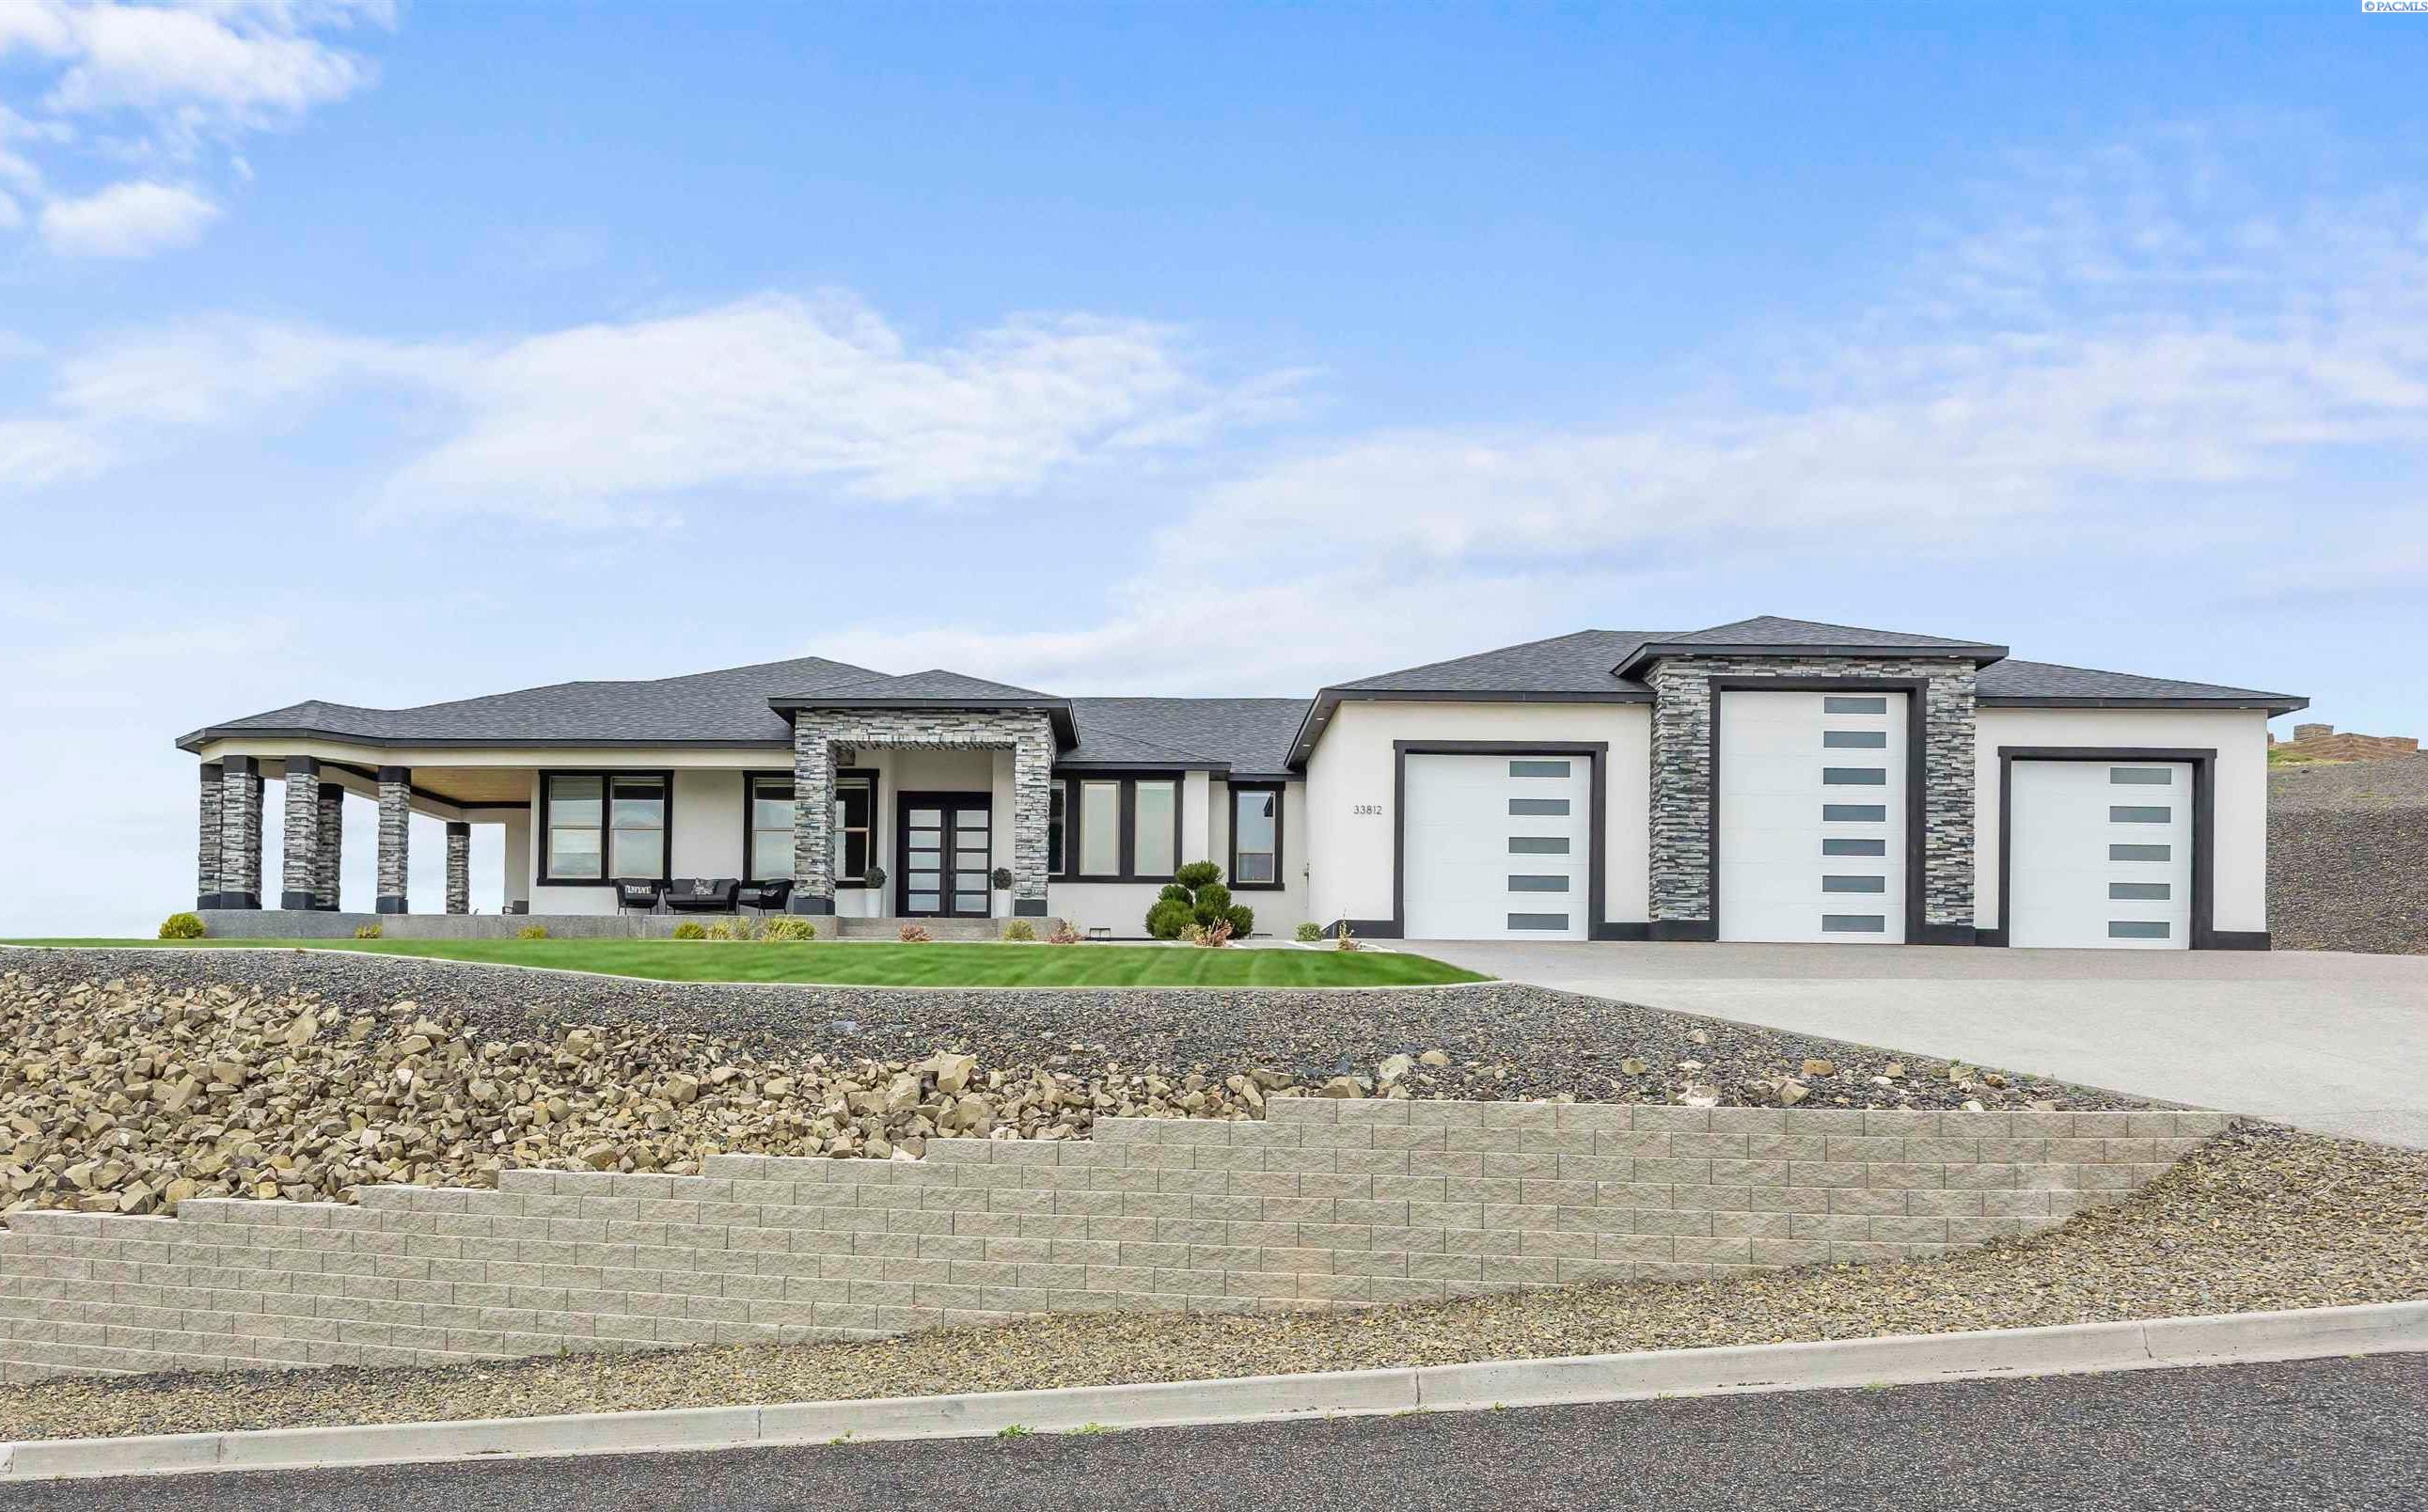
33812 Cantera Street, Kennewick, WA 99338
TRIPPLE VISTA E · Benton County
Key Facts
Description
MLS# 291564 Nestled on an incredible 1.73-acre view lot in Tripple Vista, this exquisite one-level home offers the perfect blend of luxury, comfort, and peaceful country living. Beautiful, pristine landscaping and a stunning exterior set the tone, while an expansive covered front porch that wraps around the home warmly welcomes you inside. The home features 3,032 sq ft of thoughtfully designed living space with 5 spacious bedrooms and 3 bathrooms. Step inside to a bright, inviting interior filled with custom details throughout. Laminate flooring flows through the main living areas, highlighted by a custom accent wall at the entry. The spacious living room is filled with natural light from large windows that capture the surrounding views, and features a stunning coffered ceiling with custom lighting and a gorgeous gas fireplace that serves as the room’s centerpiece. The chef’s dream kitchen offers a large island with seating, granite countertops, full tile backsplash, white cabinetry, stainless steel appliances, tile flooring, charming window seating, and an expansive pantry to keep everything organized. Just off the kitchen is a large formal dining room, perfect for hosting memorable meals with loved ones. The primary suite provides a true retreat, complete with its own cozy gas fireplace, coffered ceiling, private patio access, and an impressive custom closet. The spa-like ensuite bathroom features a dual-sink vanity, soaking tub, and an oversized tiled shower designed for relaxation. One of the secondary bedrooms serves as a beautiful guest suite with its own private bathroom, offering comfort and privacy for visitors. The laundry room is thoughtfully designed with a custom shoe bench, utility sink, granite folding counter, tile backsplash, and abundant cabinetry for storage. Car enthusiasts and hobbyists will appreciate the massive 3-car garage, which includes a large center RV door, durable epoxy floors, extensive built-in cabinetry along an entire wall, and plenty of space for vehicles, tools, and projects. Step outside to the stunning 1.73-acre property and take in the sweeping territorial views from the massive covered patio. The large lawn provides ample space for outdoor activities, entertaining, or simply enjoying the peaceful surroundings. Located in a quiet neighborhood with a country feel, this remarkable property offers privacy and space while still being just minutes from the best shopping, dining, and amenities the Tri-Cities has to offer.
Property Information
Property Type
Residential
Sub-Type
Single Family Residence
Year Built
2020
Stories
1
Living Area
3,032 sq ft
Lot Size
1.73 acres
Garage Spaces
3
Parking Spaces
3
Days on Market
110
MLS® Listing#
291564
Property Features
- Interior:
- Breakfast Bar, Walk-In Closet(s), Kitchen Island, Pantry, Coffered Ceiling(s), Granite Counters
- Appliances:
- Cooktop, Microwave, Range, Oven
- Cooling:
- Central Air, Electric
- Heating:
- Electric
- Flooring:
- Laminate
- Fireplace:
- Family Room, Electric
- Basement:
- None, Crawl Space
- Parking:
- Attached, RV Access/Parking
- Laundry:
- Laundry Room
- Patio:
- Covered
- Fencing:
- Partial
- Lot Features:
- Views, Corner Lot
- Construction:
- Stucco
- Foundation:
- Concrete Perimeter
- Roof:
- Composition
- Windows:
- Double Pane Windows
- Utilities:
- Cable Connected, Electricity Connected
- Sewer:
- Septic Tank
- Water Source:
- Public
HOA & Tax
- Annual Tax:
- $5,959 (2026)
Affordability Calculator
$199,980
Estimated monthly payment
$5,322/mo
Principal $799,920 · Est. interest $1,115,960 over 30 yrs
Neighborhood Market Statistics
How this home compares to active listings in Kennewick, WA
- $490,000
- Median Listing Price
- 59
- Median Days on Market
- 1,852
- Median Sq Ft
- $248
- Median Price / Sq Ft
- 428
- Active Listings
- This home’s price is 104% above the area median.
- Its price per sq ft is 33% above the area median.
Market statistics compiled from active EXIT Realty® and MLS listings in Kennewick, WA.
Location
- 33812 Cantera Street, Kennewick, WA 99338
Nearby Schools
Cottonwood Elementary School
Elementary · 2.0 mi away
Desert Hills Middle School
Secondary · 2.5 mi away
Calvary Christian School
School · 3.0 mi away
Sage Crest Elementary School
Elementary · 3.4 mi away
Amon Creek Elementary
Elementary · 3.5 mi away
Ridge View Elementary School
Elementary · 3.7 mi away
Seminary - the Church of Jesus Christ of Latter-Day Saints
School · 4.0 mi away
Southridge High School
Secondary · 4.0 mi away
Desert Hills Middle School
Secondary · 4.2 mi away
Fuerza Elementary
Elementary · 4.2 mi away
Mid-Columbia Partnership
School · 4.2 mi away
Sunset View Elementary School
Elementary · 4.3 mi away
Chinook Middle School
Elementary · 4.6 mi away
Lincoln Elementary School
Elementary · 4.7 mi away
Badger Mountain Elementary
Elementary · 4.9 mi away
Orchard Elementary
Elementary · 5.0 mi away
Legacy High School
Secondary · 5.2 mi away
Kennewick Public Schools Maintenance/Transportation/Support
School · 5.2 mi away
Edison Elementary School
Elementary · 5.2 mi away
Vista Elementary School
Elementary · 5.3 mi away
Commute Calculator
Nearby Homes


Similar Homes Nearby




Moving Cost Estimate
EXIT Agents in Kennewick


Listing Courtesy: Century 21-Tri-Cities - 5095722456