

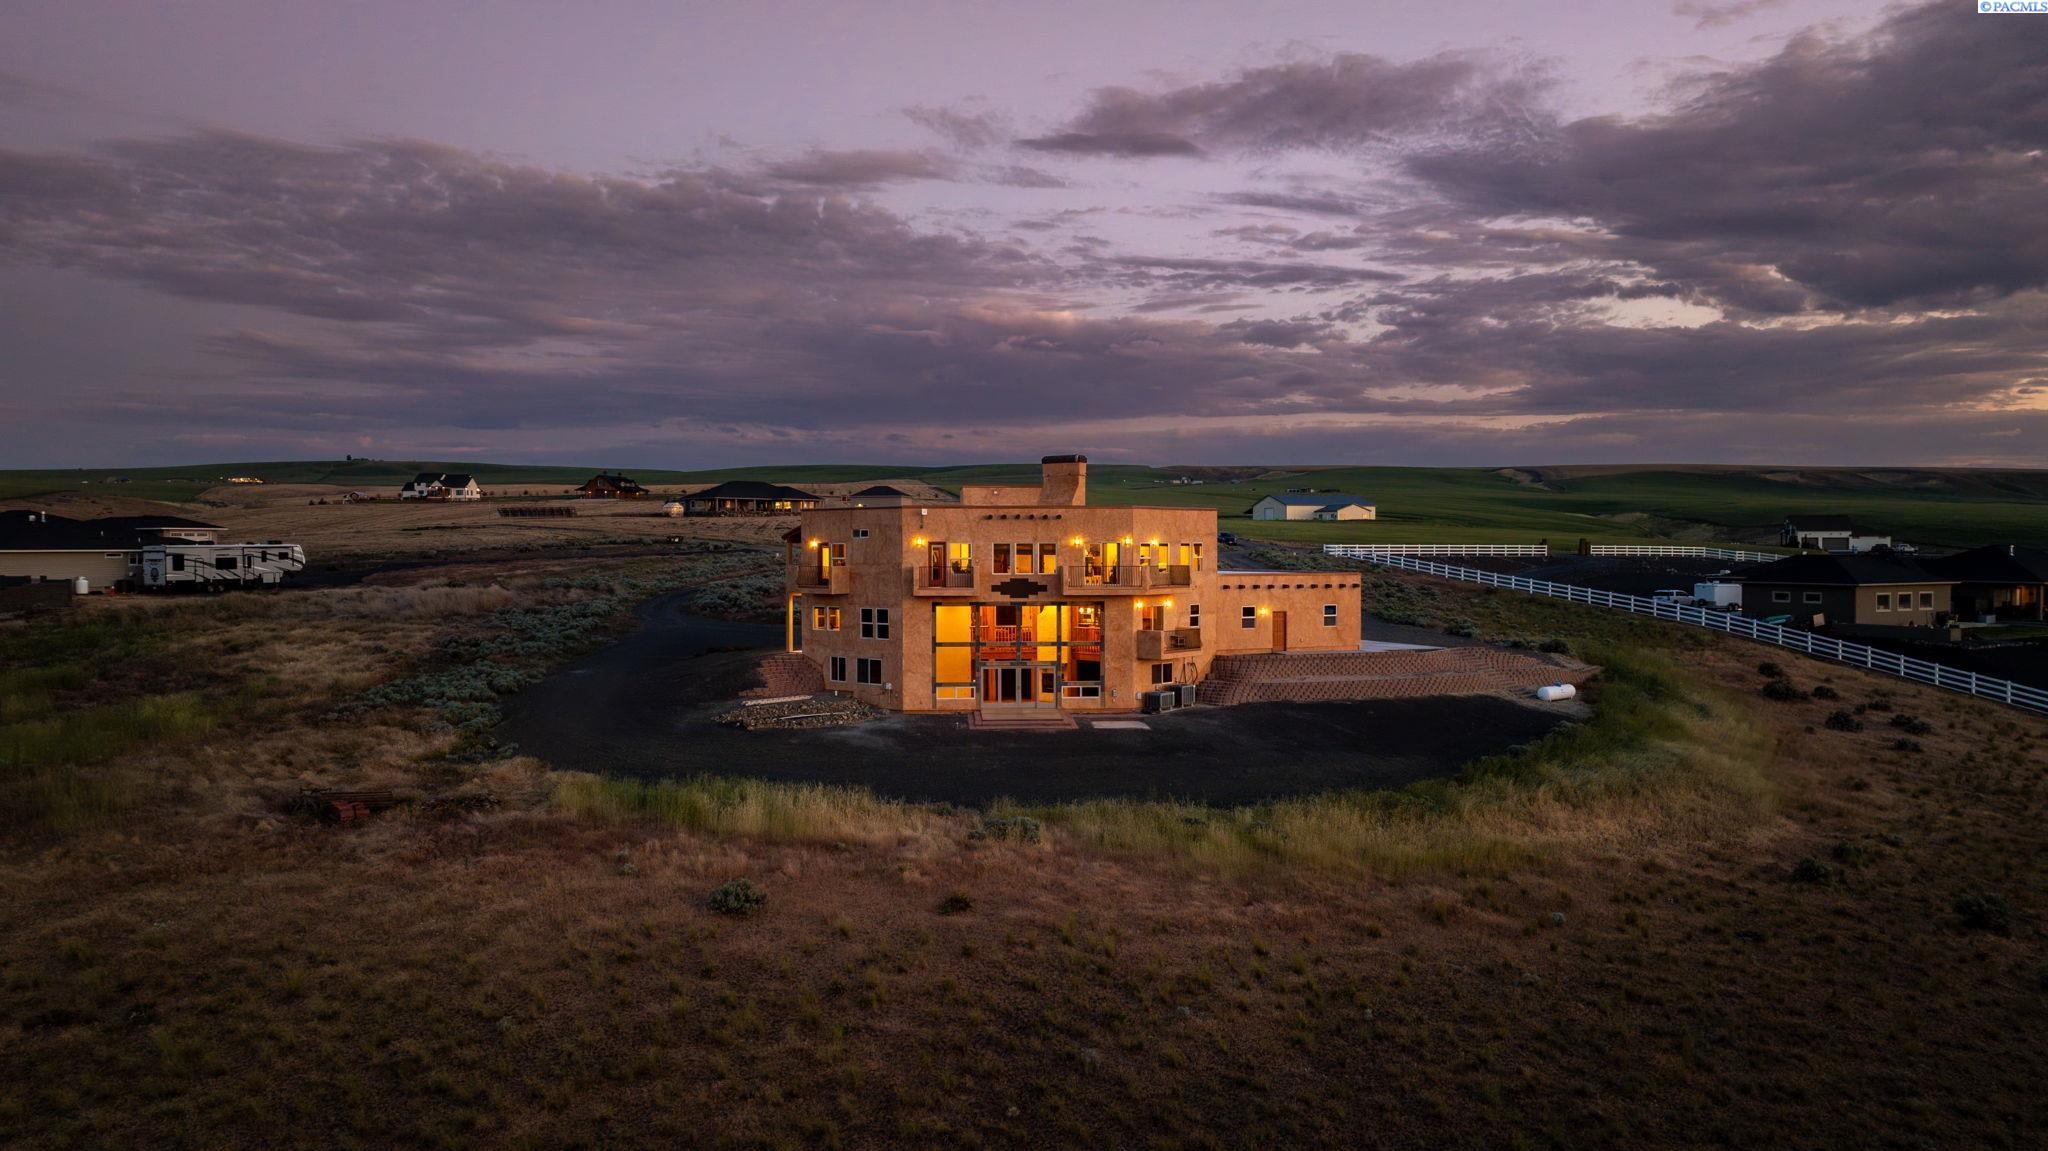
34214 S Glenn Miller Road Pr Se, Kennewick, WA 99338
HORSE HEAVEN HILLS · Benton County
Key Facts
Description
MLS# 291402 Discover the epitome of luxury living in this custom-crafted Home offering majestic panoramic views just 10 minutes away from the conveniences of the city. Located in the beautiful Horse Heaven Hills, this estate is situated on a premium lot elevated 1,000 feet above the Mid-Columbia Valley. The expansive 3.53 acres provide ample space for your dream shop and infinity pool, making it an oasis of relaxation and recreation. This exquisite home features six spacious bedrooms, five of which boast en-suite bathrooms and spectacular views. Each of the upper-level bedrooms has its own private balcony—perfect for enjoying tranquil mornings or breathtaking sunsets. The property showcases Southwest lodge details throughout, including rustic custom Honduran inlaid mahogany doors, freshly painted hand-troweled plaster walls, and stunning curved split log cedar staircases. Impressive entryway with Brazilian cherry hardwood floors, and vaulted ceilings that showcase the floor-to-ceiling windows, allowing natural light to flood the home. The kitchen is a chef's dream come true, featuring granite countertops, a gas range, three ovens, copper sink, and an oversized pantry/laundry room. The luxurious primary suite offers an outdoor balcony, expansive windows for stunning views from the comfort of your jetted tub, copper sinks, and a cozy fireplace. It also includes a large river rock shower and a walk-in closet with a washer/dryer hookup, as well as a private staircase leading down into the kitchen. The lower level is a perfect space for social gatherings, centered around a cozy wood fireplace, featuring a second kitchen, living/family room, two bedrooms (one with an attached en-suite), and plentiful storage space. This property has undergone extensive renovations from top to bottom totaling nearly $490,000. Ensuring the homes structural integrity while maintaining its unique character. A detailed list of all renovations completed is available in the associated documents. Whether you're seeking a personal retreat, multi-generational living, or envisioning a luxury Airbnb, this spectacular estate is ready to be tailored to your aspirations. With its combination of elegance, comfort, and breathtaking surroundings, this home is more than just a property; it’s a lifestyle waiting to be embraced.
Property Information
Property Type
Residential
Sub-Type
Single Family Residence
Year Built
2004
Stories
2
Living Area
5,405 sq ft
Lot Size
3.53 acres
Garage Spaces
4
Parking Spaces
4
Days on Market
90
MLS® Listing#
291402
Property Features
Interior
Exterior
Appliances
Cooling
Heating
Flooring
Fireplace
Basement
Pool
Parking
Laundry
Patio
Lot Features
Construction
Foundation
Roof
Utilities
Sewer
Water Source
Rooms
- LowerLower
- Bedroom 1UpperUpper
- Bedroom 2UpperUpper
- Bedroom 3UpperUpper
- Bedroom 4MainMain
- Bedroom 5LowerLower
- Dining RoomMainMain
- Family RoomLowerLower
- KitchenM&L
- Living RoomMainMain
- OfficeMainMain
Financial Details
HOA
$1,527 / Annually
Annual Taxes
$9,584
Tax year 2025
Affordability Calculator
$219,900
Estimated monthly payment
$5,852/mo
Principal $879,600 · Est. interest $1,227,120 over 30 yrs
Neighborhood Market Statistics
How this home compares to active listings in Kennewick, WA
- $490,594
- Median Listing Price
- 60
- Median Days on Market
- 1,848
- Median Sq Ft
- $249
- Median Price / Sq Ft
- 435
- Active Listings
- This home’s price is 124% above the area median.
- Its price per sq ft is 18% below the area median.
Market statistics compiled from active EXIT Realty® and MLS listings in Kennewick, WA.
Location
- 34214 S Glenn Miller Road Pr Se, Kennewick, WA 99338
Points of Interest in Kennewick, WA
Showing the Kennewick area map.
Nearby Schools
Cottonwood Elementary School
Elementary · 2.6 mi away
Desert Hills Middle School
Secondary · 3.5 mi away
Calvary Christian School
School · 3.9 mi away
Amon Creek Elementary
Elementary · 4.3 mi away
Sage Crest Elementary School
Elementary · 5.0 mi away
Orchard Elementary
Elementary · 5.0 mi away
Ridge View Elementary School
Elementary · 5.0 mi away
Sunset View Elementary School
Elementary · 5.2 mi away
Badger Mountain Elementary
Elementary · 5.2 mi away
Seminary - the Church of Jesus Christ of Latter-Day Saints
School · 5.5 mi away
Desert Hills Middle School
Secondary · 5.5 mi away
Fuerza Elementary
Elementary · 5.5 mi away
Mid-Columbia Partnership
School · 5.6 mi away
Southridge High School
Secondary · 5.6 mi away
White Bluffs Elementary School
Elementary · 6.1 mi away
Chinook Middle School
Elementary · 6.2 mi away
Lincoln Elementary School
Elementary · 6.2 mi away
Vista Elementary School
Elementary · 6.3 mi away
Kennewick Public Schools Maintenance/Transportation/Support
School · 6.4 mi away
Tri-Tech Skills Center
Secondary · 6.5 mi away
Commute Calculator
Nearby Homes

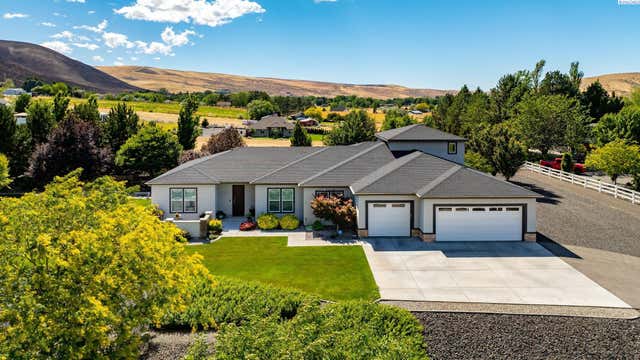

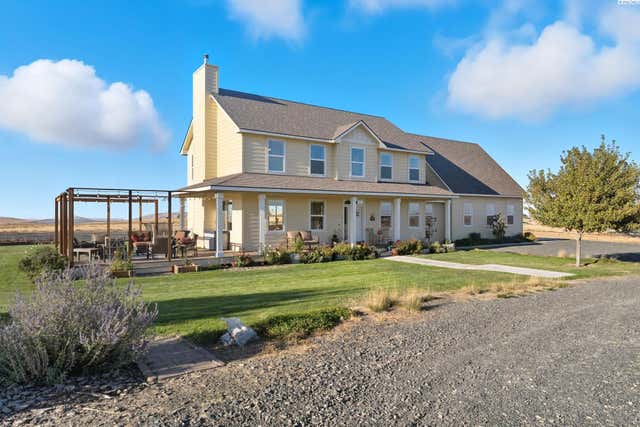


Similar Homes Nearby
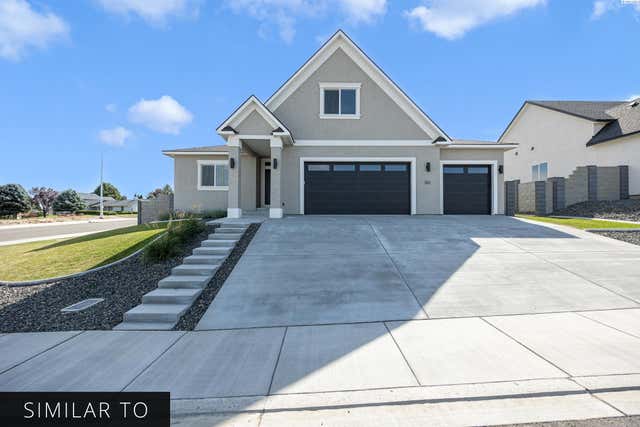


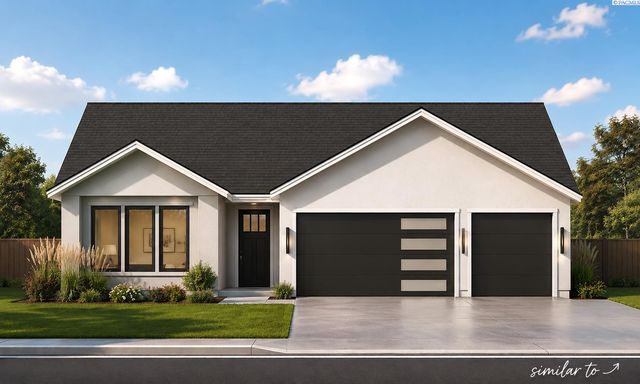
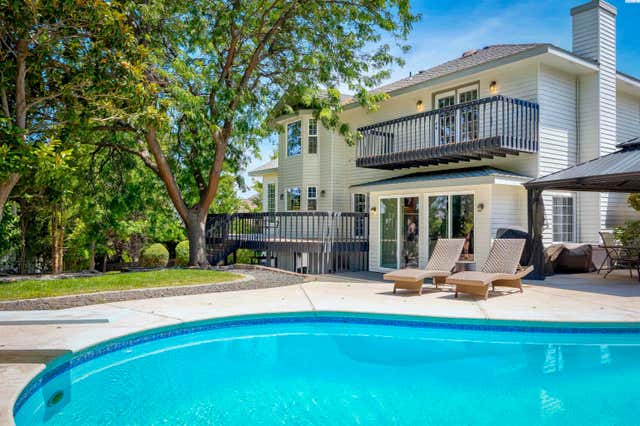

Similar Home Values
Comparable nearby listings and their asking prices.
| Address | Price | Beds | Baths | Sq Ft |
|---|---|---|---|---|
| 8016 W 12th Ave, Kennewick, WA | $771,300 | 5 | 3 | 2,403 |
| 1600 S Edison St., Kennewick, WA | $775,000 | 6 | 4 | 3,775 |
| 104318 E Nicole Dr, Kennewick, WA | $810,000 | 5 | 3 | 2,937 |
| 6673 W 24th Ave, Kennewick, WA | $829,900 | 6 | 4 | 3,472 |
| 4210 S Neel Court, Kennewick, WA | $859,900 | 5 | 4 | 3,452 |
| 4821 W 12th Ave, Kennewick, WA | $875,000 | 5 | 2 | 2,890 |
Moving Cost Estimate
EXIT Agents in Kennewick


Listing Courtesy: Windermere Group One/Tri-Cities - Main: 509-946-1188