

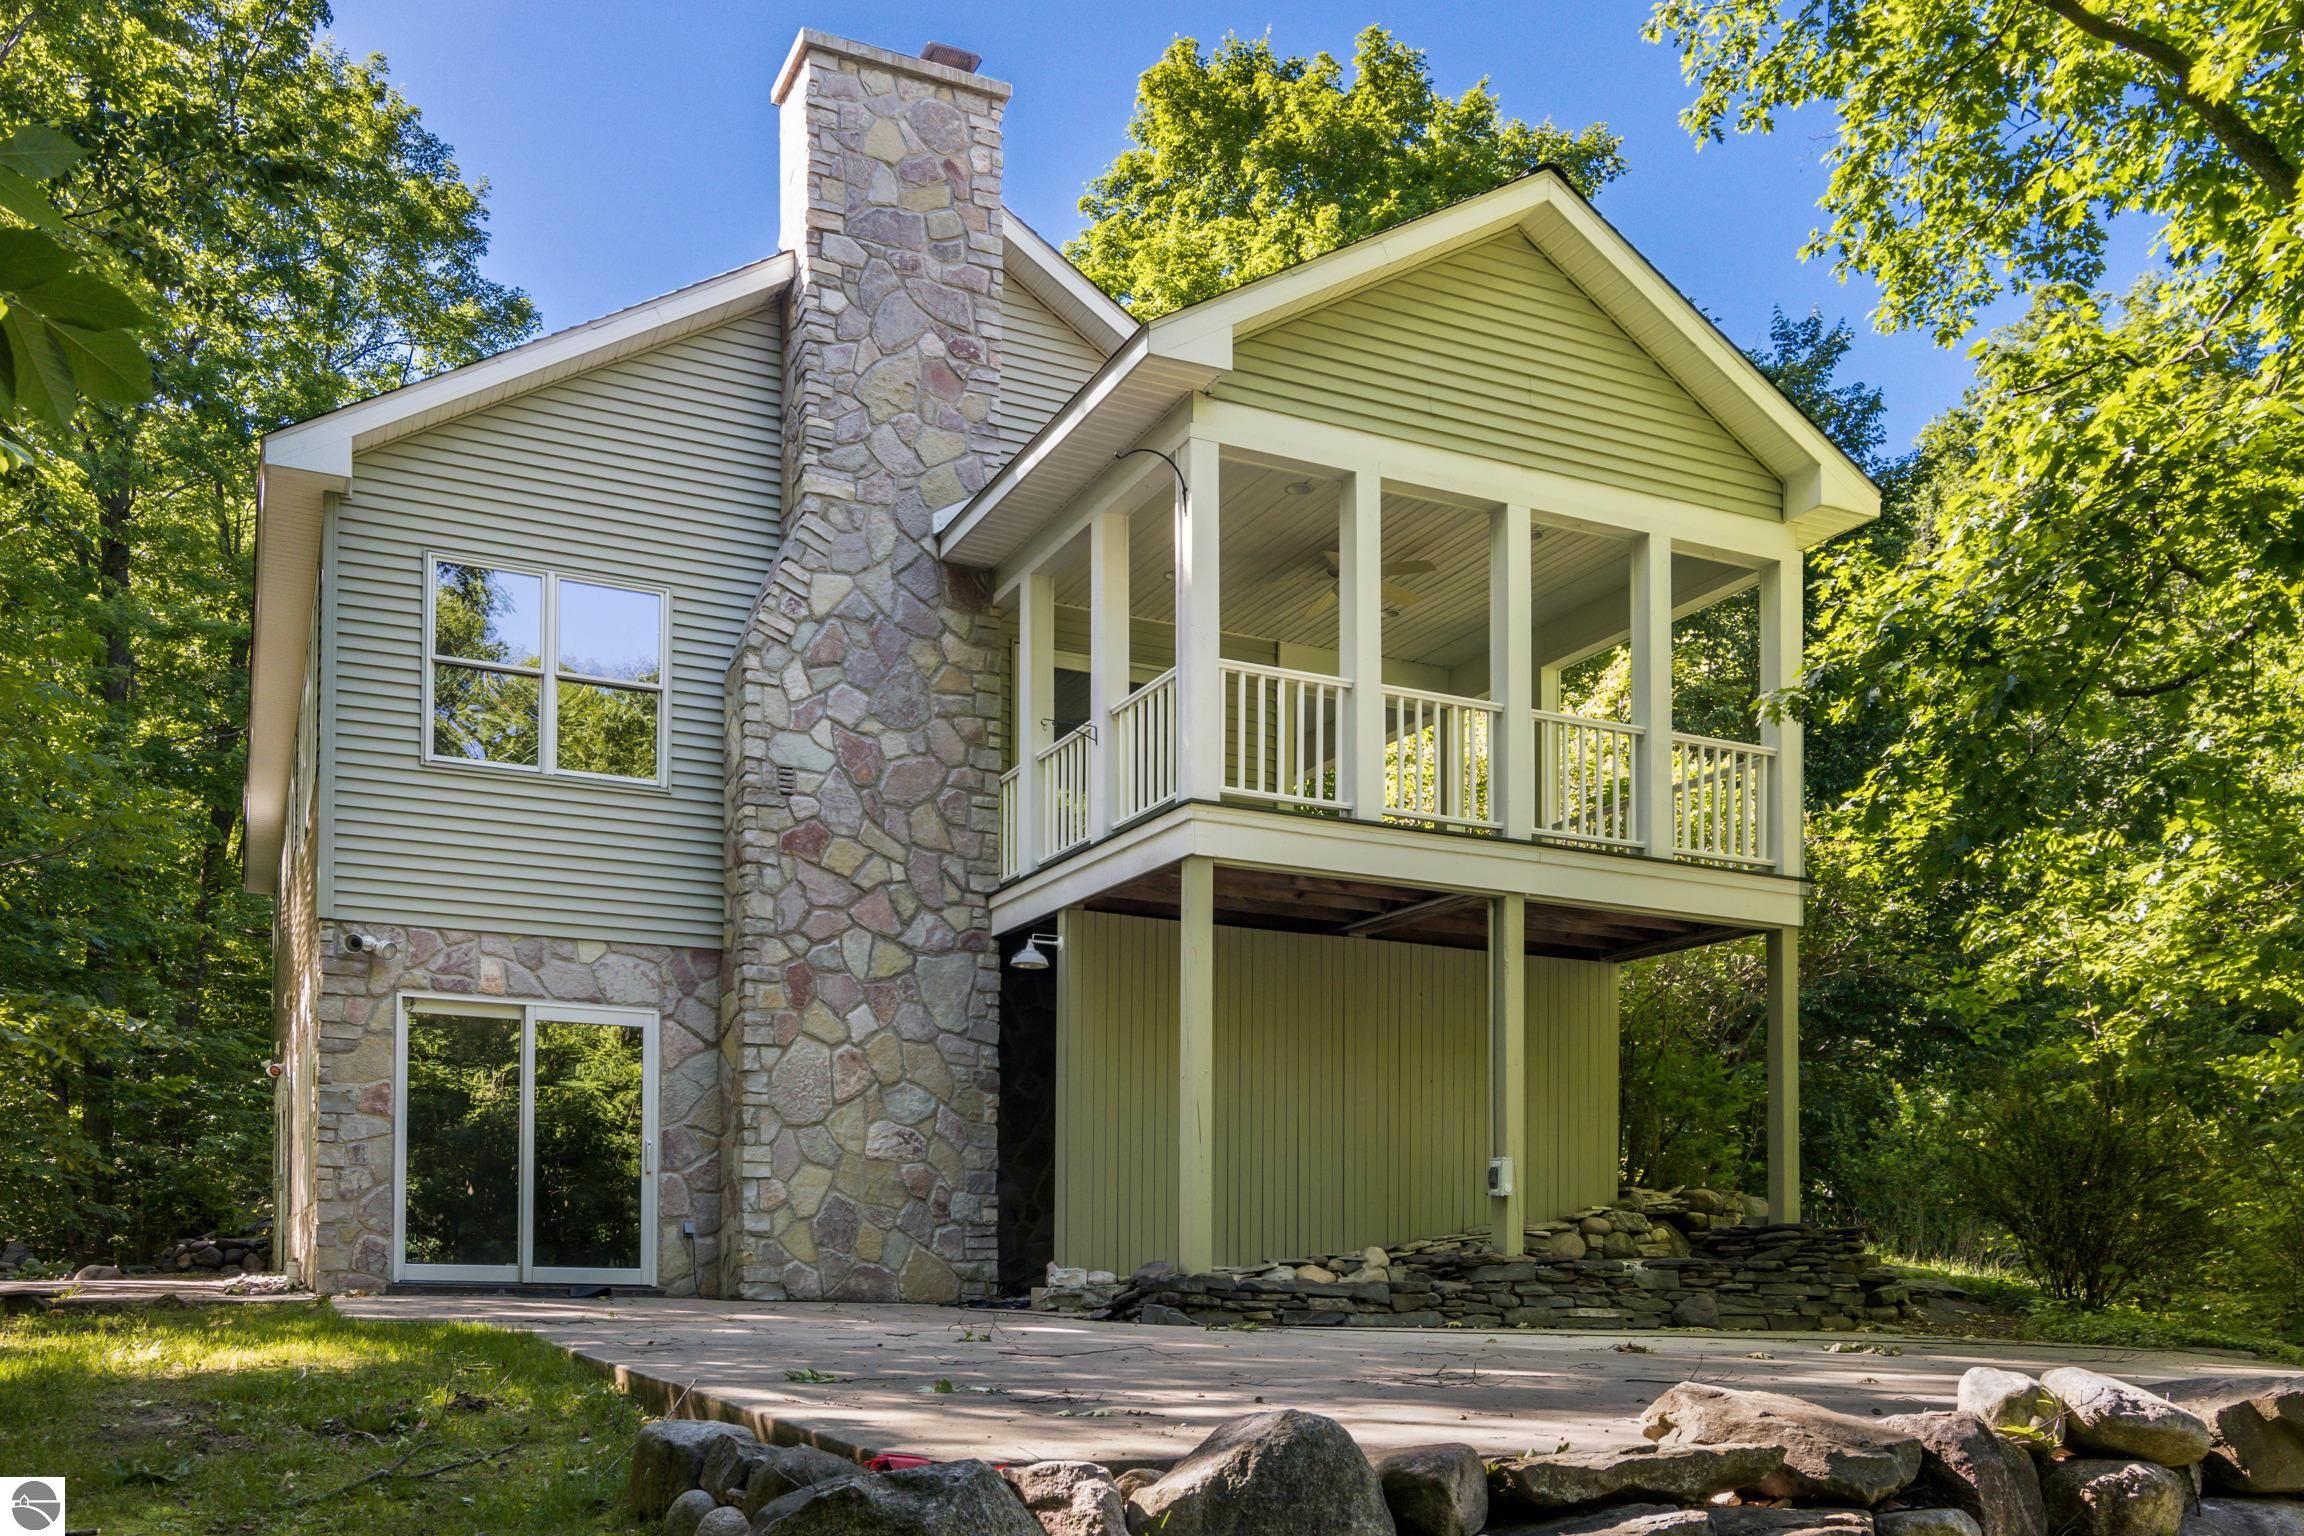
8680 NW Hutch Trail, NW, Rapid City, MI 49676
NA · Kalkaska County
Key Facts
Description
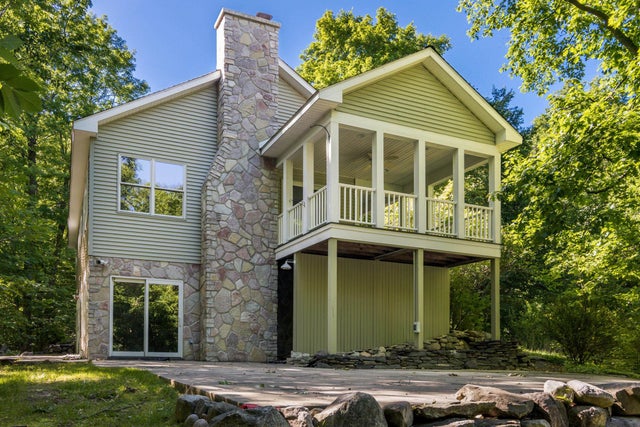
This custom-built three bedroom two bath home, located just a few miles from Torch Lake and Lake Skegemog, sits on a private, three-acre parcel filled with forest and wildlife. The main floor has an open layout, a large kitchen/dining space, a custom stone fireplace, cathedral ceilings, and bedrooms. A covered porch is ideal for entertaining, relaxing, and enjoying the abundant wildlife. The lower level allows for entertaining with a log home aesthetic and a wood-burning stove set against a stone wall give a complete up-north feel to the large family room and third large bedroom. There is plenty of storage for autos, boats, and recreational toys in the 24' x 40' detached garage/pole building. This one checks all the boxes of a Northern Michigan dream.
Property Information
Property Type
Residential
Sub-Type
Single Family Residence
Style
Ranch
Year Built
2005
Living Area
2,337 sq ft
Lot Size
3.00 acres
Lot Dimensions
375x346
Garage Spaces
2
Days on Market
2
MLS® Listing#
1946740
Property Features
- Interior:
- Cathedral Ceiling(s), Pantry, Ceiling Fan(s), High Speed Internet
- Exterior:
- Rain Gutters
- Appliances:
- Refrigerator, Dishwasher, Microwave, Washer, Dryer
- Cooling:
- Central Air
- Heating:
- Forced Air, Fireplace(s), Propane, Wood
- Flooring:
- Tile, Concrete, Carpet
- Fireplace:
- Wood Burning
- Basement:
- Walk-Out Access, Exterior Entry, Finished, Interior Entry
- Parking:
- Gravel, Shared Driveway, Detached
- Laundry:
- Lower Level
- Patio:
- Deck, Patio, Covered, Porch
- Lot Features:
- Rolling Slope, Landscaped, Wooded
- Construction:
- Frame, Vinyl Siding, Stone
- Foundation:
- Block
- Roof:
- Asphalt
- Security:
- Smoke Detector(s)
- Other Structures:
- None, Workshop
- Community:
- None, Sidewalks
- Sewer:
- Private Sewer
- Water Source:
- Private
HOA & Tax
- HOA:
- Yes
- Assessed Value:
- $157,747
- Parcel #:
- 004-009-005-45
Directions
From Rapid City continue on Rapid City Rd NW to right on Plum Valley Rd NW. Take about half a mile to Hutch Trail on the right.
Affordability Calculator
$89,800
Estimated monthly payment
$2,390/mo
Principal $359,200 · Est. interest $501,116 over 30 yrs
Location
- 8680 NW Hutch Trail, NW, Rapid City, MI 49676
Nearby Schools
Rapid City Elementary School
Elementary · 0.5 mi away
Elk Rapids High School
Secondary · 6.9 mi away
Cherryland Middle School
Secondary · 7.0 mi away
Elk Rapids Public School
Secondary · 7.0 mi away
Elk Rapids Schools
Elementary · 7.1 mi away
Elk Rapids Schools
Elementary · 7.3 mi away
Kalkaska Middle School
Secondary · 8.1 mi away
Birch Street Elementary School
Elementary · 8.4 mi away
Kalkaska High School
Secondary · 8.5 mi away
Kalkaska Public Schools
School · 8.8 mi away
Northside Education Center
School · 8.9 mi away
John R Rodger Elementary School
Elementary · 10.0 mi away
Bellaire Middle & High School
Secondary · 10.2 mi away
Bellaire Elementary School
Elementary · 10.2 mi away
Mancelona High School
Secondary · 10.6 mi away
Mancelona Elementary School
Elementary · 10.9 mi away
Mancelona Public Schools
School · 10.9 mi away
Mancelona Middle School
Secondary · 11.1 mi away
Mancelona Early Childhood
School · 11.2 mi away
Old Mission Peninsula School
Elementary · 12.2 mi away
Commute Calculator
Nearby Homes

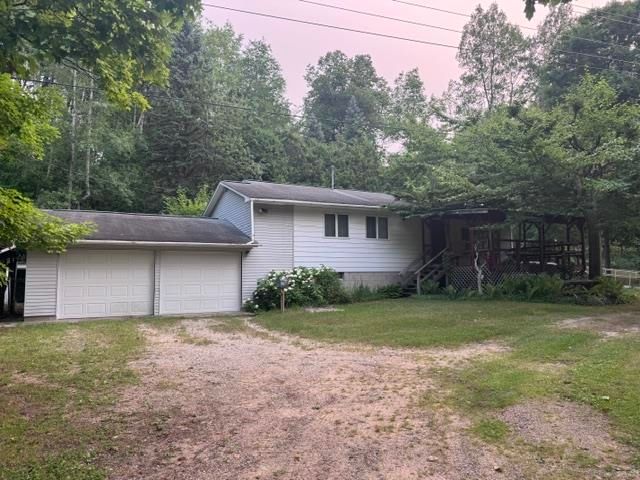

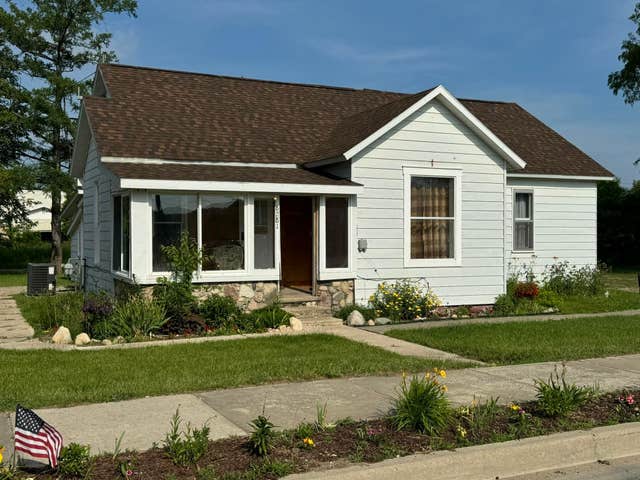
Similar Homes Nearby

Moving Cost Estimate
EXIT Agents in Rapid City


Listing Courtesy: EXIT Northern Shores Realty-ER - Cell: 231-883-8977