

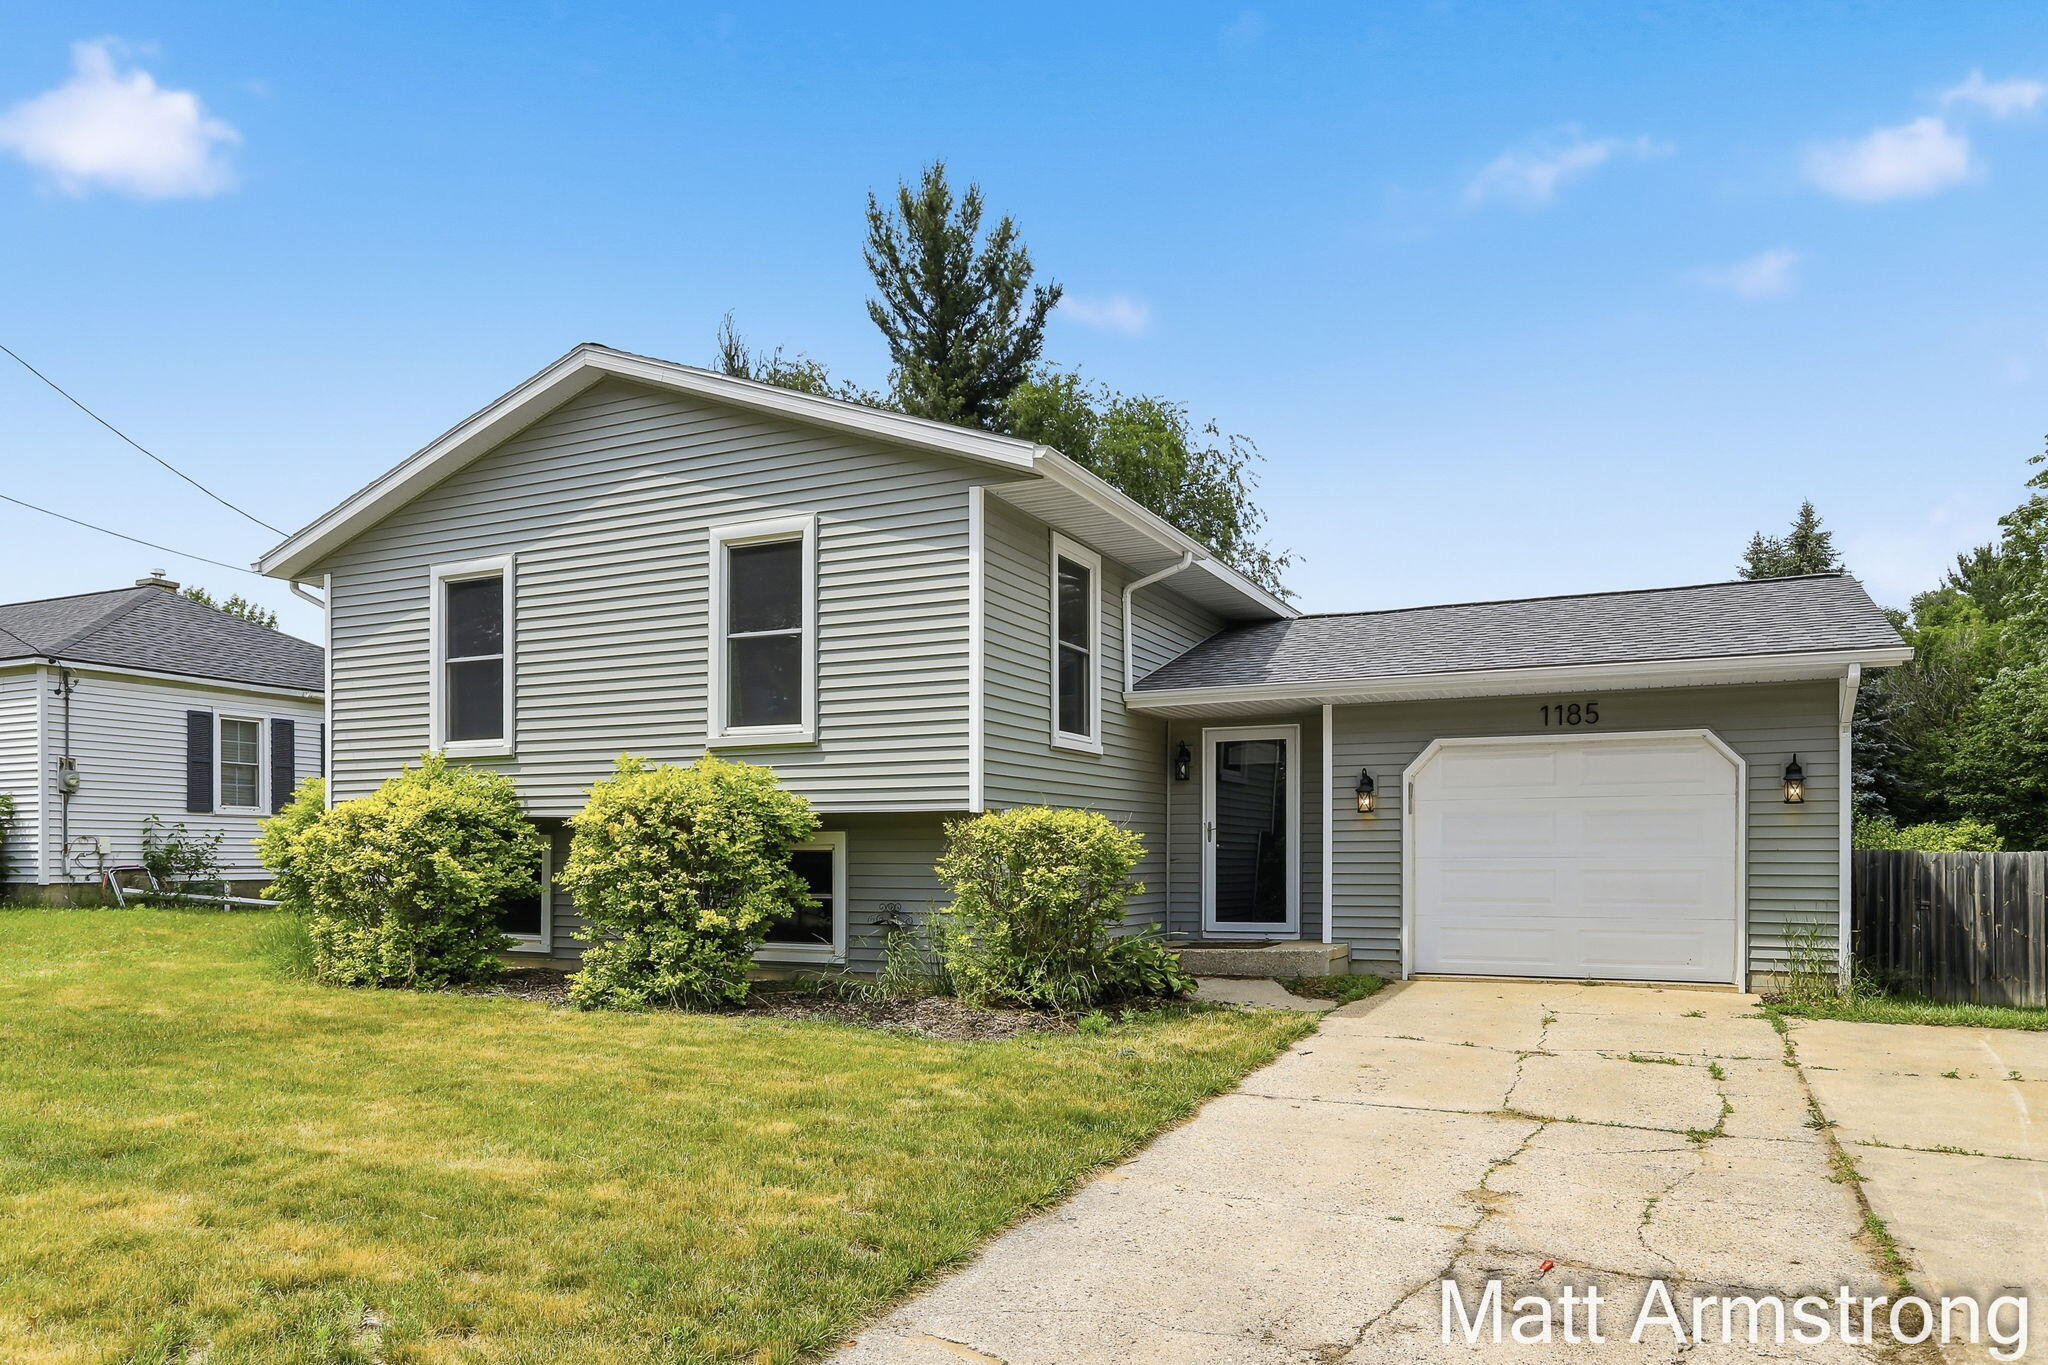
1185 52nd Street SE, Kentwood City, MI 49508
Kent County
Key Facts
Description
Welcome home to this cozy 3-bedroom, 2-bath home on an oversized lot. The main level features a bright living room, kitchen, dining area, full bathroom, and two bedrooms. The lower level provides additional living space with a spacious family room featuring walkout access, a third bedroom, and a large full bathroom connected to a separate laundry room for added convenience.Step outside to enjoy the large, fully fenced backyard--perfect for pets, play, gardening, or entertaining, and a storage shed for all your outdoor essentials. Major updates have already been completed, including a new roof in 2023, new siding in 2024, and a new fence in 2020, providing peace of mind for years to come. Possession available at close. Don't miss this opportunity to own a move-in ready home with valuable updates and plenty of space to enjoy.
Property Information
Property Type
Residential
Sub-Type
Single Family Residence
Year Built
1980
Living Area
1,560 sq ft
Lot Size
0.37 acres
Lot Dimensions
65 X 245
Garage Spaces
1
MLS® Listing#
65026028593
Property Features
- Appliances:
- Dishwasher, Disposal, Dryer, Microwave, Refrigerator, Range, Washer
- Cooling:
- Ceiling Fan(s), Central Air
- Heating:
- Forced Air, Natural Gas
- Flooring:
- Carpet, Laminate
- Basement:
- Finished, Full, Walk-Out Access
- Parking:
- Attached, Concrete, Garage Faces Front, Garage Door Opener
- Laundry:
- Gas Dryer Hookup, Laundry Room, Lower Level, Washer Hookup
- Patio:
- Covered, Patio, Porch
- Fencing:
- Back Yard, Full, Privacy
- Lot Features:
- Level
- Construction:
- Vinyl Siding
- Roof:
- Composition, Shingle
- Windows:
- Insulated Windows, Screens, Window Treatments
- Security:
- Smoke Detector(s)
- Other Structures:
- Shed(s)
- Community:
- Sidewalks
- Utilities:
- Natural Gas Connected
- Sewer:
- Public Sewer
- Water Source:
- Public
HOA & Tax
- Annual Tax:
- $6,767 (2025)
- Assessed Value:
- $115,948
- Parcel #:
- 411829380020
Directions
52nd St. Between Eastern & Kalamazoo, North side of street.
Affordability Calculator
$62,980
Estimated monthly payment
$1,676/mo
Principal $251,920 · Est. interest $351,451 over 30 yrs
Location
- 1185 52nd Street SE, Kentwood City, MI 49508
Nearby Schools
Valleywood Middle School
Secondary · 0.2 mi away
Meadowlawn Elementary
Elementary · 0.3 mi away
Trinity's Playhouse Early Learning Center
School · 0.4 mi away
Brookwood Elementary
Elementary · 0.5 mi away
Grand River Preparatory High School
Secondary · 0.7 mi away
Glenwood Elementary
Elementary · 0.8 mi away
Kentwood Public Schools Education Foundation
School · 0.9 mi away
Kentwood Public Schools
Secondary · 1.0 mi away
Trinitas Classical School
Elementary · 1.0 mi away
St Mark Lutheran School
School · 1.0 mi away
Bowen Elementary School
Elementary · 1.0 mi away
Kelloggsville Public Schools
Elementary · 1.2 mi away
Kentwood Public Schools Administration Offices
School · 1.4 mi away
East Kelloggsville Elementary School
Elementary · 1.4 mi away
Kelloggsville Middle School
Secondary · 1.5 mi away
East Kentwood High School
Secondary · 1.5 mi away
Challenger Elementary
Elementary · 1.5 mi away
East Kentwood Freshman Campus
Secondary · 1.6 mi away
Kelloggsville High School
Secondary · 1.6 mi away
Pinewood Middle School
Secondary · 1.7 mi away
Commute Calculator
Nearby Homes


Moving Cost Estimate
EXIT Agents in Kentwood City


Listing Courtesy: Five Star Real Estate (Grandv) - 6162571500
The accuracy of all information, regardless of source, is not guaranteed or warranted. All information should be independently verified. Any use of search facilities of data on the site, other than by a consumer looking to purchase real estate, is prohibited.