

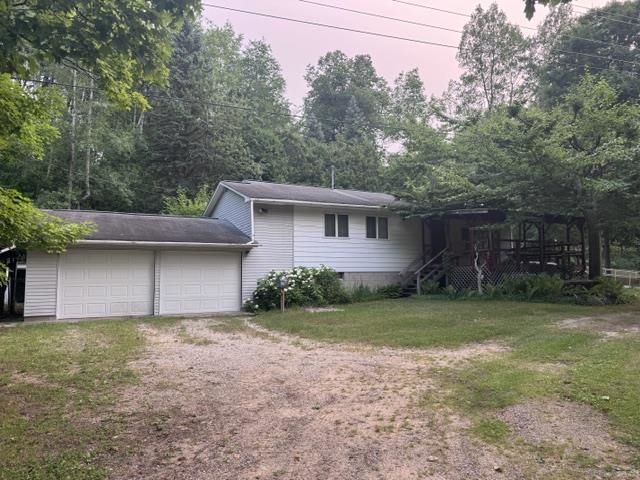
4724 Plum Valley Road NW, Clearwater Township, MI 49676
NA · Kalkaska County
Key Facts
Description
Nestled well back off the road, this private 89 acre property offers the perfect blend of country living and outstanding recreational opportunities. The home features a 1970s mobile home with a stick-built addition, offering 4 bedrooms, 1.5 baths, a spacious living room, separate dining room, and a covered front deck overlooking a scenic pond an ideal spot to enjoy peaceful views and abundant wildlife. The rolling acreage is a beautiful mix of hardwoods, pines, and some lowland habitat, creating excellent hunting opportunities for deer, turkey, and other wildlife. Whether you're looking for a hunting retreat, recreational property, or a private homestead, this land offers endless possibilities. Additional features include a 2 car detached garage and a secluded setting that provides peace and privacy. Conveniently located near the south end of Torch Lake with public access and a boat launch nearby, plus easy access to snowmobile trails for year-round outdoor enjoyment. The home is in need of updating, making it a great opportunity to add your own personal touches while enjoying an exceptional piece of Northern Michigan acreage.
Property Information
Property Type
Residential
Sub-Type
Single Family Residence
Style
Ranch
Year Built
1969
Living Area
1,726 sq ft
Lot Size
89.00 acres
Lot Dimensions
2117X1901X656X1324X345X
Garage Spaces
2
Days on Market
2
MLS® Listing#
78080071173
Property Features
- Appliances:
- Gas Water Heater, Dryer, Microwave, Oven, Refrigerator, Range, Washer
- Cooling:
- Exhaust Fan, Window Unit(s)
- Heating:
- Forced Air, Natural Gas
- Fireplace:
- Gas
- Basement:
- Crawl Space
- Parking:
- Attached, Garage, Garage Door Opener
- Patio:
- Porch
- Lot Features:
- Rolling Slope, Wooded
- Construction:
- Vinyl Siding
- Windows:
- Window Treatments
- Other Structures:
- Shed(s)
- Sewer:
- Septic Tank
- Water Source:
- Private, Well
Rooms
- Bedroom 120.0 x 11.0Main
- Bedroom 27.0 x 10.0Main
- Bedroom 38.0 x 7.0Main
- Bedroom 410.0 x 8.0Main
- Dining Room10.0 x 11.0Main
- Great Room
- Kitchen12.0 x 10.0Main
- Laundry9.0 x 6.0Main
- Living Room19.0 x 16.0Main
HOA & Tax
- Assessed Value:
- $73,232
- Parcel #:
- 00401000302
Affordability Calculator
$89,980
Estimated monthly payment
$2,395/mo
Principal $359,920 · Est. interest $502,120 over 30 yrs
Location
- 4724 Plum Valley Road NW, Clearwater Township, MI 49676
Nearby Schools
Rapid City Elementary School
Elementary · 0.8 mi away
Elk Rapids High School
Secondary · 7.2 mi away
Cherryland Middle School
Secondary · 7.4 mi away
Elk Rapids Public School
Secondary · 7.4 mi away
Elk Rapids Schools
Elementary · 7.4 mi away
Elk Rapids Schools
Elementary · 7.7 mi away
Kalkaska Middle School
Secondary · 7.9 mi away
Birch Street Elementary School
Elementary · 8.2 mi away
Kalkaska High School
Secondary · 8.3 mi away
Kalkaska Public Schools
School · 8.5 mi away
Northside Education Center
School · 8.7 mi away
John R Rodger Elementary School
Elementary · 10.0 mi away
Bellaire Middle & High School
Secondary · 10.1 mi away
Bellaire Elementary School
Elementary · 10.1 mi away
Mancelona High School
Secondary · 10.2 mi away
Mancelona Elementary School
Elementary · 10.5 mi away
Mancelona Public Schools
School · 10.5 mi away
Mancelona Middle School
Secondary · 10.8 mi away
Mancelona Early Childhood
School · 10.8 mi away
Society of St Pius X SCRD HRT Acdmy
School · 11.9 mi away
Commute Calculator
Nearby Homes


Similar Homes Nearby
Moving Cost Estimate
EXIT Agents in Clearwater Township


Listing Courtesy: Up North Properties - 2314982498
The accuracy of all information, regardless of source, is not guaranteed or warranted. All information should be independently verified. Any use of search facilities of data on the site, other than by a consumer looking to purchase real estate, is prohibited.