

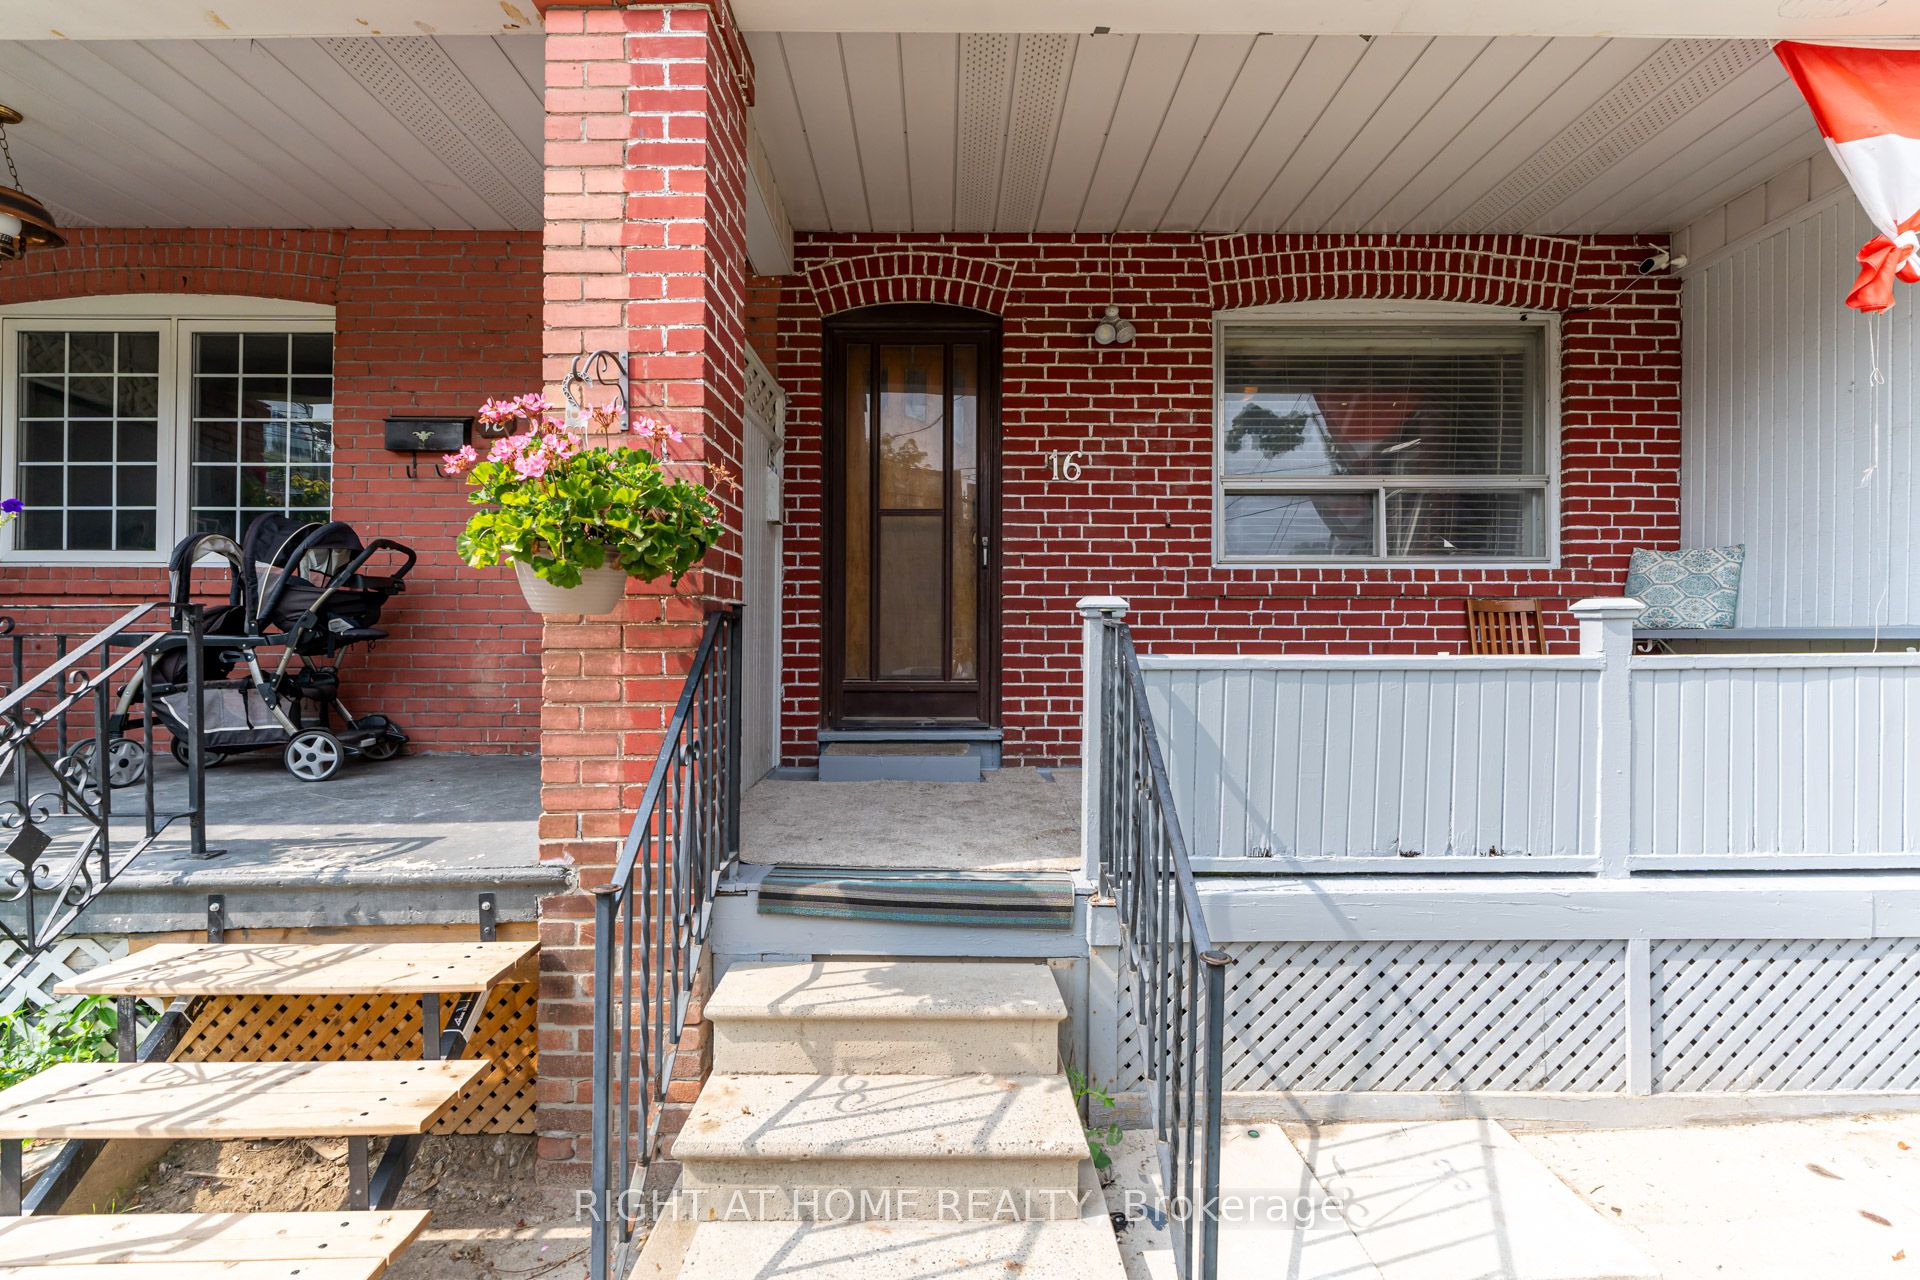
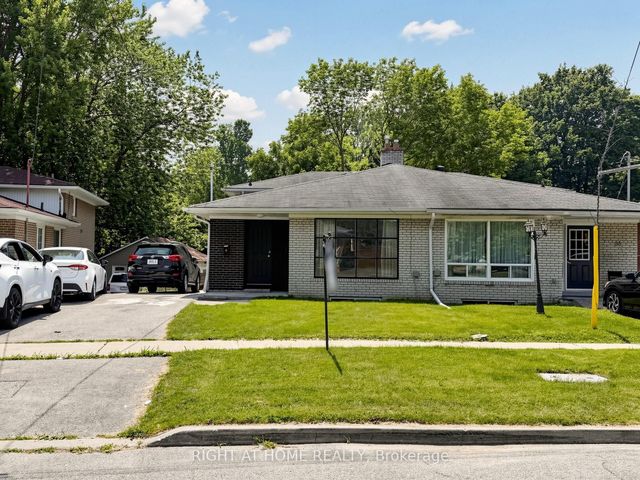
16 Pryor Avenue, Toronto, ON M6N 1M4
Toronto County
Key Facts
Description
***Location Location Location*** Great Investment Property Is Waiting For You! Is A Hidden Gym Located In An Trendy Neighborhood Waiting For The Right Astute Buyer. The Property Currently Boasts Two Kitchens/Two Units With Multiple Bedrooms For Resident's Needs. Potential Total Market Rents Can Reach $5200 PLUS! Bathroom On Each Floor. The Property Includes a Large Lane Way Garage. House Can Be Easily Transformed Back Into Single Family Unit By Breaking Drywall Partition On Main Floor Bedrooms To Create a Large Living And Dinning Space. The Area Has Many Exciting Projects Just Finishing and Starting, Nearby Public Transit, Stockyards Shopping Centre, With Many Parks and Schools Nearby. This Is A Great Property Waiting For You. **EXTRAS** Property Is Divided Into Two Units (Front & Back Units). First Entrance To The Main & Second Floor Unit In The Front. Other Half Of Main Floor & Basement Unit Entrance Located At The Back. Two Finished Basement Bedrooms Not Shown In Pictures & Floor Plan.
Property Information
Property Type
Residential
Sub-Type
Single Family Residence
Style
2-Storey
Stories
2
Lot Dimensions
18.75x130.0
Parking Spaces
1.5
MLS® Listing#
W13089828
Property Features
- Appliances:
- Water Heater
- Cooling:
- Central Air
- Heating:
- Natural Gas, Forced Air
- Basement:
- Apartment, Full
- Pool:
- None
- Parking:
- Detached
- Construction:
- Brick, Aluminum Siding
- Roof:
- Shingle
Rooms
- 1.14 x 4.61Main
- Bedroom2.66 x 3.12Basement
- Bedroom3.42 x 3.59Main
- Bedroom2.9 x 3.72Main
- Bedroom3.32 x 2.66Second
- Bedroom3.32 x 2.78Second
- Bedroom2.66 x 3.12Basement
- Kitchen3.07 x 4.42Main
- Kitchen3.22 x 2.48Second
- Laundry3.14 x 2.6Basement
- Master Bedroom4.28 x 3.26Second
HOA & Tax
- Annual Tax:
- CA$3,076 (2025)
- Parcel #:
- 213220259
Directions
North of St Clair, West of Caledonia, East of Old Weston
Affordability Calculator
$183,000
Estimated monthly payment
$4,870/mo
Principal $732,000 · Est. interest $1,021,205 over 30 yrs
Neighborhood Market Statistics
How this home compares to active listings in Toronto, ON
- CA$786,362
- Median Listing Price
- 48
- Median Days on Market
- 950
- Median Sq Ft
- CA$821
- Median Price / Sq Ft
- 19,842
- Active Listings
- This home’s price is 16% above the area median.
Market statistics compiled from active EXIT Realty® and MLS listings in Toronto, ON.
Location
- 16 Pryor Avenue, Toronto, ON M6N 1M4
Nearby Schools
Pope Paul VI Catholic School
School · 0.3 km away
Carleton Village Junior & Sr PS
Elementary · 0.3 km away
General Mercer Public School
Elementary · 0.5 km away
First Portugese School
School · 0.5 km away
St Matthew Catholic School
School · 0.8 km away
St. Nicholas of Bari Catholic School
Secondary · 0.8 km away
Ecole Elementaire Charles Sauriol
Elementary · 1.0 km away
FH Miller Junior Public School
Elementary · 1.0 km away
Kids French School
School · 1.1 km away
Lucy McCormick School Sr
Elementary · 1.2 km away
YMCA
School · 1.2 km away
Oxford Learning-High Park
School · 1.2 km away
The Great Lakes College of Toronto
Secondary School · 1.2 km away
Harwood Junior PS
Elementary · 1.4 km away
Uchenna Academy
School · 1.4 km away
Stella Maris
School · 1.4 km away
Indian Road Crescent Junior PS
Elementary · 1.4 km away
George Harvey Collegiate Institute
Secondary · 1.4 km away
Hudson College
Secondary School · 1.4 km away
Loretto College School
Secondary School · 1.5 km away
Commute Calculator
Nearby Homes





Similar Homes Nearby


Moving Cost Estimate
EXIT Agents in Toronto


Listing Courtesy: RIGHT AT HOME REALTY - 9055659200
Presented by: FILIPE CALINSKY