

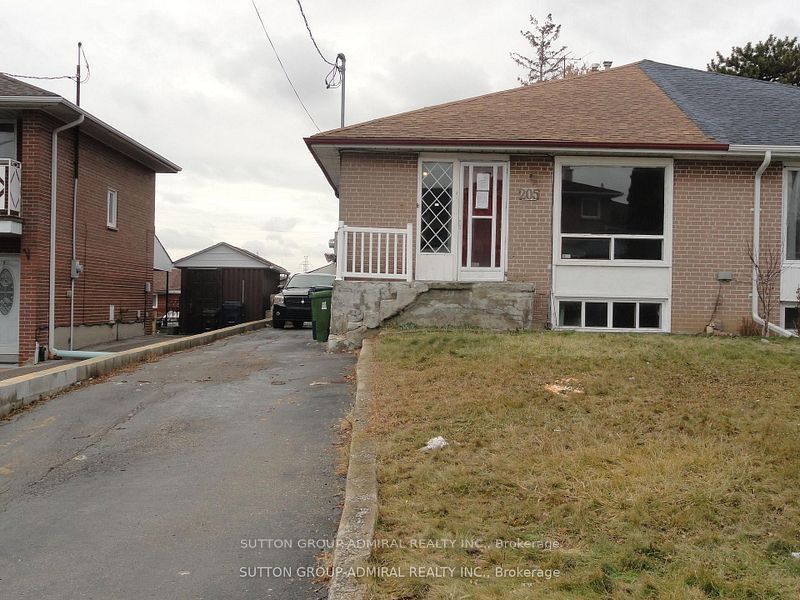
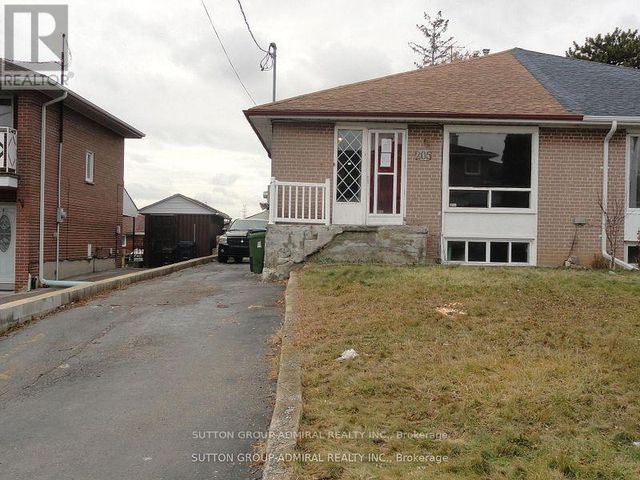
205 St Lucie Drive, Toronto, ON M9M 1T4
Toronto County
Key Facts
7Beds
3Baths
Description
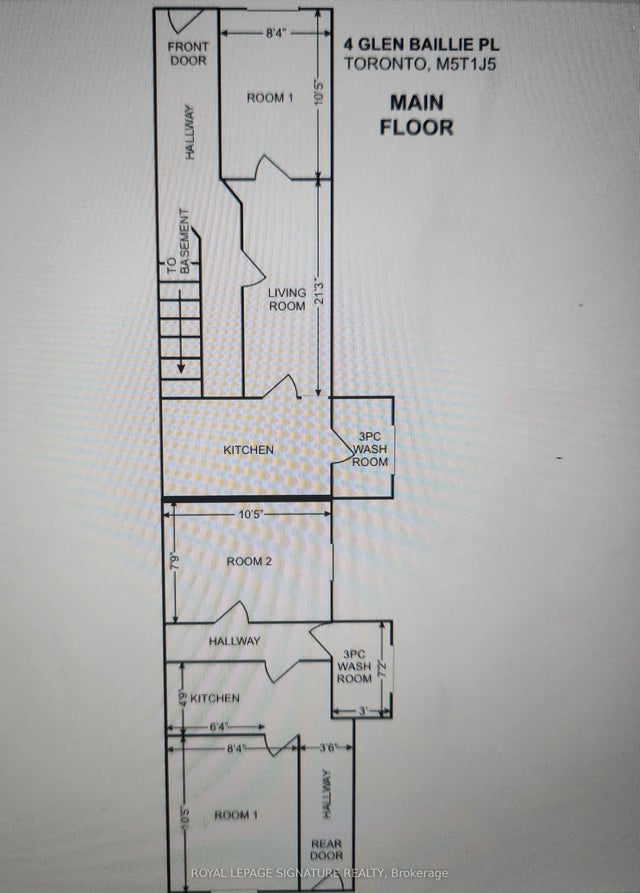
Spacious - Vacant - Walkout Basement - 3 Entrances. Renovate to your taste. Basement comprises a bachelor apartment with side door entry and a 2-bedroom apartment with a rear door entry.
Property Information
Property Type
Residential
Sub-Type
Single Family Residence
Style
Bungalow
Lot Dimensions
30.0x117.5
Parking Spaces
2
MLS® Listing#
W13246696
Property Features
- Interior:
- In-Law Floorplan
- Cooling:
- None
- Heating:
- Natural Gas, Forced Air
- Basement:
- Walk-Out Access, Apartment
- Pool:
- None
- Parking:
- Private
- Lot Features:
- Irregular Lot
- Construction:
- Brick
- Foundation:
- Block
- Roof:
- Asphalt
Rooms
- Bedroom2.7 x 2.6Basement
- Bedroom2.55 x 2.65Basement
- Bedroom 22.75 x 2.7
- Bedroom 33.45 x 2.7
- Bedroom 42.8 x 2.7
- Dining Room3.4 x 3.3
- Kitchen3.05 x 2.15Basement
- Kitchen3.05 x 2.15Basement
- Kitchen3.3 x 2.65
- Living Room3.4 x 3.35
- Living Room3.55 x 2.7Basement
- Living Room3.65 x 2.75Basement
- Master Bedroom4.65 x 3.35
HOA & Tax
- Annual Tax:
- CA$3,408 (2025)
- Parcel #:
- 103100167
Directions
N/A
Affordability Calculator
$139,000
Estimated monthly payment
$3,699/mo
Principal $556,000 · Est. interest $775,669 over 30 yrs
Neighborhood Market Statistics
How this home compares to active listings in Toronto, ON
- CA$786,362
- Median Listing Price
- 48
- Median Days on Market
- 950
- Median Sq Ft
- CA$821
- Median Price / Sq Ft
- 19,842
- Active Listings
- This home’s price is 12% below the area median.
Market statistics compiled from active EXIT Realty® and MLS listings in Toronto, ON.
Similar Homes Nearby
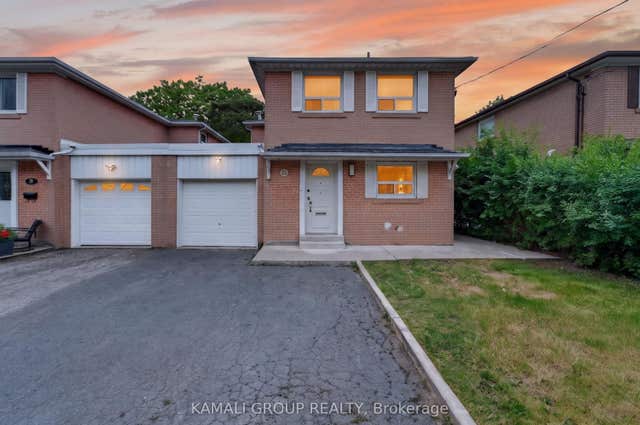

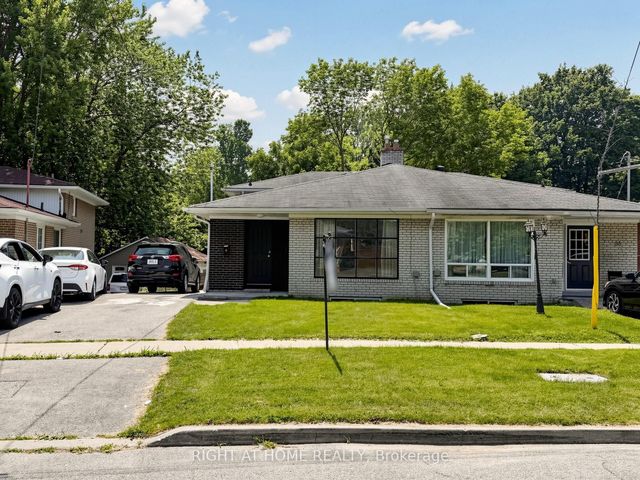

Moving Cost Estimate
Information located on this site is from sources believed to be reliable but should not be relied upon without verification. The Ottawa Real Estate Board assumes no responsibility for its accuracy. The trademarks MLS®, Multiple Listing Service® and the associated logos are owned by The Canadian Real Estate Association (CREA) and identify the quality of services provided by real estate professionals who are members of CREA. The trademarks REALTOR®, REALTORS®, and the REALTOR® logo are controlled by CREA and identify real estate professionals who are members of CREA.F119