

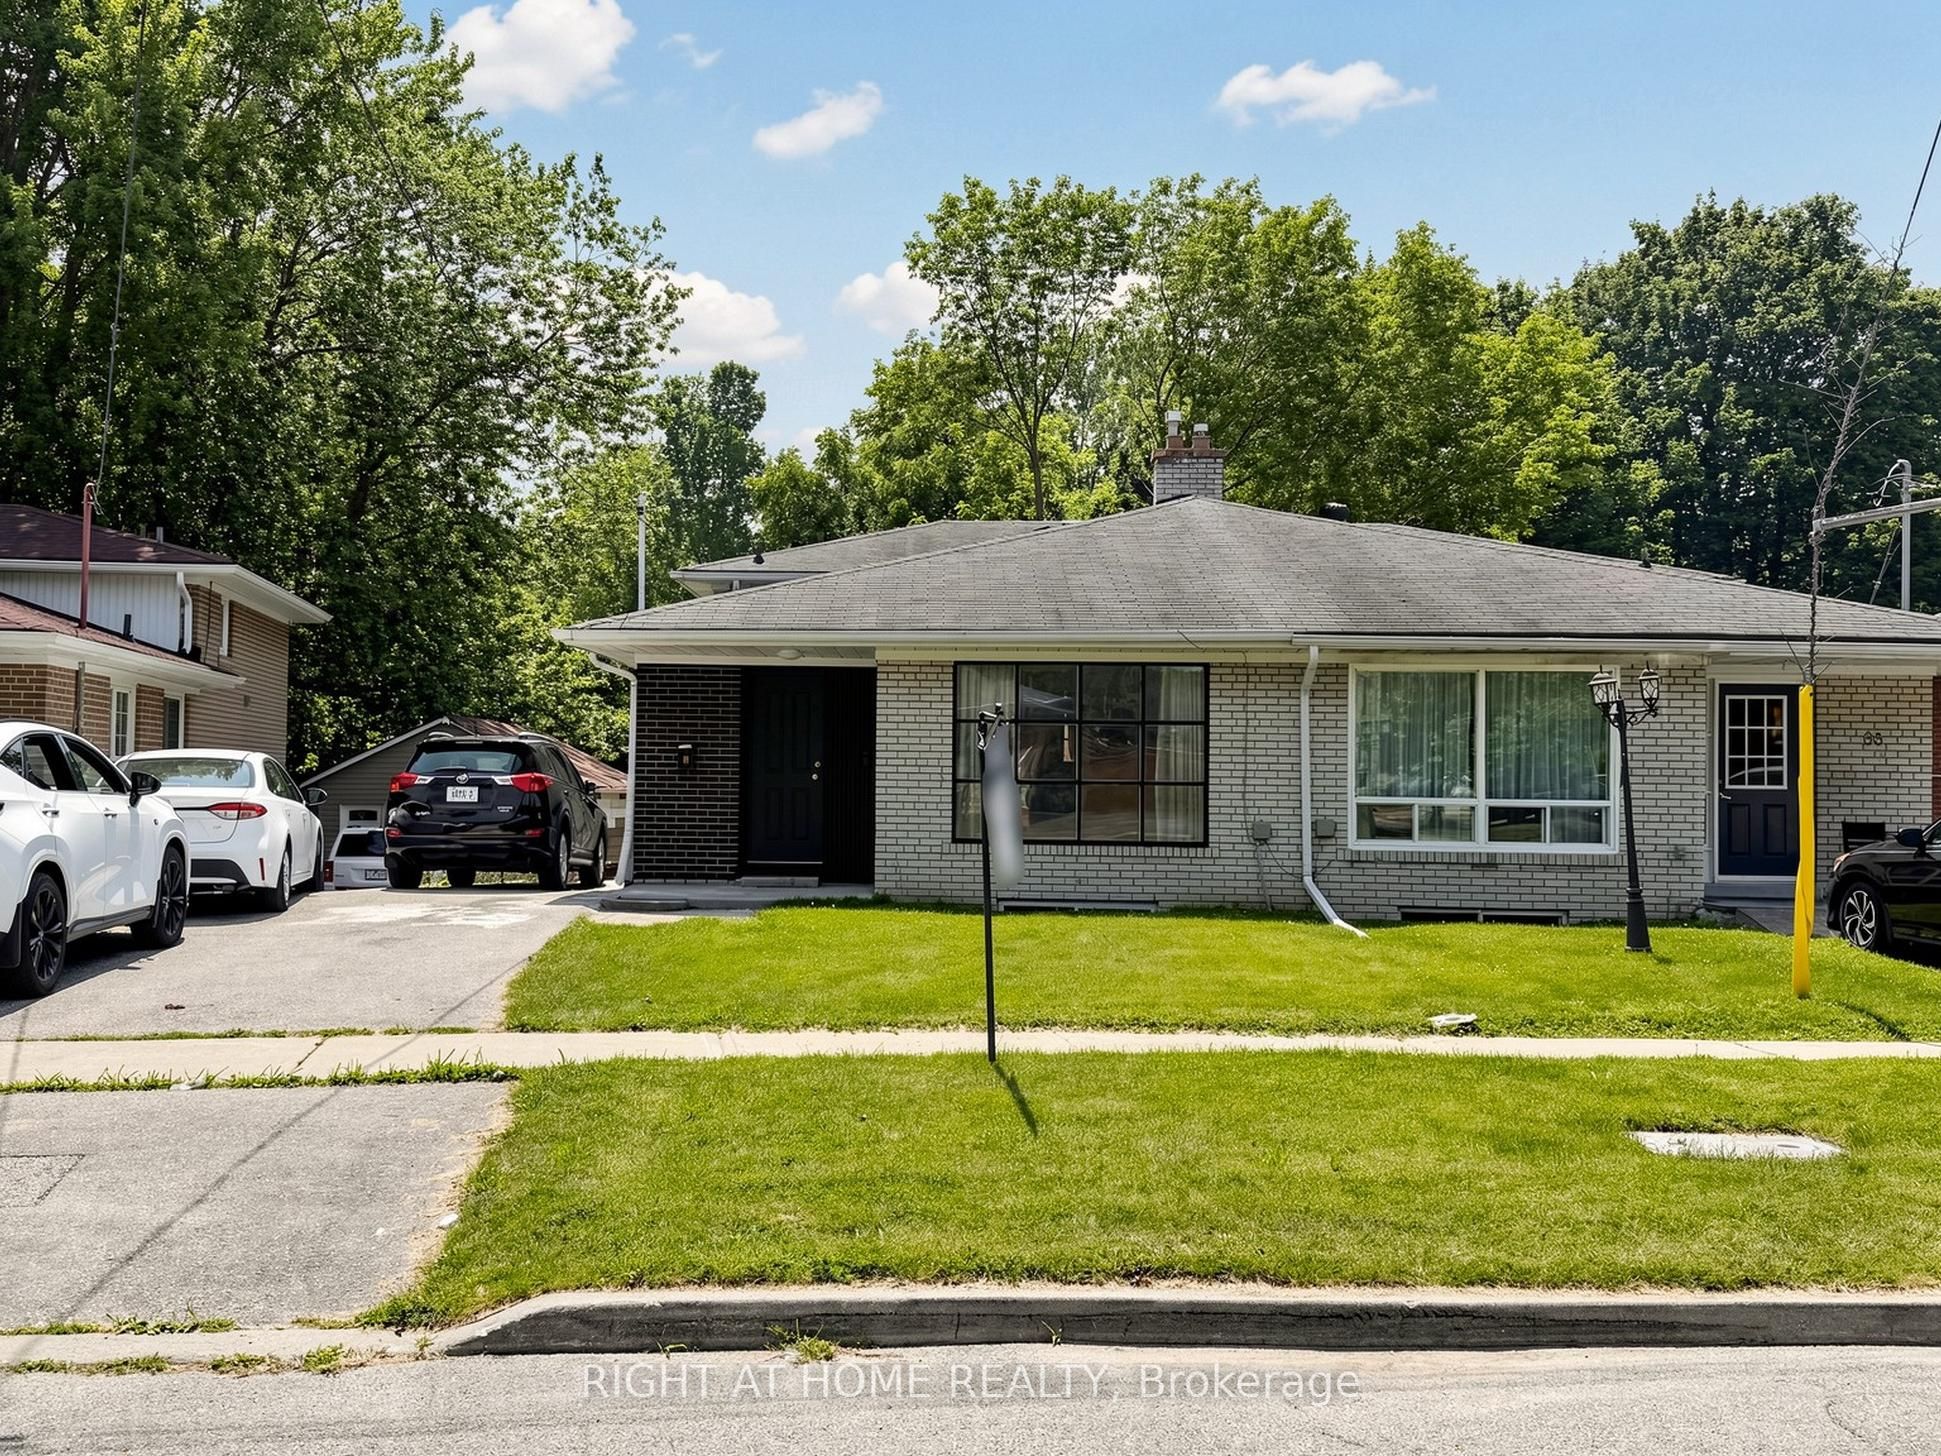
65 Darlingside Drive, Toronto, ON M1E 3P2
Toronto County
Key Facts
Description
Welcome to 65 Darlingside Drive, a stunning, fully renovated 4+2 bedroom, 4 washroom, detached bungalow in the heart of the sought-after West Hill neighbourhood. This updated home features a sun-filled main level with an open-concept living and dining area, hardwood flooring, and a modern kitchen complete with a center island and stainless steel appliances. The primary suite is enhanced by a versatile attic space, ideal for use as a fifth bedroom or playroom. The fully finished lower level includes two additional bedrooms, a modern 3-piece bath, and plenty of natural light, making it ideal for extended family or additional living space or excellent potential for rental income, making it an attractive option for investors or those looking to offset their mortgage costs. Situated on a 173 ft deep lot with no rear neighbours, this property offers outstanding privacy and outdoor enjoyment or potential garden suite. Conveniently located minutes to parks, walking distance to Lake Ontario, shopping, 24/7 public transit, Highway 401, Kingston Rd Corridor, and the University of Toronto, and Centennial College, Mosque and church. This move-in-ready home is a rare leasing opportunity in one of West Hill's most desirable communities.
Property Information
Property Type
Residential
Sub-Type
Single Family Residence
Style
Backsplit 4
Lot Dimensions
30.26x173.39
Parking Spaces
2
MLS® Listing#
E13558300
Property Features
- Interior:
- Other
- Cooling:
- Central Air
- Heating:
- Natural Gas, Forced Air
- Basement:
- Finished
- Pool:
- None
- Construction:
- Brick
- Roof:
- Asphalt
HOA & Tax
- Annual Tax:
- CA$3,039 (2025)
- Parcel #:
- 063900086
Directions
Coronation dr and Morningside
Affordability Calculator
$139,998
Estimated monthly payment
$3,726/mo
Principal $559,990 · Est. interest $781,236 over 30 yrs
Neighborhood Market Statistics
How this home compares to active listings in Toronto, ON
- CA$786,362
- Median Listing Price
- 48
- Median Days on Market
- 950
- Median Sq Ft
- CA$821
- Median Price / Sq Ft
- 19,842
- Active Listings
- This home’s price is 11% below the area median.
Market statistics compiled from active EXIT Realty® and MLS listings in Toronto, ON.
Location
- 65 Darlingside Drive, Toronto, ON M1E 3P2
Nearby Schools
Ecole Peter Secor
School · 0.4 km away
Joseph Brant Senior Public School
School · 0.9 km away
Poplar Road Junior Public School
Elementary · 0.9 km away
Dearham Wood Daycare
Elementary · 0.9 km away
Eastview Junior PS
Elementary · 1.0 km away
St Martin de Porres
School · 1.1 km away
Maplewood High School
Secondary · 1.3 km away
William G Miller Junior PS
Elementary · 1.5 km away
Kids Love Daycare
School · 1.5 km away
St. Malachy Catholic School
School · 1.6 km away
West Hill Public School
School · 1.6 km away
St Marqaret's Public School
School · 1.7 km away
Absorbent Minds
School · 1.8 km away
Friendly Little Campus
School · 1.8 km away
Guildwood Junior Public School
Elementary · 1.9 km away
St Ursula Catholic School
School · 2.0 km away
Sir Wilfrid Laurier Collegiate Inst
Secondary · 2.0 km away
West Hill Collegiate Institute
Secondary · 2.1 km away
Willow Park Junior Public School
Elementary · 2.5 km away
Guildwood Village Montessori School
Elementary · 2.7 km away
Commute Calculator
Nearby Homes



Moving Cost Estimate
EXIT Agents in Toronto


Listing Courtesy: RIGHT AT HOME REALTY - 4163913232
Presented by: JAMSHED MUBARAK