

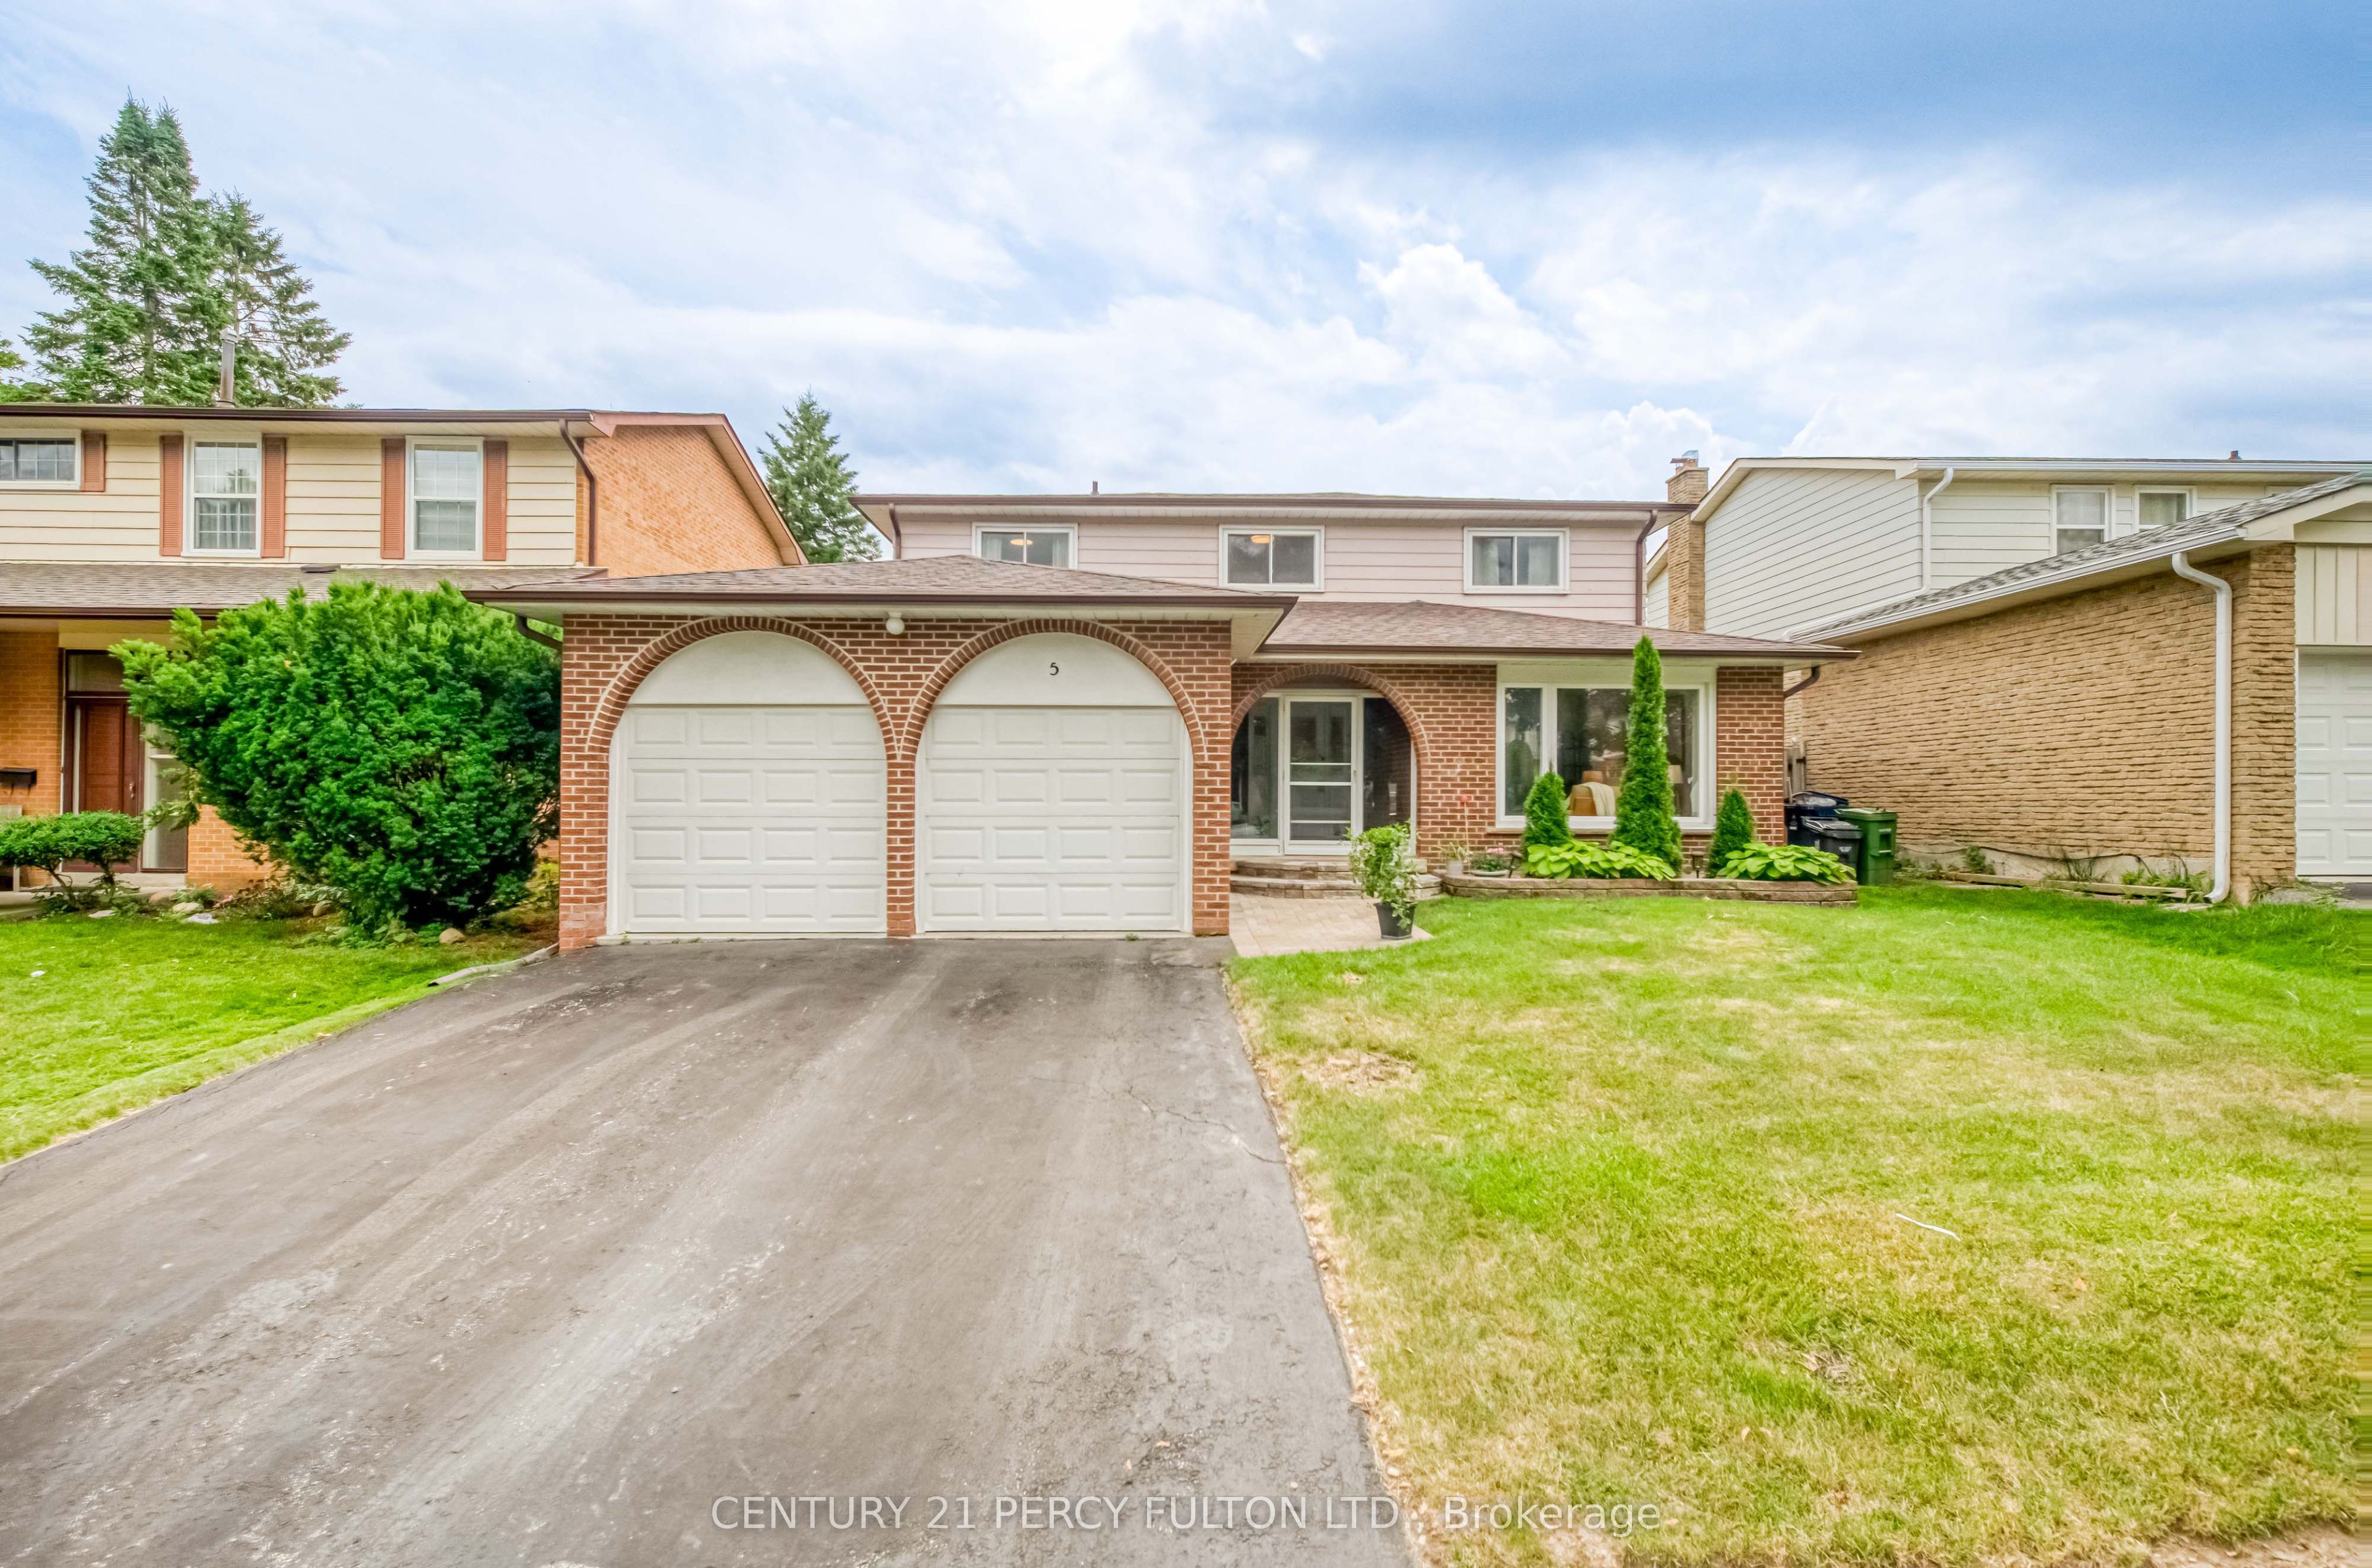
5 Kellen Street, Toronto, ON M1T 2H1
Toronto County
Key Facts
Description
Some homes are simply places to live. Others become part of the family story. Welcome to 5 Kellen Street, a warm and welcoming 4-bedroom, 4-washroom home tucked away on a quiet street in a wonderful family neighbourhood. This is a home made for real life-for busy mornings, family dinners, celebrations, quiet evenings and all the moments in between. The spacious, carpet-free interior offers room for everyone to live, gather and grow, with four comfortable bedrooms and a functional layout designed for everyday family living. The finished basement, complete with its own kitchen, adds incredible flexibility for extended family, older children, guests or simply more space to enjoy together. Outside your front door, a welcoming community awaits, while schools, parks, shopping, restaurants, transit and everyday conveniences are all close by. Lovingly enjoyed as a family home, 5 Kellen Street is ready for its next chapter-and for a new family to fill it with memories of their own.
Property Information
Property Type
Residential
Sub-Type
Single Family Residence
Style
2-Storey
Stories
2
Lot Dimensions
50.02x110.0
Parking Spaces
4
MLS® Listing#
E13549026
Property Features
- Cooling:
- Central Air
- Heating:
- Natural Gas, Forced Air
- Basement:
- Finished
- Pool:
- None
- Parking:
- Garage Door Opener, Attached
- Construction:
- Brick
- Roof:
- Asphalt
HOA & Tax
- Annual Tax:
- CA$6,440 (2025)
- Parcel #:
- 061380116
Directions
Warden and Sheppard
Affordability Calculator
$217,600
Estimated monthly payment
$5,791/mo
Principal $870,400 · Est. interest $1,214,285 over 30 yrs
Neighborhood Market Statistics
How this home compares to active listings in Toronto, ON
- CA$786,362
- Median Listing Price
- 48
- Median Days on Market
- 950
- Median Sq Ft
- CA$821
- Median Price / Sq Ft
- 19,842
- Active Listings
- This home’s price is 38% above the area median.
Market statistics compiled from active EXIT Realty® and MLS listings in Toronto, ON.
Location
- 5 Kellen Street, Toronto, ON M1T 2H1
Nearby Schools
Holy Spirit Catholic School
School · 0.4 km away
Pauline Johnson Junior Public School
Elementary · 0.5 km away
John Buchan Senior Public School
Secondary · 0.6 km away
Stephen Leacock Collegiate Institute
Secondary · 0.6 km away
Bridlewood Junior Public School
Elementary · 0.6 km away
YMCA
School · 0.6 km away
Birchmount Place Centre for Early Learning
School · 0.7 km away
Scarborough Lynngate YMCA Child Care Centre
School · 0.8 km away
Lynngate Junior Public School
Elementary · 0.8 km away
Vradenburg Jr Public School
Elementary · 0.8 km away
Tam O'Shanter Junior Public School
Elementary · 0.9 km away
Timberbank Junior Elementary School
Elementary · 1.1 km away
North Bridlewood Junior Public School
Elementary · 1.2 km away
Fairglen Junior Public School
Elementary · 1.2 km away
Inglewood Heights Junior Public School
Elementary · 1.3 km away
Sir John A. MacDonald Collegiate Institute
Secondary · 1.4 km away
Highland Heights Junior Public School
Elementary · 1.5 km away
St Gerald Catholic School
Elementary · 1.5 km away
J B Tyrrell Senior Public School
Secondary · 1.5 km away
Canada International College
Secondary School · 1.6 km away
Commute Calculator
Nearby Homes


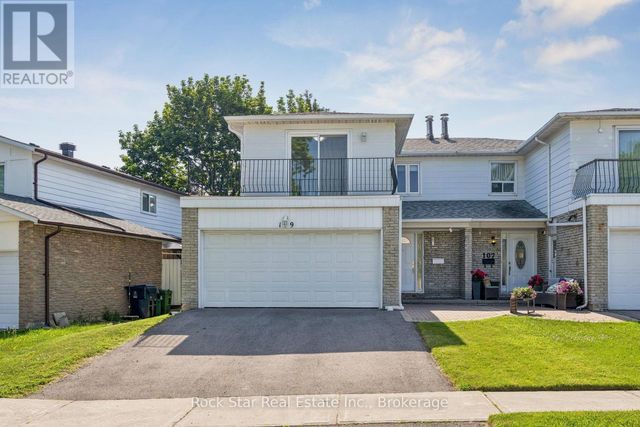
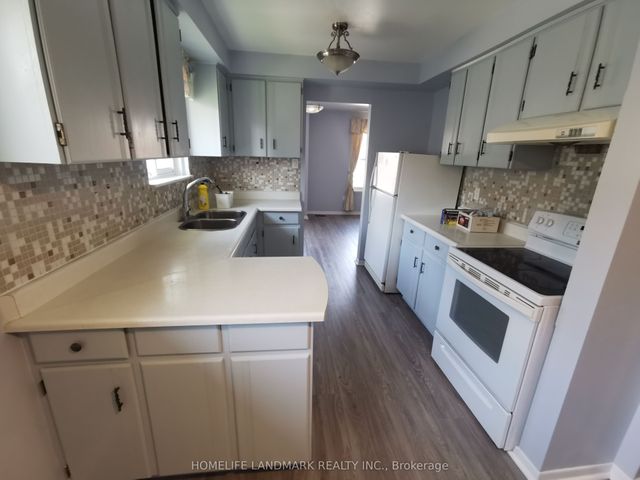

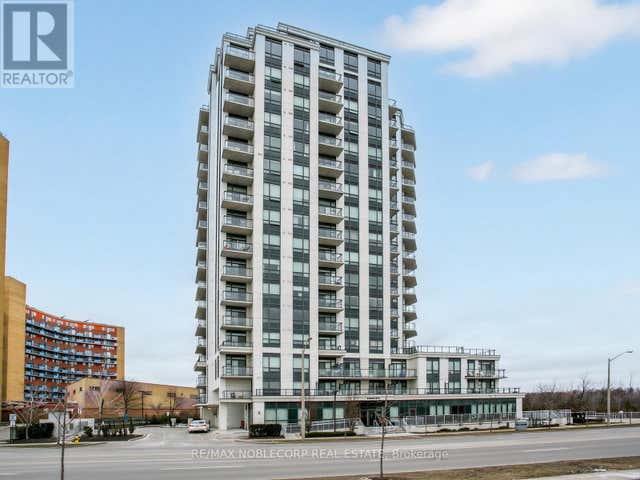
Similar Homes Nearby



Moving Cost Estimate
EXIT Agents in Toronto


Listing Courtesy: CENTURY 21 PERCY FULTON LTD. - 4162988200
Presented by: SANAK SAHA