

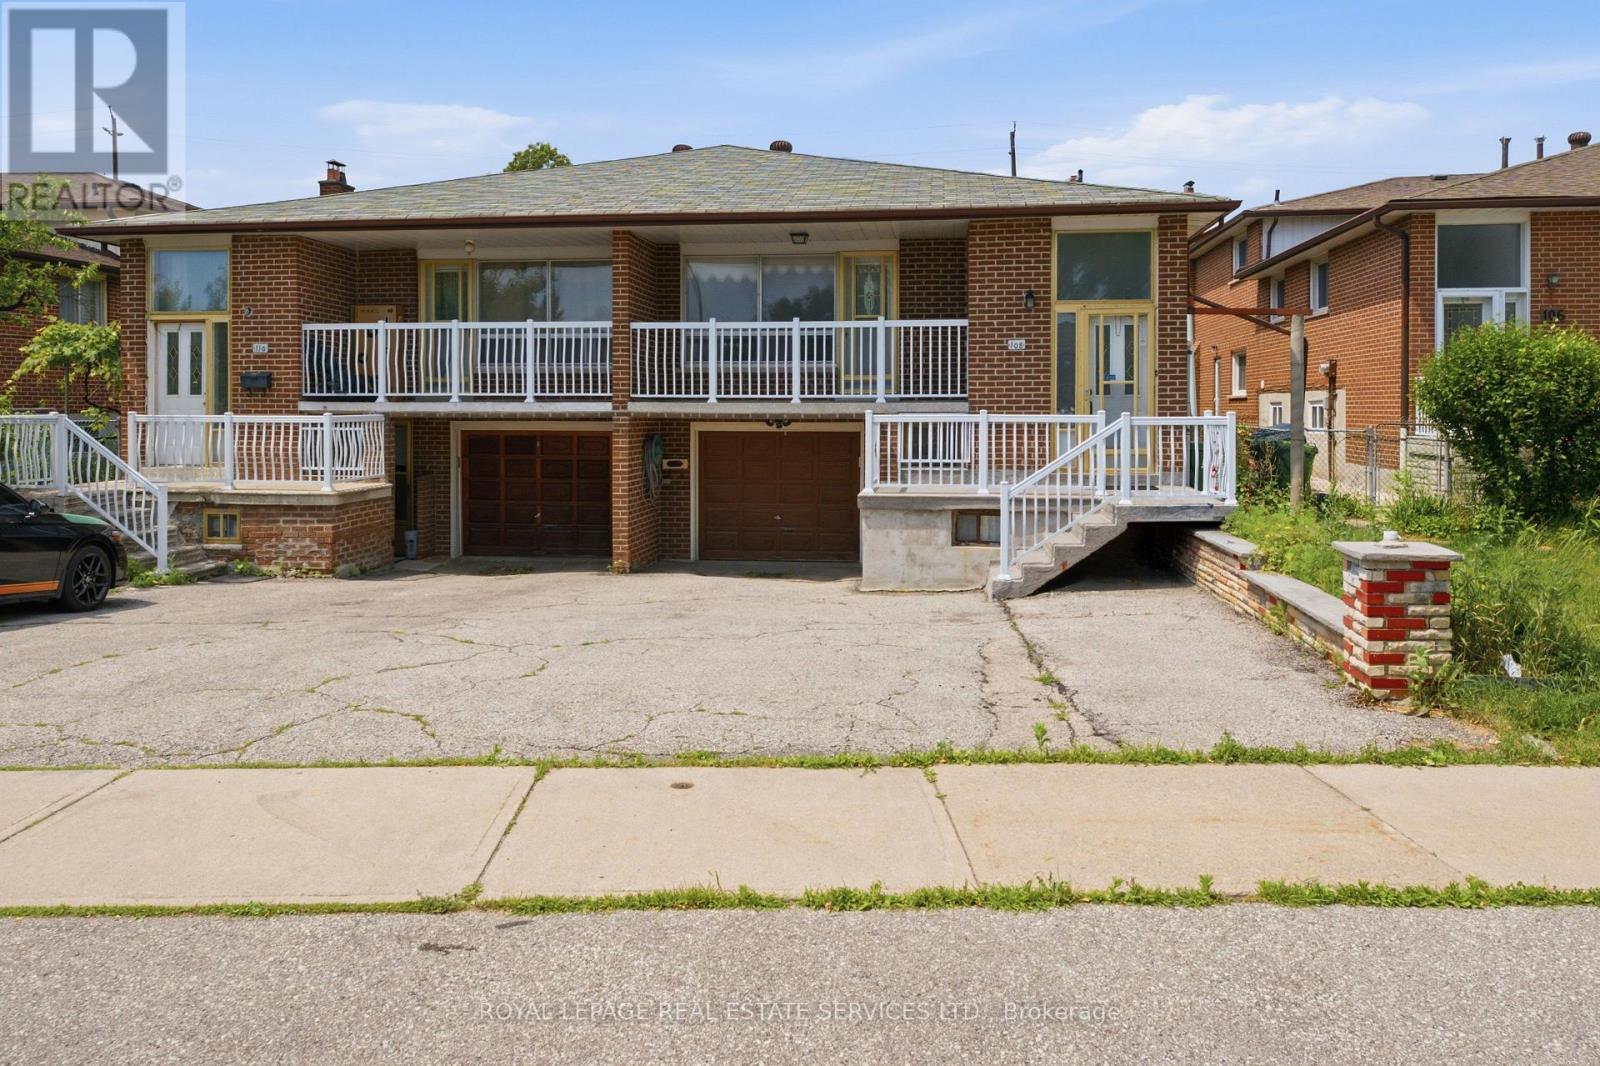
108 ANTHIA DRIVE, Toronto (Humber Summit), ON M9L1K8
Humber Summit
Key Facts
Description
Original owners were so happy in this home, they NEVER moved! 108 Anthia Drive is the perfect blend of great bones, pride of ownership and potential! This unique semi-detached backsplit offers a deep 152ft lot, almost 2700sqft of living space and abundant storage. Rarely offered: 4 entrances and 2 kitchens, you have strong rental potential or multi-family options. Special features include a rear addition, garage, large insulated storage shed, and 2 large cold cellars with shelving. This is a unique opportunity combining functionality, flow, and investment potential. Great location by TTC stop with direct access through the backyard. Large concrete upper balconies provide great, calming spaces to enjoy your home with privacy. Conveniently located near Highway 400, 401 and 427. Quick walk to Plunkett Park, Rowntree Mills Park, bakeries and local shops. Built to last and offer quality of living, this home is packed with potential! (id:31684)
Property Information
Property Type
Residential
Sub-Type
Single Family Residence
Parking Spaces
4
Ownership
Freehold
Listing #
W13505640
Property Features
- Cooling:
- Central Air
- Heating:
- Forced Air, Natural Gas
- Parking:
- Detached
Rooms
- 2.11 m X 3.25 mBasement
- 2.8 m X 0.98 mSecond
- 2.87 m X 2.63 mThird
- 2.87 m X 2.74 mThird
- 5.2 m X 3.81 mSecond
- 3.13 m X 2.12 mSecond
- 2.11 m X 1.77 mUpper
- Bathroom 11.87 m X 2.37 mSecond
- Bathroom 21.87 m X 3.29 mUpper
- Bedroom 12.65 m X 3.29 mSecond
- Bedroom 22.9 m X 3.61 mSecond
- Bedroom 42.99 m X 3.97 mUpper
- Dining Room3.11 m X 2.87 mThird
- Family Room3.92 m X 3.61 mSecond
- Game Room6.93 m X 3.56 mBasement
- Kitchen3.72 m X 2.87 mThird
- Laundry2.7 m X 4.27 mBasement
- Living Room3.96 m X 3.91 mThird
- Master Bedroom3.84 m X 3.97 mUpper
- Utility Room1.92 m X 4.27 mBasement
Affordability Calculator
$155,400
Estimated monthly payment
$4,136/mo
Principal $621,600 · Est. interest $867,187 over 30 yrs
Neighborhood Market Statistics
How this home compares to active listings in Toronto, ON
- CA$786,362
- Median Listing Price
- 48
- Median Days on Market
- 950
- Median Sq Ft
- CA$821
- Median Price / Sq Ft
- 19,842
- Active Listings
- This home’s price is 1% below the area median.
Market statistics compiled from active EXIT Realty® and MLS listings in Toronto, ON.
Location
- 108 ANTHIA DRIVE, Toronto (Humber Summit), ON M9L1K8
Nearby Schools
Northwest Childhood Learning Centre
School · 0.4 km away
Venerable John Merlini Catholic School
School · 0.8 km away
Balex Corp
School · 1.0 km away
St. Roch Catholic School, 174 Duncanwood
School · 1.0 km away
Gracedale Public School
Elementary · 1.3 km away
Humber Summit Middle School
School · 1.4 km away
North Kipling Junior Middle School
Elementary · 1.5 km away
St Catherine of Siena Catholic School
School · 1.8 km away
North Albion Collegiate Institute
Secondary · 1.9 km away
St Angela Catholic School
School · 2.1 km away
John D Parker Junior School
Elementary · 2.1 km away
St Mark's Child Care Centre
School · 2.1 km away
Woodbridge College
Secondary School · 2.1 km away
Beaumonde Heights Junior Middle School
Elementary · 2.1 km away
Nile Academy
School · 2.3 km away
Highfield Junior School
Elementary · 2.3 km away
Smithfield Middle School
School · 2.3 km away
Daystrom Elementary School
Elementary · 2.6 km away
Woodbridge Public School
School · 2.7 km away
Our Lady of Mount Carmel School
School · 2.8 km away
Commute Calculator
Nearby Homes



Moving Cost Estimate
EXIT Agents in Toronto (Humber Summit)



Listing Courtesy: ROYAL LEPAGE REAL ESTATE SERVICES LTD.
Data Terms of Use
This website is operated by ROYAL LEPAGE REAL ESTATE SERVICES LTD., a brokerage who is a member of The Canadian Real Estate Association (CREA). The content on this website is owned or controlled by CREA. By accessing this website, the user agrees to be bound by these terms of use as amended from time to time, and agrees that these terms of use constitute a binding contract between the user, ROYAL LEPAGE REAL ESTATE SERVICES LTD., and CREA.
Copyright
The content on this website is protected by copyright and other laws, and is intended solely for the private, non-commercial use by individuals. Any other reproduction, distribution or use of the content, in whole or in part, is specifically prohibited. Prohibited uses include commercial use, “screen scraping”, “database scraping”, and any other activity intended to collect, store, reorganize or manipulate the content of this website.
Trademarks
REALTOR®, REALTORS®, and the REALTOR® logo are certification marks that are owned by REALTOR® Canada Inc. and licensed exclusively to The Canadian Real Estate Association (CREA). These certification marks identify real estate professionals who are members of CREA and who must abide by CREA’s By-Laws, Rules, and the REALTOR® Code. The MLS® trademark and the MLS® logo are owned by CREA and identify the professional real estate services provided by members of CREA.
Liability and Warranty Disclaimer
The information contained on this website is based in whole or in part on information that is provided by members of CREA, who are responsible for its accuracy. CREA reproduces and distributes this information as a service for its members, and assumes no responsibility for its completeness or accuracy.
Amendments
ROYAL LEPAGE REAL ESTATE SERVICES LTD. may at any time amend these Terms of Use by updating this posting. All users of this site are bound by these amendments should they wish to continue accessing the website, and should therefore periodically visit this page to review any and all such amendments.