109 Nortonville Drive, Toronto, ON M1T 2G9
Toronto County
Key Facts
Description
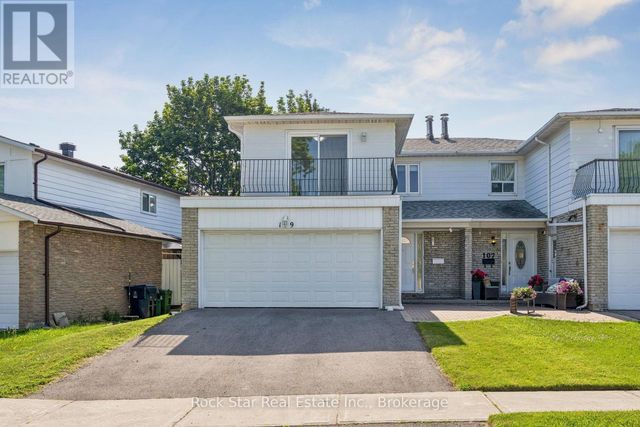
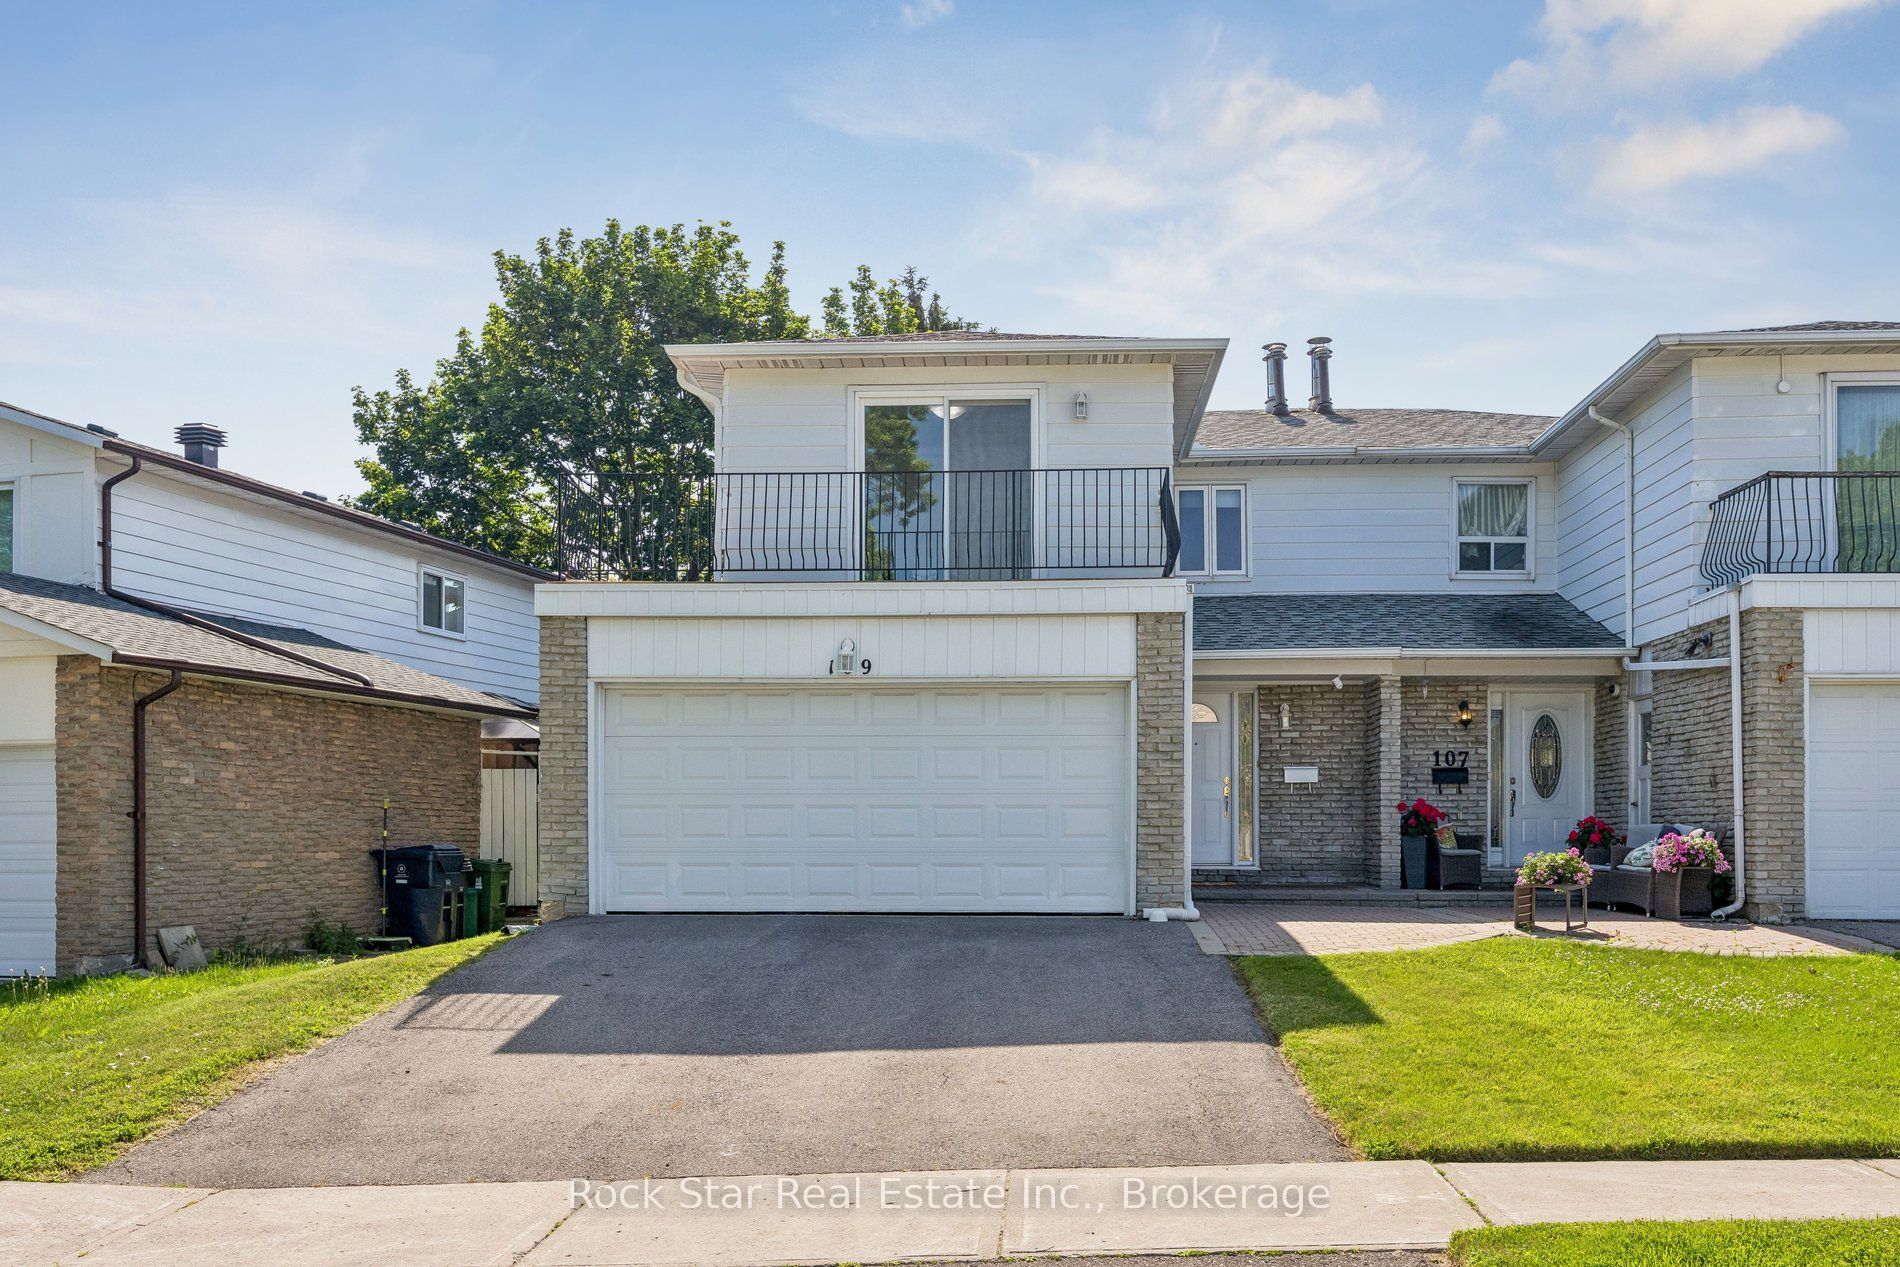
Beautifully updated 2 storey, 4 bedroom semi detached home in a desirable, family friendly neighbourhood. This move-in ready property features new flooring, fresh paint throughout, and updated bathrooms. The modern eat-in kitchen offers new stainless steel appliances, quartz countertops, and ample cabinetry.The upper level includes four spacious bedrooms, highlighted by a primary bedroom with semi-ensuite and private balcony walkout. The finished walkout basement provides additional living space with direct access to the backyard. Ideal for extended family, recreation, or a home office.A rare find with a double garage, thoughtful updates, and a functional layout in a high demand area. Perfect for families seeking comfort, convenience, and modern finishes. A prime location steps from schools, TTC transit, parks, and essential neighbourhood amenities, with fast access to Highways 401 and 404 for effortless commuting.
Property Information
Property Type
Residential
Sub-Type
Single Family Residence
Style
2-Storey
Stories
2
Lot Dimensions
36.91x117.43
Parking Spaces
4
MLS® Listing#
E13522412
Property Features
- Cooling:
- Central Air
- Heating:
- Natural Gas, Forced Air
- Fireplace:
- Wood Burning
- Basement:
- Walk-Out Access
- Pool:
- None
- Parking:
- Garage Door Opener
- Lot Features:
- Irregular Lot
- Construction:
- Aluminum Siding, Brick
- Roof:
- Asphalt
Rooms
- 10.36 x 6.4Basement
- Bedroom4.57 x 4.27Second
- Bedroom 24.88 x 2.74Second
- Bedroom 33.96 x 3.51Second
- Bedroom 44.27 x 2.74Second
- Dining Room3.05 x 3.05Main
- Kitchen5.79 x 3.05Main
- Living Room5.49 x 3.66Main
HOA & Tax
- Annual Tax:
- CA$4,918 (2026)
- Parcel #:
- 061380121
Directions
Warden/Sheppard
Affordability Calculator
$199,600
Estimated monthly payment
$5,312/mo
Principal $798,400 · Est. interest $1,113,839 over 30 yrs
Neighborhood Market Statistics
How this home compares to active listings in Toronto, ON
- CA$786,362
- Median Listing Price
- 48
- Median Days on Market
- 950
- Median Sq Ft
- CA$821
- Median Price / Sq Ft
- 19,842
- Active Listings
- This home’s price is 27% above the area median.
Market statistics compiled from active EXIT Realty® and MLS listings in Toronto, ON.
Location
- 109 Nortonville Drive, Toronto, ON M1T 2G9
Nearby Schools
Holy Spirit Catholic School
School · 0.4 km away
Pauline Johnson Junior Public School
Elementary · 0.5 km away
Bridlewood Junior Public School
Elementary · 0.6 km away
YMCA
School · 0.6 km away
John Buchan Senior Public School
Secondary · 0.6 km away
Stephen Leacock Collegiate Institute
Secondary · 0.6 km away
Birchmount Place Centre for Early Learning
School · 0.7 km away
Vradenburg Jr Public School
Elementary · 0.8 km away
Scarborough Lynngate YMCA Child Care Centre
School · 0.8 km away
Lynngate Junior Public School
Elementary · 0.8 km away
Tam O'Shanter Junior Public School
Elementary · 0.9 km away
Timberbank Junior Elementary School
Elementary · 1.1 km away
North Bridlewood Junior Public School
Elementary · 1.2 km away
Fairglen Junior Public School
Elementary · 1.2 km away
Inglewood Heights Junior Public School
Elementary · 1.3 km away
Sir John A. MacDonald Collegiate Institute
Secondary · 1.4 km away
St Gerald Catholic School
Elementary · 1.5 km away
J B Tyrrell Senior Public School
Secondary · 1.5 km away
Highland Heights Junior Public School
Elementary · 1.6 km away
St. Mary Secondary School
Secondary · 1.6 km away