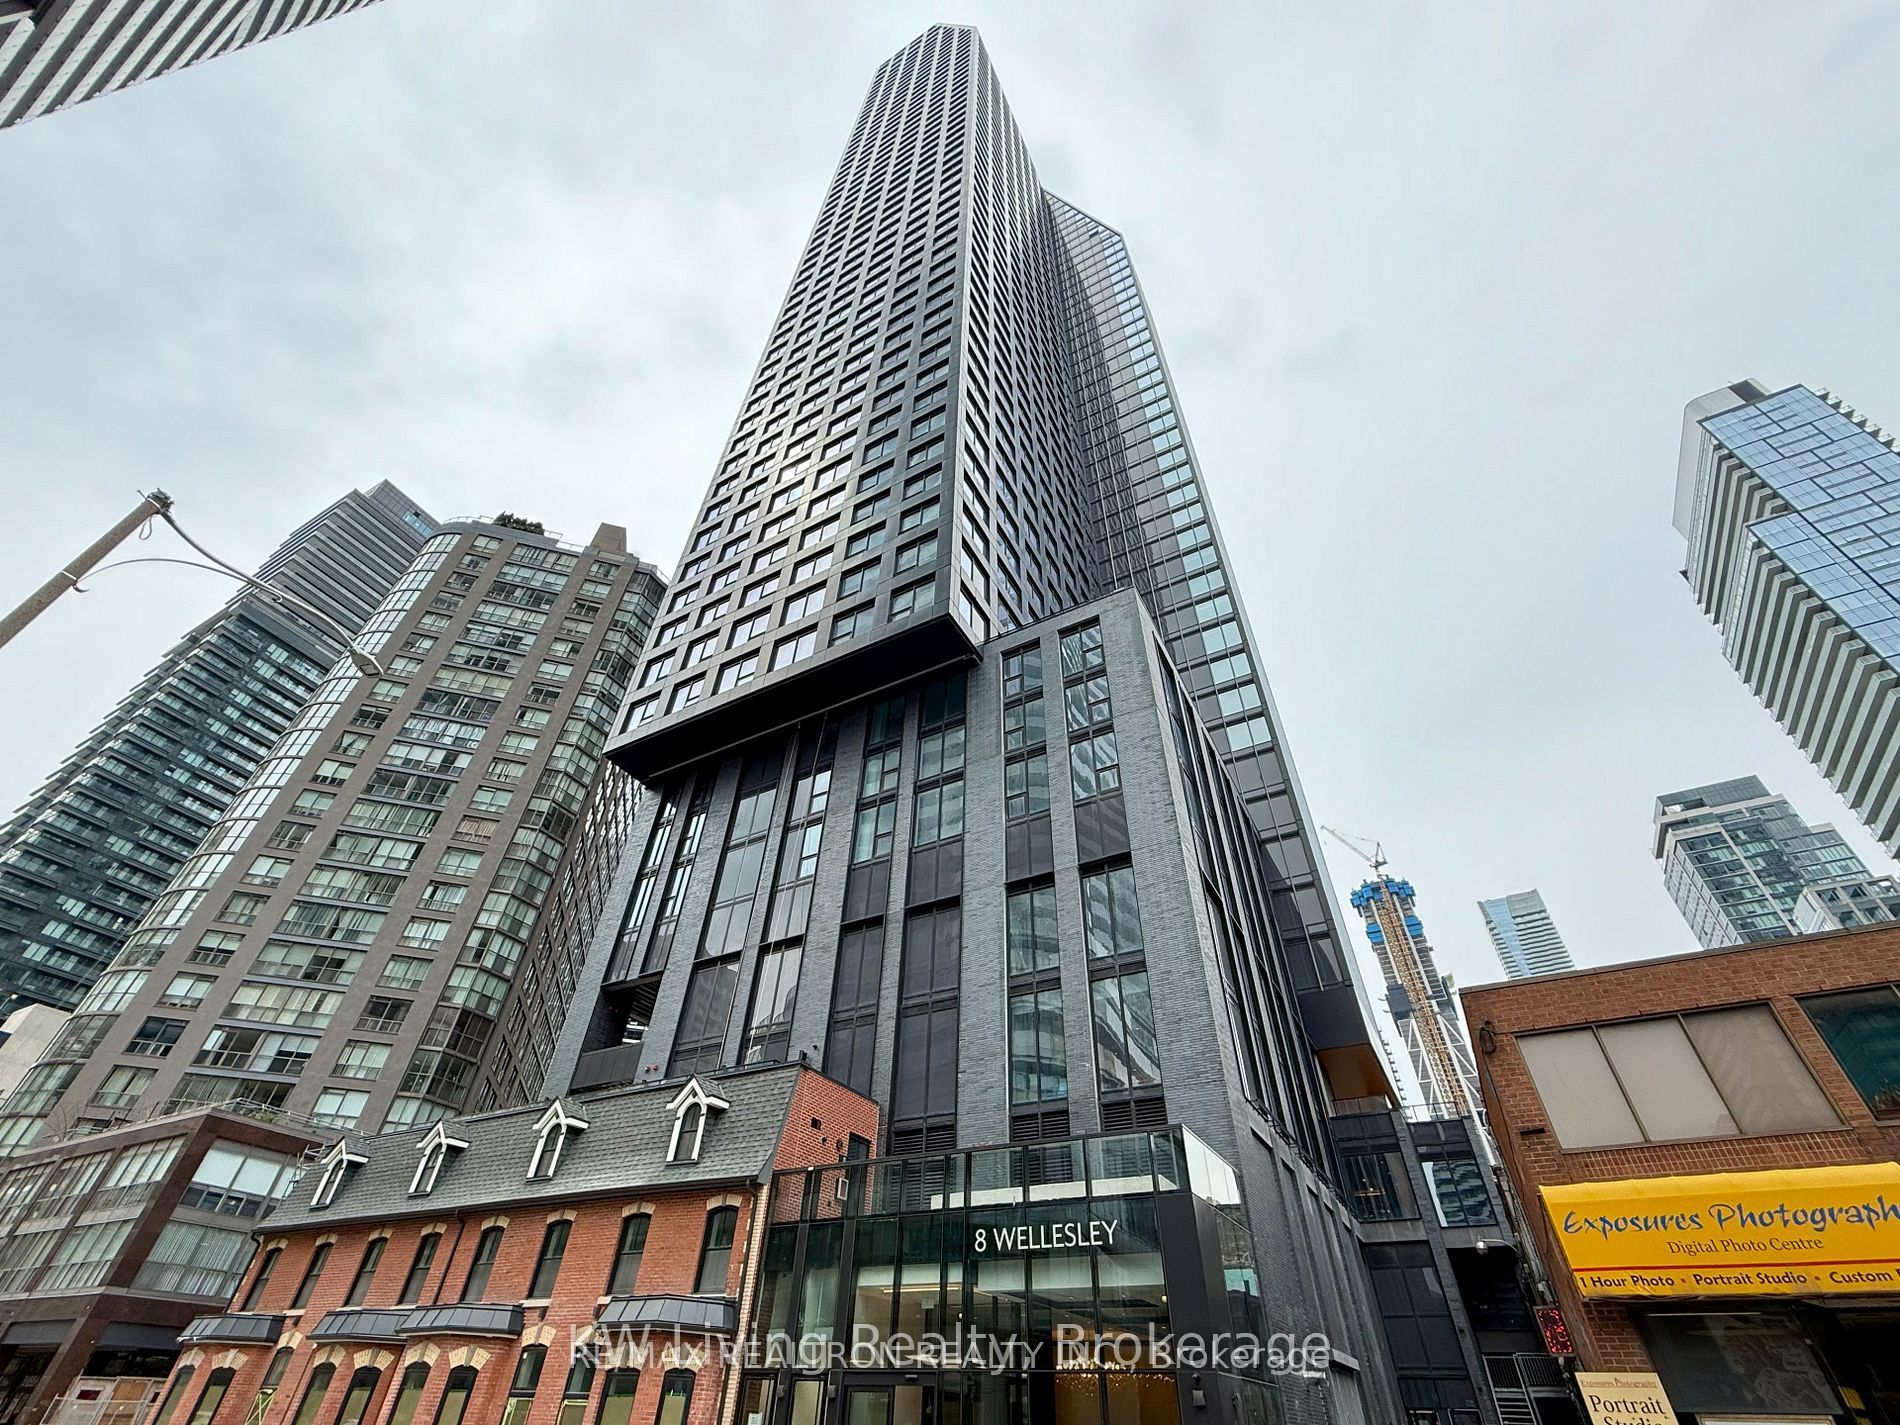
8 Wellesley Street W 806, Toronto, ON M4Y 0J5
Toronto County
Key Facts
Description
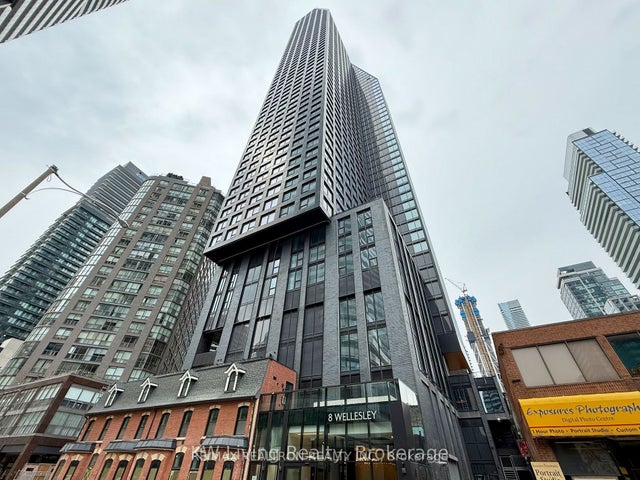
Client RemarksLuxury 8 Wellesley on the Park building in the heart of downtown Toronto, Brand New Spacious & Unique( rare) 926 SF, Never Lived In 2Bedrooms +2Dens+ 2 full Bathrooms Suite, one Den can be used as a third bedroom with its affiliated closets. the small den is perfect for a study area. All 3 bedrooms are not adjoining for privacy! Excellent Layout, Lots of storage, Bright East Facing Unobstructed View, Floor to Ceiling Windows, Laminate floor through-out, Modern Kit W/Built in Whirlpool Appliances, sleek marble backsplash and quartz countertop. 24-hour Bldg Concierge / fitness center/party/meeting room/rooftop deck with BBQs and lounging areas, Walk to subway, Steps to shops, restaurants, schools, the Financial District, University of Toronto and Metropolitan Toronto University(formerly Ryerson University) minutes away. Walking distance of the Eaton Centre, Yorkville, the Royal Ontario Museum, Must see to appreciate!
Property Information
Property Type
Residential Lease
Sub-Type
Condominium
Style
Apartment
Stories
8
MLS® Listing#
C13130312
Property Features
- Cooling:
- Central Air
- Heating:
- Natural Gas, Forced Air
- Basement:
- None
- Construction:
- Concrete
Rooms
- Bedroom 23.61 x 2.53Main
- Den3.24 x 1.68Main
- Den1.63 x 1.63Main
- Dining Room3.43 x 2.98Main
- Kitchen3.43 x 2.98Main
- Living Room4.25 x 2.86Main
- Master Bedroom3.53 x 3.45Main
HOA & Tax
- HOA:
- TSCC
Directions
Yonge St &Wellesley St W
Affordability Calculator
$750
Estimated monthly payment
$20/mo
Principal $3,000 · Est. interest $4,185 over 30 yrs
Neighborhood Market Statistics
How this home compares to active listings in Toronto, ON
- CA$786,362
- Median Listing Price
- 48
- Median Days on Market
- 950
- Median Sq Ft
- CA$821
- Median Price / Sq Ft
- 19,842
- Active Listings
- This home’s price is 100% below the area median.
Market statistics compiled from active EXIT Realty® and MLS listings in Toronto, ON.
Location
- 8 Wellesley Street W 806, Toronto, ON M4Y 0J5
Nearby Schools
Trebas
Secondary · 0.1 km away
St. Joseph's College School
Secondary School · 0.3 km away
Cindy Tanas Actors Studio
School · 0.3 km away
Canadian Centre for Verbatim Studies
School · 0.4 km away
Abelard School
School · 0.4 km away
Church Street Public School
Elementary · 0.5 km away
Canada's National Ballet School
Secondary · 0.6 km away
Taie International Institute
Secondary · 0.6 km away
Toronto Film School
School · 0.6 km away
Mli Homestay
School · 0.6 km away
Jarvis Collegiate Institute
Secondary · 0.6 km away
French College
Secondary School · 0.6 km away
College Francais
School · 0.6 km away
Ef High School Year
Secondary · 0.6 km away
Ilac Night School
School · 0.7 km away
Centre For Criminology & Sociolegal Studies
School · 0.7 km away
Rosedale Day School
Elementary · 0.7 km away
Ted Rogers School of Management
School · 0.8 km away
MSGR Fraser College (Isabella Campus)
Secondary School · 0.8 km away
Our Lady of Lourdes School
Elementary · 0.8 km away