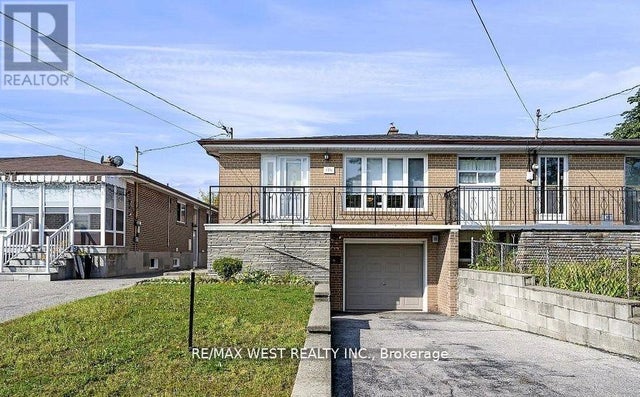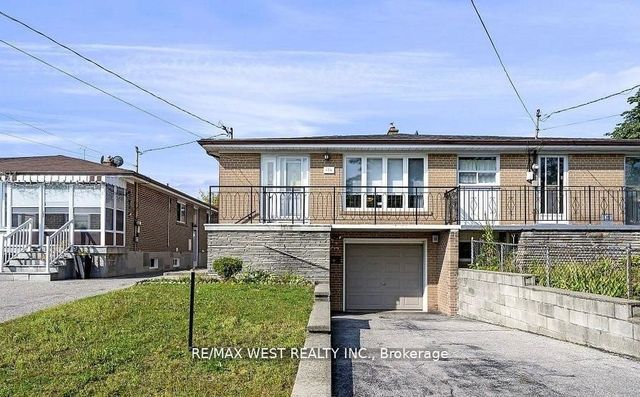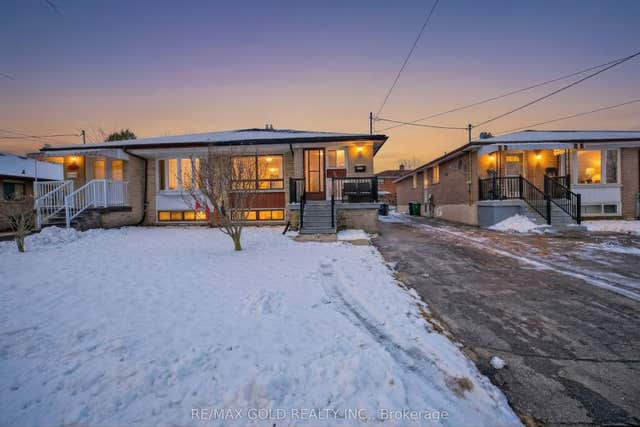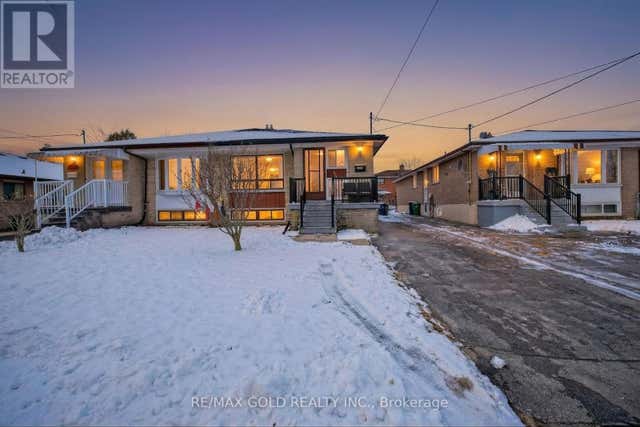
136 Duncanwoods Drive, Toronto, ON M9L 2E1
Toronto County
Key Facts
Description
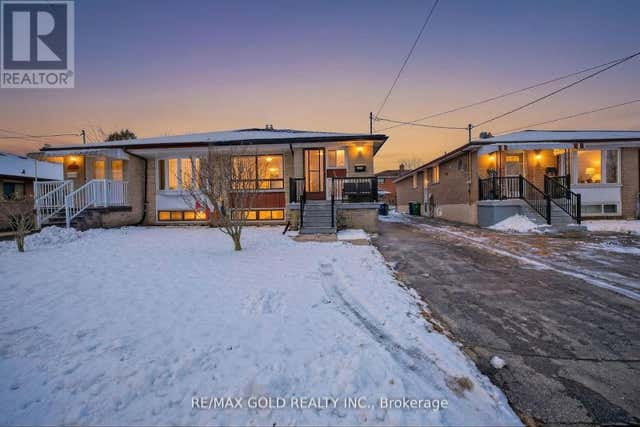
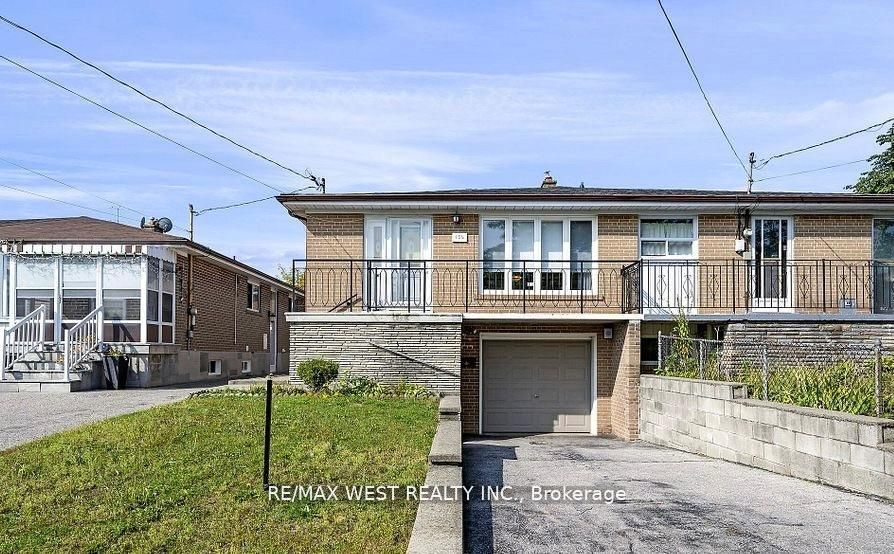
Spacious Well Maintained 3 Bedrooms Raised Bungalow Ready to Make in A Desirable HumberSummit Location Separate Large Driveway Non-SharedParking Spaces., Close to Public Transportation, Schools, Shopping 50%utility.
Property Information
Property Type
Residential Lease
Style
Bungalow-Raised
Parking Spaces
1
MLS® Listing#
W13055104
Property Features
- Cooling:
- Central Air
- Heating:
- Natural Gas, Forced Air
- Basement:
- Finished
- Pool:
- None
- Laundry:
- In Basement
- Construction:
- Brick
- Roof:
- Asphalt
Rooms
- Bedroom 23.72 x 3.05
- Bedroom 33.05 x 2.71
- Dining Room3.14 x 2.93
- Kitchen4.57 x 3.05
- Living Room4.27 x 3.66
- Master Bedroom4.21 x 3.14
Directions
Islington & Finch Ave
Affordability Calculator
$530
Estimated monthly payment
$14/mo
Principal $2,120 · Est. interest $2,958 over 30 yrs
Neighborhood Market Statistics
How this home compares to active listings in Toronto, ON
- CA$786,362
- Median Listing Price
- 48
- Median Days on Market
- 950
- Median Sq Ft
- CA$821
- Median Price / Sq Ft
- 19,842
- Active Listings
- This home’s price is 100% below the area median.
Market statistics compiled from active EXIT Realty® and MLS listings in Toronto, ON.
Location
- 136 Duncanwoods Drive, Toronto, ON M9L 2E1
Nearby Schools
St. Roch Catholic School, 174 Duncanwood
School · 0.2 km away
Humber Summit Middle School
School · 0.2 km away
Gracedale Public School
Elementary · 0.3 km away
Northwest Childhood Learning Centre
School · 0.8 km away
Nile Academy
School · 1.1 km away
Venerable John Merlini Catholic School
School · 1.2 km away
Balex Corp
School · 1.3 km away
Beaumonde Heights Junior Middle School
Elementary · 1.4 km away
Daystrom Elementary School
Elementary · 1.6 km away
Our Lady of Mount Carmel School
School · 1.6 km away
North Kipling Junior Middle School
Elementary · 1.6 km away
North Albion Collegiate Institute
Secondary · 1.7 km away
Academy of Learning Albion Campus
School · 1.7 km away
Saint John Vianney Elementary School
Elementary · 1.9 km away
Emery Collegiate Institute
Secondary · 2.1 km away
Highfield Junior School
Elementary · 2.1 km away
Gulfstream Public School
School · 2.4 km away
Greenholme Junior Middle School
Elementary · 2.4 km away
Smithfield Middle School
School · 2.5 km away
St Jude Catholic Elementary School
Elementary · 2.5 km away