


9700 Pine Street, Taylor City, MI 48180
Wayne County
Key Facts
Description
Welcome home! This is a wonderful opportunity to own a charming starter home or comfortable retirement residence in the well-maintained Bradford Cooperative community. This ranch style cooperative unit offers approximately 604 sq. ft. of thoughtfully designed living space, featuring 1 bedroom and 1 full bath. The home boasts refinished wood flooring, fresh paint throughout. All appliances are included, with a washer and dryer conveniently located in the basement. Community amenities include new playground equipment for younger residents, a large playground area, and scenic walking paths through a private wooded setting. Residents also enjoy access to electric vehicle charging stations and exclusive clubhouse rentals. The monthly carrying charge of $615 includes gas, water, city taxes, lawn care, maintenance services, and snow removal. Cash sale only — no loans, mortgages, or payment plans permitted. Proof of funds is required prior to scheduling a showing. All sizes are approximate; buyers to verify. Please remove shoes or use provided shoe coverings during showings.
Property Information
Property Type
Residential
Sub-Type
Stock Cooperative
Style
Ranch
Year Built
2009
Living Area
604 sq ft
Days on Market
28
MLS® Listing#
20261042333
Property Features
- Cooling:
- None
- Heating:
- Forced Air, Natural Gas
- Basement:
- Unfinished
- Parking:
- No Garage
- Construction:
- Aluminum Siding, Brick
- Sewer:
- Public Sewer
- Water Source:
- Public
Rooms
- 7 X 8
- Bedroom10 X 14
- Dining Room11 X 8
- Kitchen9 X 13
- Laundry3 X 5
- Living Room14 X 12
HOA & Tax
- HOA:
- $615/Monthly
- Parcel #:
- 60038990022005
Directions
Telegraph N to Haig Right onto Haig then right on pine. Then take next right into parking lot.
Affordability Calculator
$11,500
Estimated monthly payment
$306/mo
Principal $46,000 · Est. interest $64,174 over 30 yrs
Location
- 9700 Pine Street, Taylor City, MI 48180
Nearby Schools
St Alfred School
Elementary · 0.3 mi away
Taylor Preparatory High School
Secondary · 0.3 mi away
Randall Elementary
Elementary · 0.6 mi away
Taylor Career and Technical Center
Secondary · 0.6 mi away
Racho Elementary School
Elementary · 0.7 mi away
Taylor Center High School
Secondary · 0.7 mi away
Taylor School District
School · 0.7 mi away
Kinyon Elementary School
Elementary · 0.9 mi away
Robert J West Middle School
Secondary · 0.9 mi away
McDowell Elementary School
Elementary · 1.3 mi away
Truman High School
Secondary · 1.4 mi away
Taylor Virtual Learning Academy
School · 1.4 mi away
Lyndon B Johnson Elementary School
Elementary · 1.4 mi away
Baptist Park School
School · 1.5 mi away
Blair Moody Elementary School
Elementary · 1.5 mi away
Holland Elementary School
Elementary · 1.7 mi away
Oakwood Academy
School · 1.7 mi away
Taylor School District
School · 1.7 mi away
St John Lutheran School
School · 1.8 mi away
Michigan Automotive Academy
School · 1.9 mi away
Commute Calculator
Nearby Homes

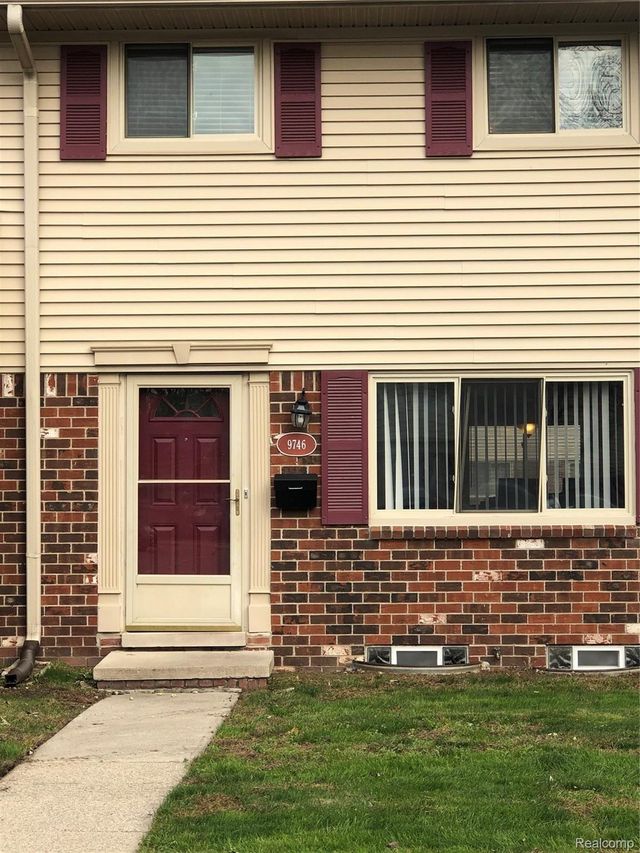
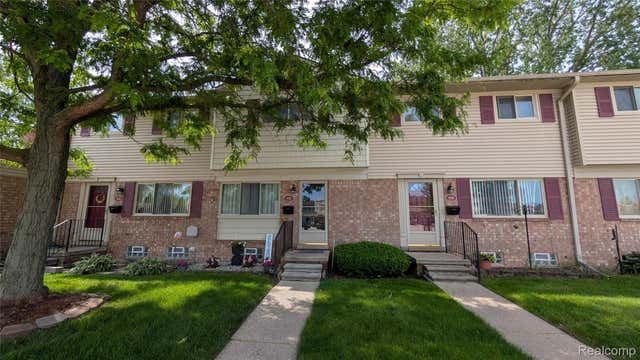
Similar Homes Nearby


Moving Cost Estimate
EXIT Agents in Taylor City


Listing Courtesy: Harvest Homes Realty - 3136943999
The accuracy of all information, regardless of source, is not guaranteed or warranted. All information should be independently verified. Any use of search facilities of data on the site, other than by a consumer looking to purchase real estate, is prohibited.