

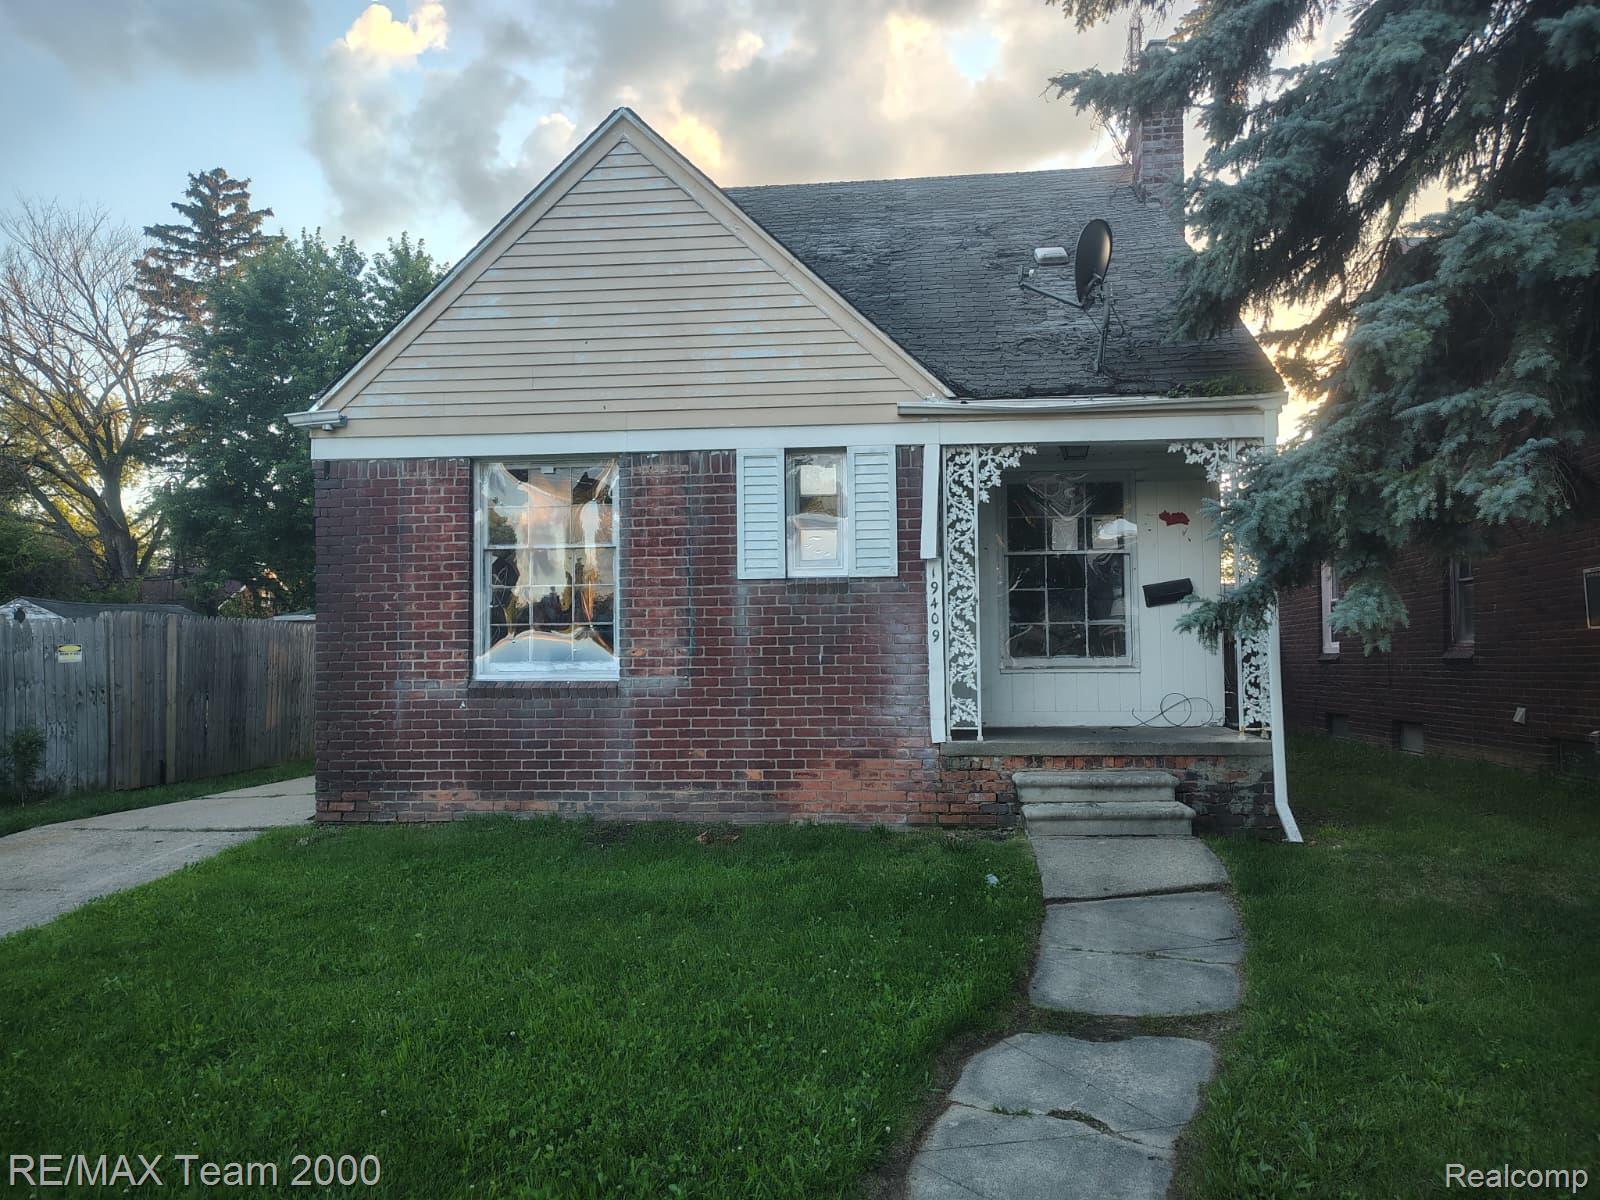
19409 Goulburn Street, Detroit City, MI 48205
ROSELAND PARK SUB · Wayne County
Key Facts
Description
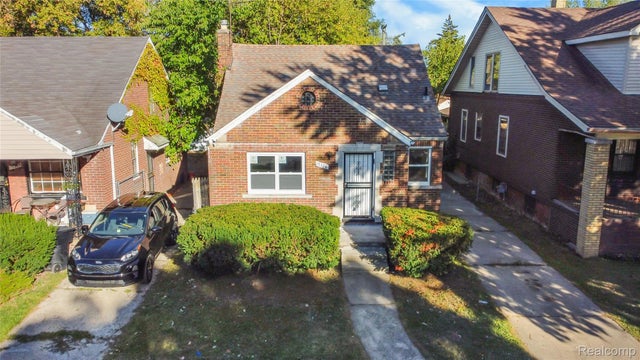
Welcome to this charming 3-bedroom, 1-bath brick bungalow offering approximately 1,152 square feet of comfortable living space. This home features a functional layout with a bright living room, spacious kitchen, and generously sized bedrooms. A full basement provides ample storage or potential for additional living space, while the detached 1-car garage adds convenience. Situated on a quiet residential street in Detroit's Roseland Park neighborhood, the property offers easy access to schools, shopping, dining, and major roadways. Property must sit on the market for 5 days prior to the Seller reviewing any offers. Sold as is. Buyer and agent to verify all information.
Property Information
Property Type
Residential
Sub-Type
Single Family Residence
Style
Bungalow
Year Built
1942
Living Area
1,152 sq ft
Lot Size
0.09 acres
Lot Dimensions
35X114.5
Garage Spaces
1
Days on Market
1
MLS® Listing#
20261050809
Property Features
- Cooling:
- None
- Heating:
- Forced Air, Natural Gas
- Basement:
- Unfinished
- Pool:
- None
- Parking:
- Detached
- Construction:
- Block
- Sewer:
- Public Sewer
- Water Source:
- Public
Rooms
- 8 X 8
- Bedroom9 X 22Second
- Bedroom9 X 9
- Bedroom10 X 9
- Kitchen18 X 8
HOA & Tax
- HOA:
- None
- Annual Tax:
- $4,771
- Assessed Value:
- $25,900
- Parcel #:
- W21I032343S
Directions
WEST OF SCHOENHERR N OF 7 MILE
Affordability Calculator
$8,500
Estimated monthly payment
$226/mo
Principal $34,000 · Est. interest $47,433 over 30 yrs
Neighborhood Market Statistics
How this home compares to active listings in Detroit City, MI
- $231,784
- Median Listing Price
- 81
- Median Days on Market
- 1,425
- Median Sq Ft
- $146
- Median Price / Sq Ft
- 13,948
- Active Listings
- This home’s price is 82% below the area median.
- Its price per sq ft is 75% below the area median.
Market statistics compiled from active EXIT Realty® and MLS listings in Detroit City, MI.
Location
- 19409 Goulburn Street, Detroit City, MI 48205
Nearby Schools
Pulaski Elementary-Middle School
Elementary · 0.3 mi away
Osborn High School
Secondary · 0.5 mi away
Fleming Elementary School
Elementary · 0.5 mi away
Turning Point Academy
School · 0.6 mi away
Adult Education Center
School · 0.6 mi away
Pulaski Elementary Middle School
Elementary · 0.6 mi away
Trix Elementary School
Elementary · 0.7 mi away
Brenda Scott Academy
School · 0.8 mi away
Academy of Warren
School · 1.2 mi away
Wilkins Elementary School
Elementary · 1.3 mi away
Van Dyke Public Schools
Elementary · 1.3 mi away
Heilmann Park Middle School
School · 1.7 mi away
Heilmann Park Elementary School
Elementary · 1.7 mi away
Thompson Community Center
School · 1.7 mi away
Van Dyke School District
Secondary · 1.7 mi away
Marion Law Academy
School · 1.8 mi away
Law Elementary School
Elementary · 1.8 mi away
Crescentwood Elementary School
Elementary · 1.9 mi away
Regent Park Scholars school
School · 1.9 mi away
Lincoln Elementary School
Elementary · 1.9 mi away
Commute Calculator
Nearby Homes


Similar Homes Nearby



Moving Cost Estimate
EXIT Agents in Detroit City


Listing Courtesy: RE/MAX Team 2000 - 3135610900
The accuracy of all information, regardless of source, is not guaranteed or warranted. All information should be independently verified. Any use of search facilities of data on the site, other than by a consumer looking to purchase real estate, is prohibited.