

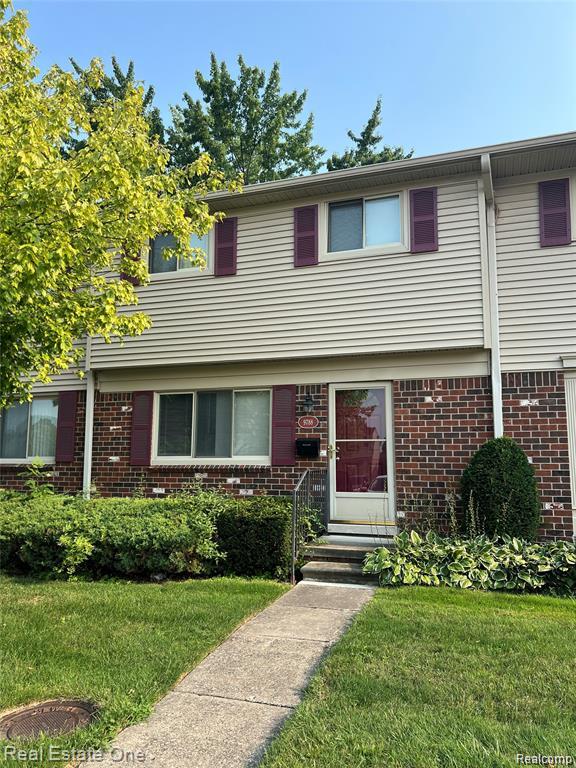
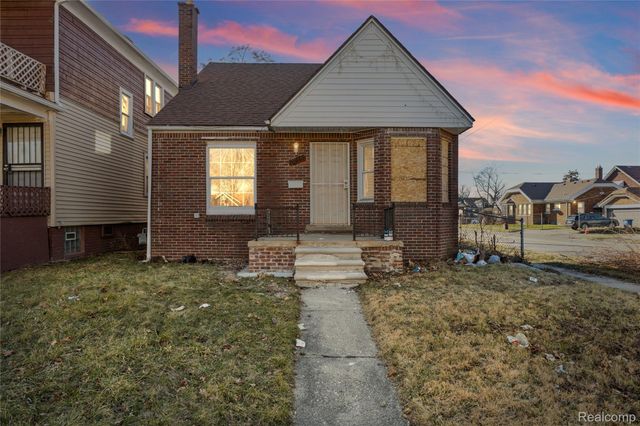
9788 Pine Street, Taylor City, MI 48180
Wayne County
Key Facts
Description
Discover a life of comfort and convenience at this co-op townhouse, located in Taylor, MI. This residence offers a unique opportunity to embrace a vibrant community lifestyle within a thoughtfully designed space. This condominium features 3 bedrooms, all located upstairs. Each bedroom providing a private retreat for relaxation and personal expression. The upstairs also features a full bath and large closet space. The downstairs has a bright open living space, dining area, efficient kitchen layout, and a half bath. Step outside to the relaxing back yard. Take advantage of community amenities such as parking, playground and club house. Don't miss the chance to live at this affordbale and spacious townhouse loacted at a well-established co-op comminity! Cash Buyers only
Property Information
Property Type
Residential
Sub-Type
Condominium
Style
Townhouse
Year Built
1970
Living Area
936 sq ft
Days on Market
1
MLS® Listing#
20261053005
Property Features
Appliances
Cooling
Heating
Basement
Parking
Construction
Roof
Sewer
Water Source
Rooms
- 7 X 4
- 7 X 5Second
- Bedroom12 X 10Second
- Bedroom10 X 8Second
- Dining Room13 X 9
- Kitchen11 X 8
- Living Room15 X 12
- Master Bedroom12 X 10Second
Financial Details
HOA
$607 / Monthly
Annual Taxes
$2
Directions
Take Wick to Pine st
Affordability Calculator
$16,000
Estimated monthly payment
$426/mo
Principal $64,000 · Est. interest $89,286 over 30 yrs
Neighborhood Market Statistics
How this home compares to active listings in Taylor City, MI
- $236,740
- Median Listing Price
- 55
- Median Days on Market
- 1,500
- Median Sq Ft
- $138
- Median Price / Sq Ft
- 13,768
- Active Listings
- This home’s price is 66% below the area median.
- Its price per sq ft is 38% below the area median.
Market statistics compiled from active EXIT Realty® and MLS listings in Taylor City, MI.
Location
- 9788 Pine Street, Taylor City, MI 48180
Points of Interest in Taylor City, MI
Showing the Taylor City area map.
Nearby Schools
St Alfred School
Elementary · 0.3 mi away
Taylor Preparatory High School
Secondary · 0.4 mi away
Taylor Career and Technical Center
Secondary · 0.7 mi away
Randall Elementary
Elementary · 0.7 mi away
Racho Elementary School
Elementary · 0.7 mi away
Taylor Center High School
Secondary · 0.7 mi away
Taylor School District
School · 0.7 mi away
Kinyon Elementary School
Elementary · 0.9 mi away
Robert J West Middle School
Secondary · 0.9 mi away
McDowell Elementary School
Elementary · 1.2 mi away
Truman High School
Secondary · 1.4 mi away
Taylor Virtual Learning Academy
School · 1.4 mi away
Baptist Park School
School · 1.4 mi away
Lyndon B Johnson Elementary School
Elementary · 1.5 mi away
Blair Moody Elementary School
Elementary · 1.6 mi away
Holland Elementary School
Elementary · 1.7 mi away
Oakwood Academy
School · 1.7 mi away
Taylor School District
School · 1.7 mi away
St John Lutheran School
School · 1.7 mi away
Michigan Automotive Academy
School · 1.9 mi away
Commute Calculator
Nearby Homes

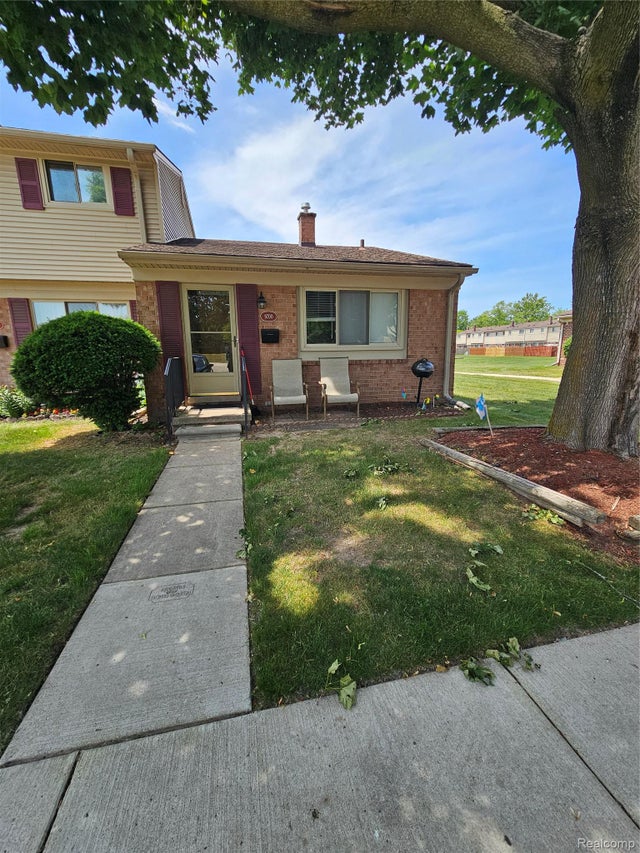
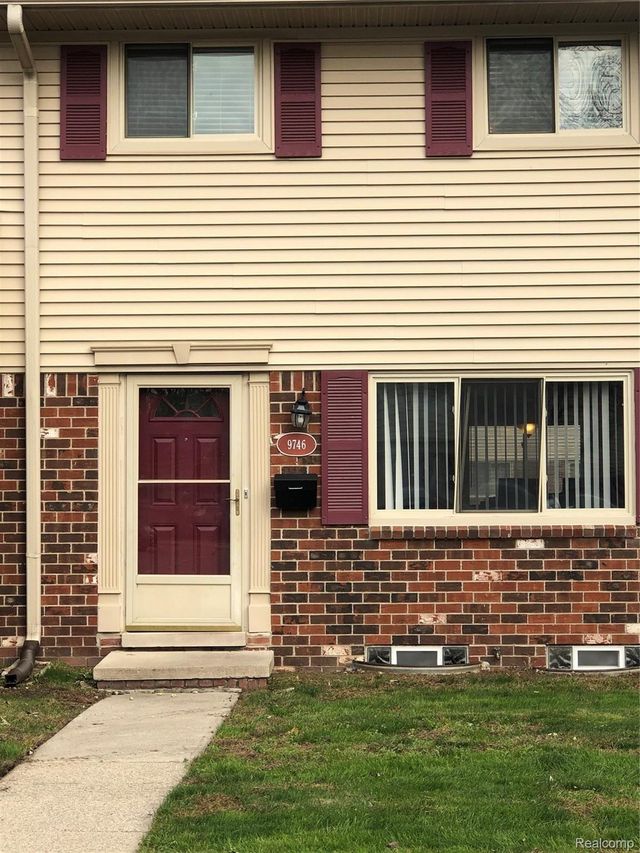
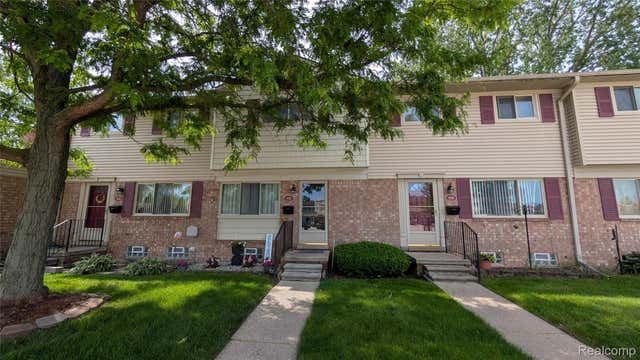
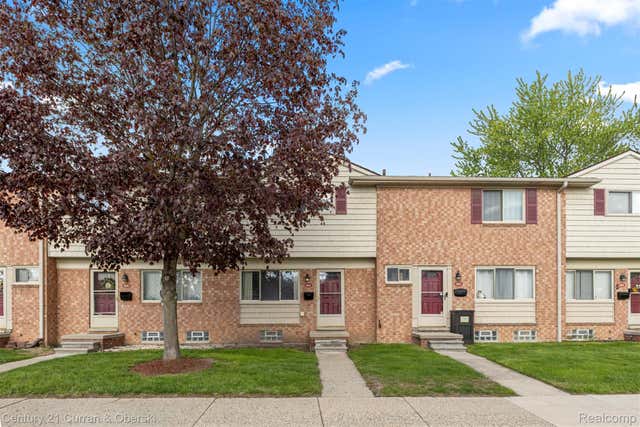
Similar Homes Nearby

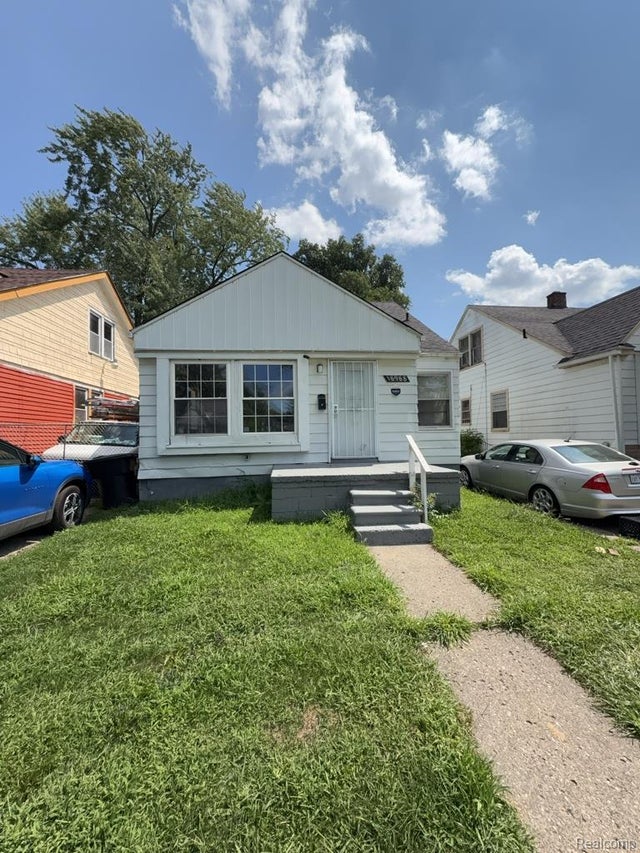


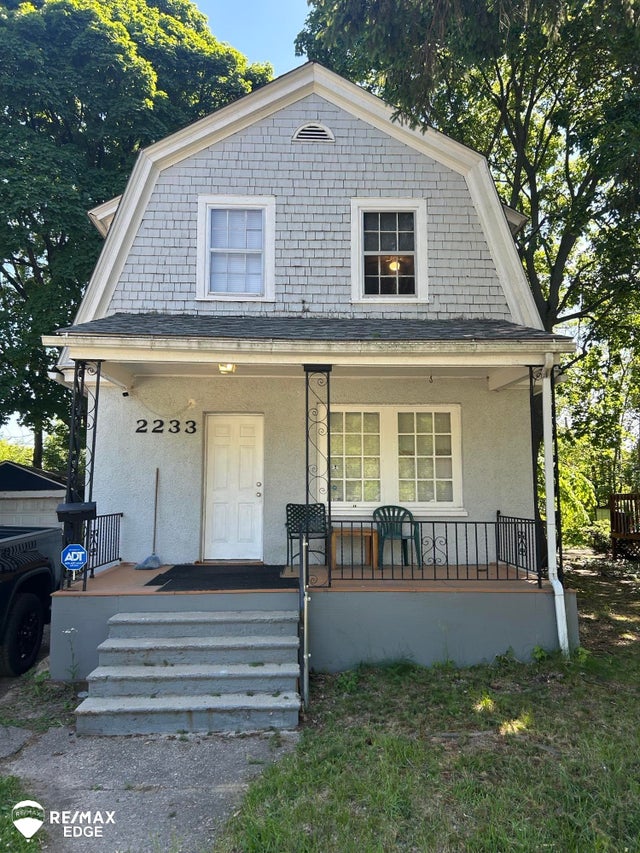
Similar Home Values
Comparable nearby listings and their asking prices.
| Address | Price | Beds | Baths | Sq Ft |
|---|---|---|---|---|
| 260 E Garfield Lot 58 Avenue, Coldwater City, MI | $56,000 | 3 | 2 | 1,056 |
| 18988 Dale Street, Detroit City, MI | $56,400 | 3 | 1 | 1,068 |
| 116 N Andre Street, Saginaw City, MI | $56,900 | 4 | 2 | 1,080 |
| 18043 SYRACUSE Street, Detroit City, MI | $57,000 | 2 | 1 | 735 |
| 2233 Joliet Street, Flint City, MI | $57,000 | 3 | 2 | 1,026 |
| 12373 Griggs Street, Detroit City, MI | $57,000 | 3 | 1 | 1,122 |
Moving Cost Estimate
EXIT Agents in Taylor City


Listing Courtesy: Real Estate One-Northville - 2483051900
The accuracy of all information, regardless of source, is not guaranteed or warranted. All information should be independently verified. Any use of search facilities of data on the site, other than by a consumer looking to purchase real estate, is prohibited.