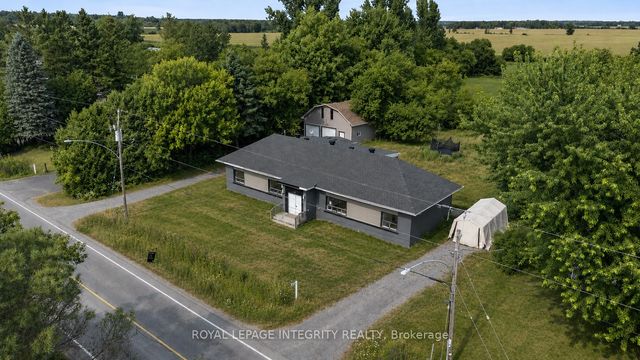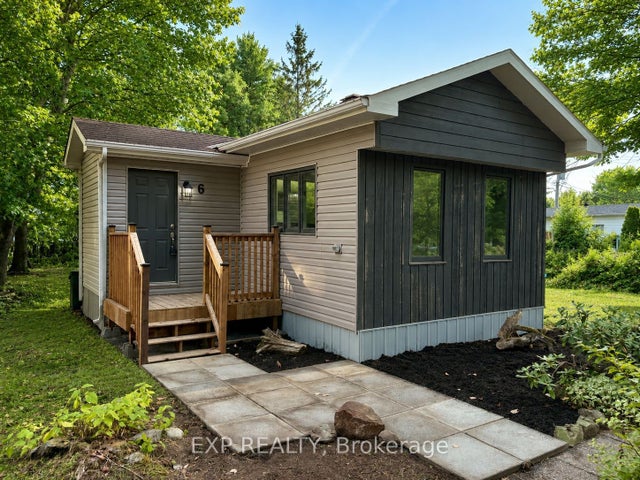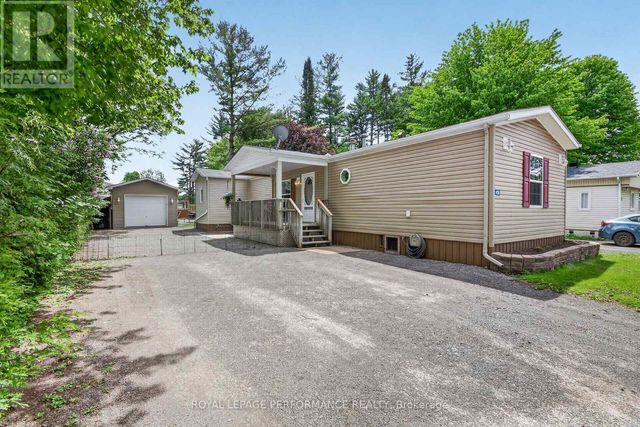
3782 Indian Creek Road, Clarence-Rockland, ON K0A 2A0
Prescott and Russell County
Key Facts
Description
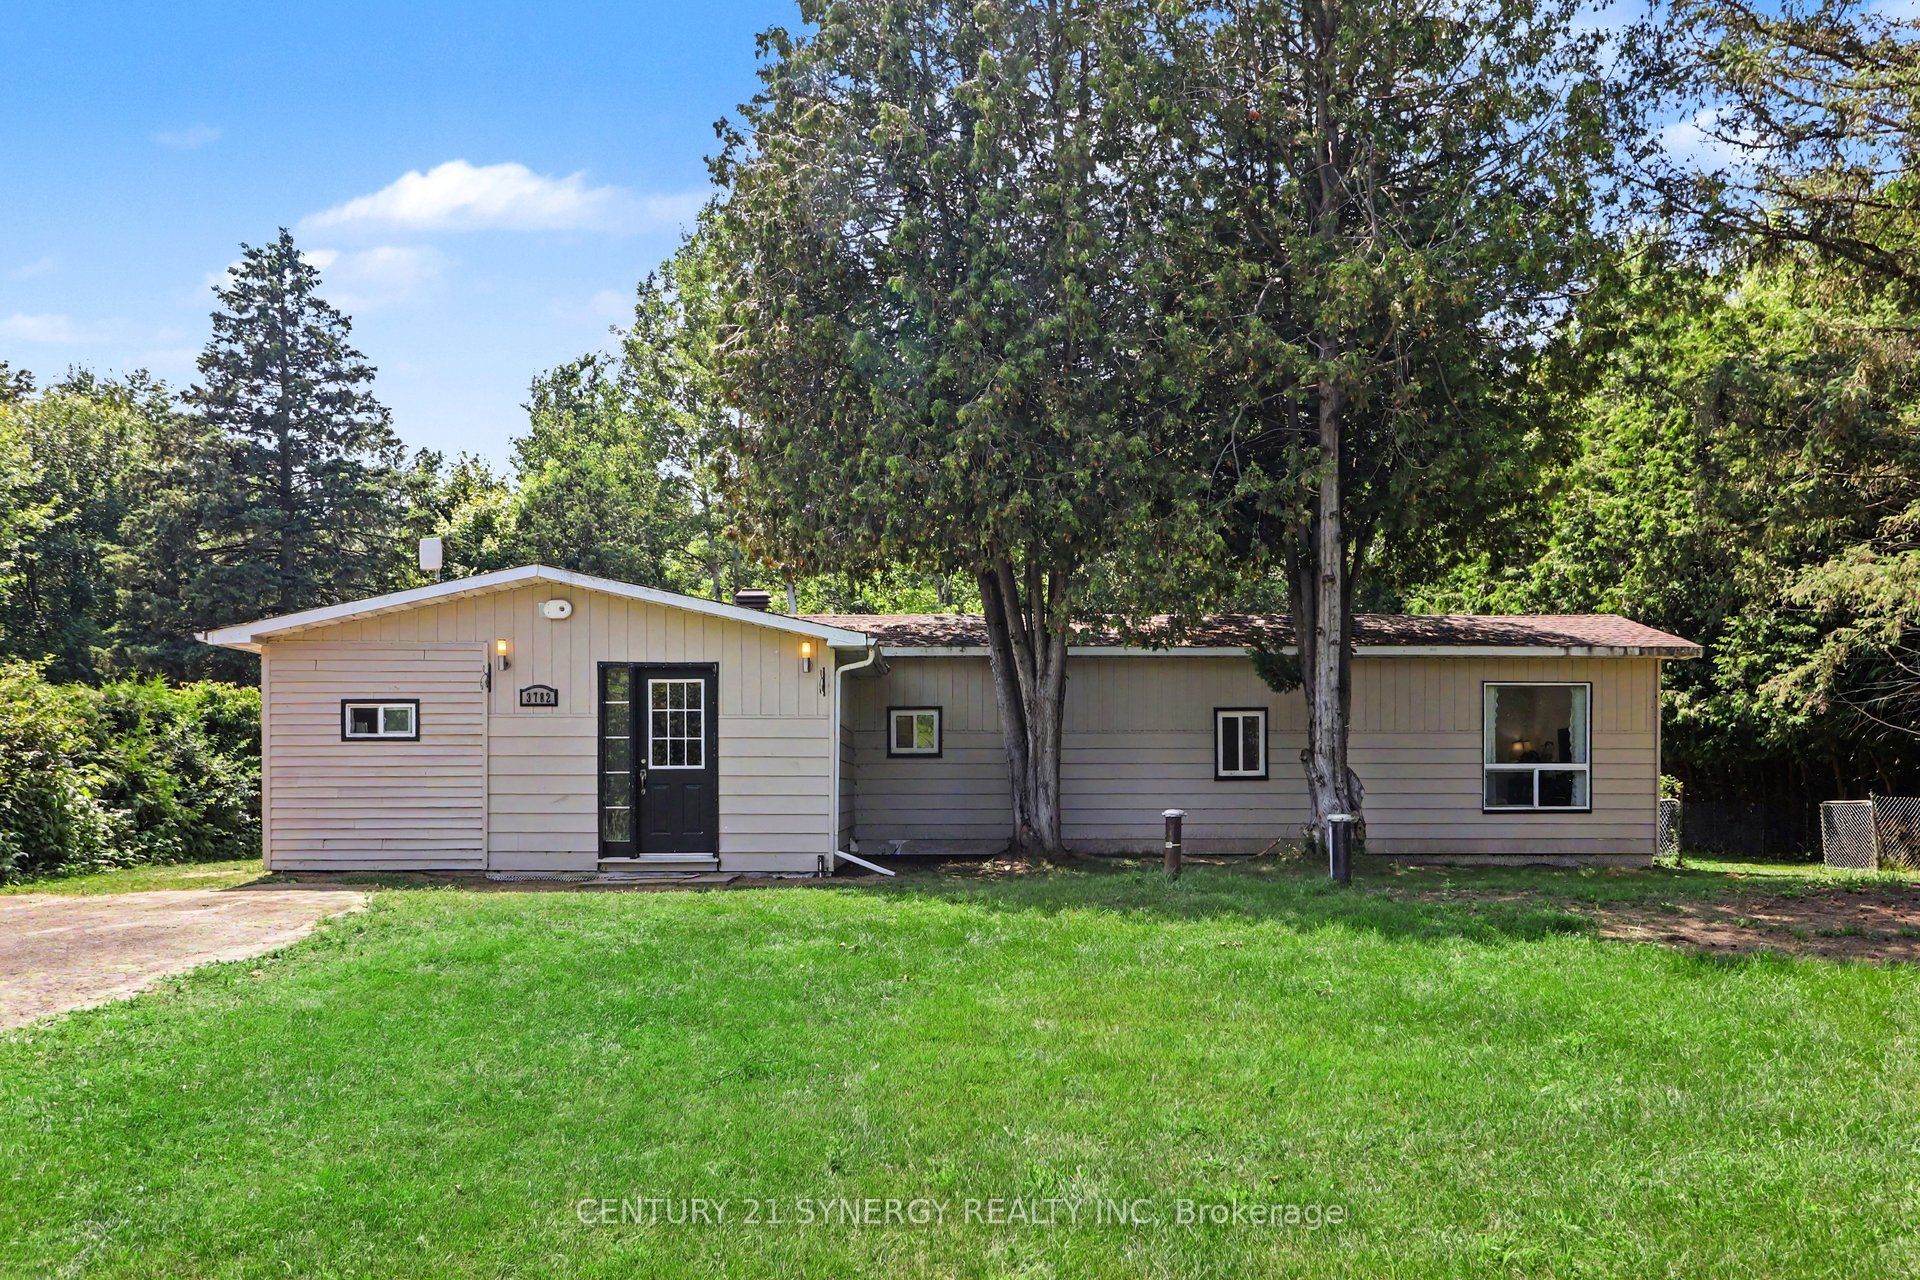
Welcome to 3782 Indian Creek Road, a beautifully updated 3-bedroom bungalow offering the perfect combination of modern comfort and peaceful country living. Nestled on a picturesque, tree-lined lot, this move-in-ready home is filled with natural light and designed for effortless everyday living. The heart of the home is the bright, open-concept kitchen, dining, and living area, where the renovated kitchen with timeless white cabinetry, stainless steel appliances, and abundant storage flows seamlessly into inviting spaces perfect for gathering with family and friends. Large windows showcase the surrounding greenery, while patio doors lead to the brand-new rear deck (2026), creating an ideal setting for summer entertaining, morning coffee, or simply enjoying the privacy of your backyard retreat. Three comfortable bedrooms offer flexibility for growing families, guests, or a home office, while the updated bathroom and oversized mudroom with main-floor laundry provide the functionality today's buyers are looking for. Thoughtful recent upgrades provide exceptional peace of mind, including a new septic system (2022), new well pump and air tank (2023), new furnace (2023), and updated deck skirting (2026), allowing you to simply move in and enjoy. Outside, the mature trees and expansive yard create a peaceful setting with plenty of room for children and pets to play, gardening, or relaxing around an evening fire. Located just minutes from the conveniences of Rockland, you'll enjoy the best of both worlds-quiet country living with easy access to schools, shopping, restaurants, recreation, and everyday amenities. Whether you're purchasing your first home, downsizing, or simply looking for more space and privacy, this charming property offers an exceptional lifestyle in a setting you'll love coming home to. 24 hour irrevocable on all offers.
Property Information
Property Type
Residential
Sub-Type
Mobile Home
Style
Bungalow
Lot Dimensions
100.0x150.0
Parking Spaces
6
MLS® Listing#
X13555284
Property Features
- Cooling:
- None
- Heating:
- Natural Gas, Forced Air
- Basement:
- Crawl Space, Unfinished
- Pool:
- None
- Lot Features:
- Wooded
- Construction:
- Wood Siding, Vinyl Siding
- Foundation:
- Slab
- Roof:
- Asphalt
- Sewer:
- Septic Tank
HOA & Tax
- Annual Tax:
- CA$1,673 (2026)
- Parcel #:
- 690410045
Directions
Take Russell Rd East, Turn Right on Indian Creek Rd, Property on Left hand side.
Affordability Calculator
$64,980
Estimated monthly payment
$1,729/mo
Principal $259,920 · Est. interest $362,612 over 30 yrs
Neighborhood Market Statistics
How this home compares to active listings in Clarence-Rockland, ON
- CA$609,286
- Median Listing Price
- 43
- Median Days on Market
- 1,750
- Median Sq Ft
- CA$396
- Median Price / Sq Ft
- 426
- Active Listings
- This home’s price is 47% below the area median.
Market statistics compiled from active EXIT Realty® and MLS listings in Clarence-Rockland, ON.
Location
- 3782 Indian Creek Road, Clarence-Rockland, ON K0A 2A0
Nearby Schools
Saint-Mathieu
School · 3.7 km away
St Francis Xavier Catholic High School
Secondary · 4.2 km away
Pope John Paul II Regional
School · 4.6 km away
Conseil Scolaire de District Catholique de L'Est Ontarien
School · 6.9 km away
Ecole Elementaire Catholique Saint-Viateur
Elementary · 7.1 km away
École Élémentaire Catholique Sainte-Félicité
Elementary · 11.4 km away
Heritage Public School
School · 12.0 km away
Cambridge Public School
Elementary · 13.6 km away
St. Patrick Catholic School
Elementary · 14.5 km away
Rockland District High School
Secondary · 14.8 km away
École Élémentaire Publique Carrefour Jeunesse
Secondary · 14.9 km away
Rockland Public School
Elementary · 15.0 km away
Ecole Elementaire Catholique Sainte-Trinite
School · 15.2 km away
Ecole Elementaire Publique de la Riviere Castor
School · 15.2 km away
La Garderie des Amis
School · 15.2 km away
Conseil Scolaire de District Catholique de L'Est Ontarien
School · 15.2 km away
École Secondaire Catholique L'Escale
Secondary · 15.4 km away
Ecole Secondaire Catholique Embrun
Secondary · 15.5 km away
Ecole Elementaire Publique Gisele-Lalonde
Secondary · 15.6 km away
Ecole Ibn Batouta
School · 15.8 km away