

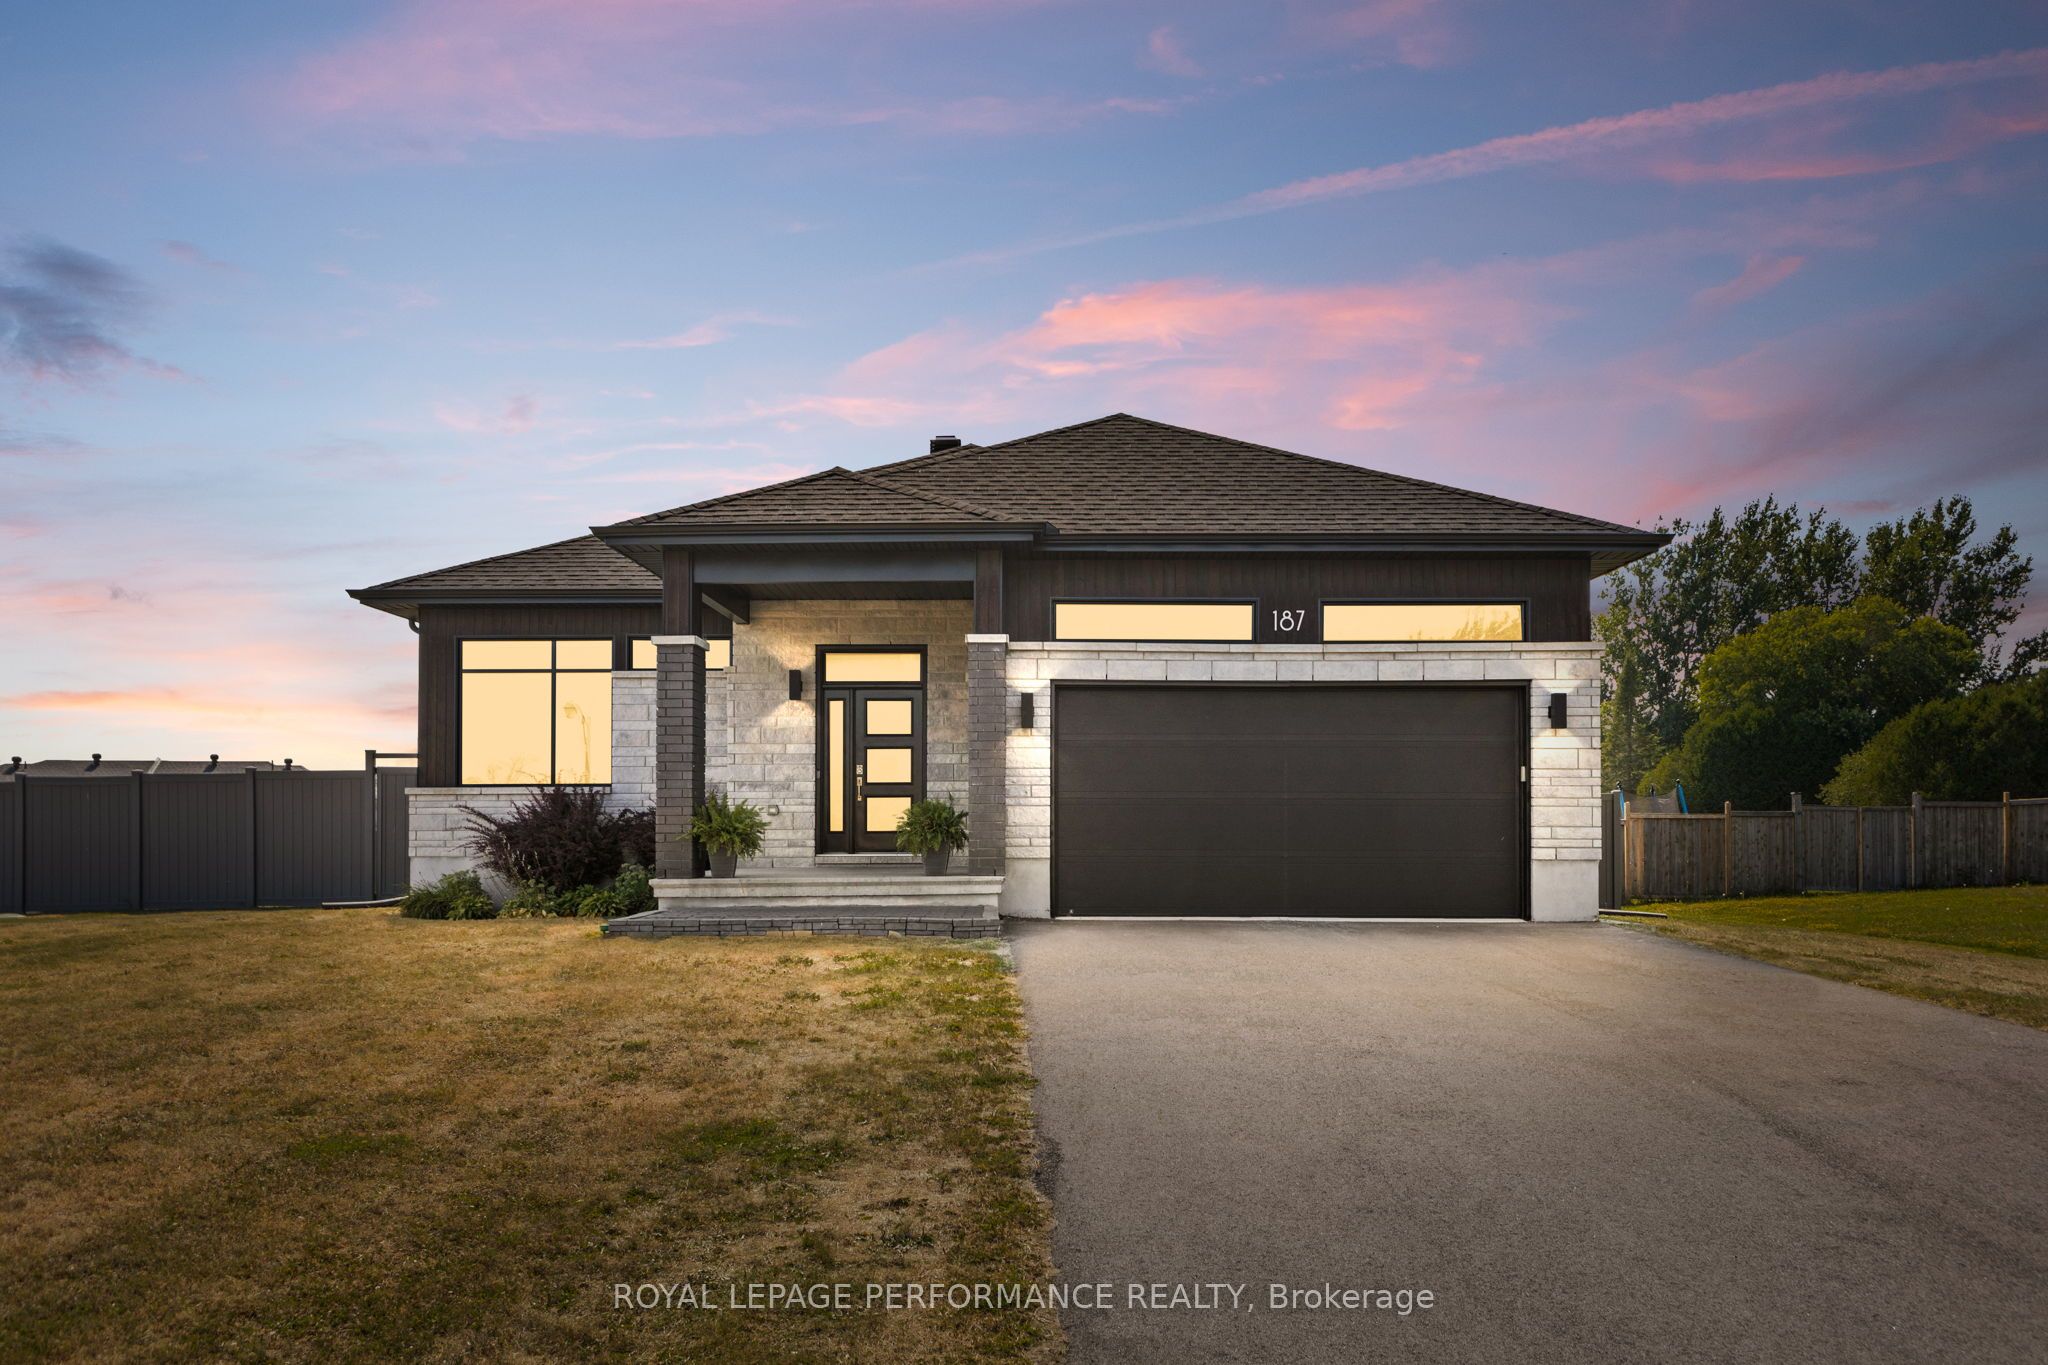
187 Grand Tronc Street, Clarence-Rockland, ON K0A 2A0
Prescott and Russell County
Key Facts
Description
This beautifully appointed open-concept bungalow offers modern country living in the peaceful village of Cheney on a near half-acre lot. Thoughtfully upgraded throughout, the stunning kitchen features quartz countertops, sleek white cabinetry, built-in oven, cooktop, wine fridge, and an oversized walk-in pantry. The inviting living room is anchored by a floor-to-ceiling stone gas fireplace, creating the perfect blend of warmth and sophistication. Step outside through the patio doors to an expansive deck overlooking the fully ~7ft fenced backyard complete with interlock landscaping, storage shed, hot tub and generator - ideal for entertaining, relaxing, or enjoying the fresh country air. The spacious primary retreat boasts a spa-inspired ensuite with walk-in shower, soaker tub, and a generous walk-in closet. The second bedroom is spacious, and a versatile third bedroom on the main floor currently serves as a home office. The oversized laundry room adds everyday convenience with additional counter space and storage. The fully insulated and heated double car garage offers year-round comfort and currently serves as a fantastic gym space. The finished lower level includes a beautifully designed open concept layout with a second kitchen & second set of laundry hookups, providing flexibility for multigenerational living & guests. Buyers are to complete their own due diligence for their intended future use of the basement | A rare combination of style, functionality, and modern comfort in a serene village setting. With an easy commute into the city, close proximity to golf courses & centrally located between Rockland, Orleans, Embrun, Hammond & Casselman for access to a large variety of amenities.
Property Information
Property Type
Residential
Sub-Type
Single Family Residence
Style
Bungalow
Lot Dimensions
106.5x196.33
Parking Spaces
8
MLS® Listing#
X13153764
Property Features
Interior
Cooling
Heating
Fireplace
Basement
Pool
Parking
Fencing
Construction
Roof
Other Structures
Sewer
Financial Details
Annual Taxes
CA$5,532
Tax year 2025
Parcel Number
690340458
Directions
Russell Road -> Grand Tronc St
Affordability Calculator
$174,980
Estimated monthly payment
$4,657/mo
Principal $699,920 · Est. interest $976,451 over 30 yrs
Neighborhood Market Statistics
How this home compares to active listings in Clarence-Rockland, ON
- CA$609,286
- Median Listing Price
- 43
- Median Days on Market
- 1,750
- Median Sq Ft
- CA$396
- Median Price / Sq Ft
- 426
- Active Listings
- This home’s price is 44% above the area median.
Market statistics compiled from active EXIT Realty® and MLS listings in Clarence-Rockland, ON.
Location
- 187 Grand Tronc Street, Clarence-Rockland, ON K0A 2A0
Points of Interest in Clarence-Rockland, ON
Showing the Clarence-Rockland area map.
Nearby Schools
St Francis Xavier Catholic High School
Secondary · 3.1 km away
Pope John Paul II Regional
School · 3.4 km away
Saint-Mathieu
School · 3.6 km away
Conseil Scolaire de District Catholique de L'Est Ontarien
School · 6.7 km away
Ecole Elementaire Catholique Saint-Viateur
Elementary · 6.9 km away
École Élémentaire Catholique Sainte-Félicité
Elementary · 11.3 km away
Cambridge Public School
Elementary · 13.0 km away
Heritage Public School
School · 13.4 km away
La Garderie des Amis
School · 15.0 km away
Conseil Scolaire de District Catholique de L'Est Ontarien
School · 15.0 km away
Ecole Elementaire Publique de la Riviere Castor
School · 15.1 km away
St. Patrick Catholic School
Elementary · 15.2 km away
Ecole Secondaire Catholique Embrun
Secondary · 15.3 km away
Rockland District High School
Secondary · 15.4 km away
École Élémentaire Publique Carrefour Jeunesse
Secondary · 15.4 km away
Rockland Public School
Elementary · 15.5 km away
Ecole Elementaire Catholique Sainte-Trinite
School · 15.7 km away
École Secondaire Catholique L'Escale
Secondary · 15.9 km away
Ecole Secondaire Catholique
Secondary · 16.1 km away
Casselman Catholic School
Elementary · 16.2 km away
Commute Calculator
Nearby Homes


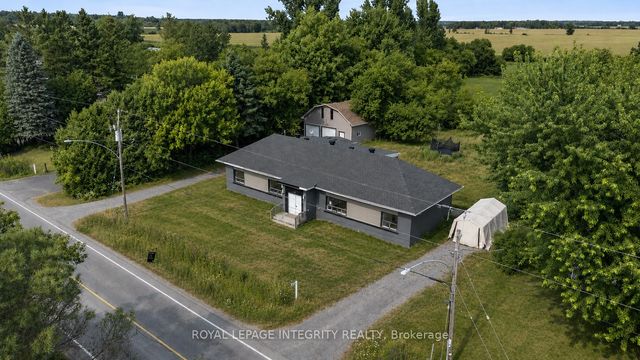

Similar Homes Nearby
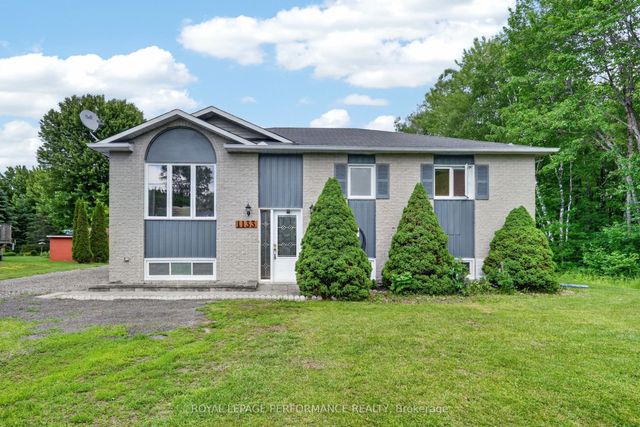
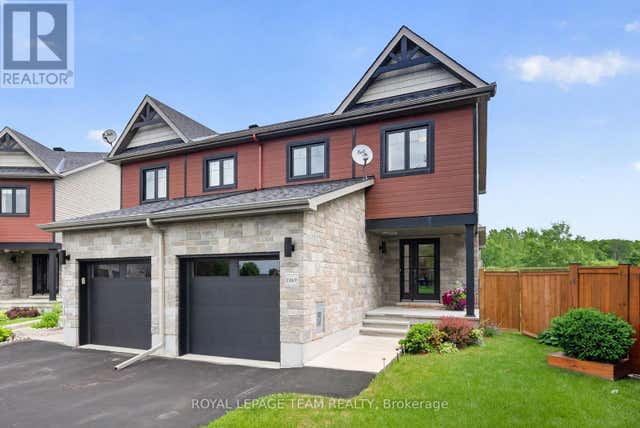


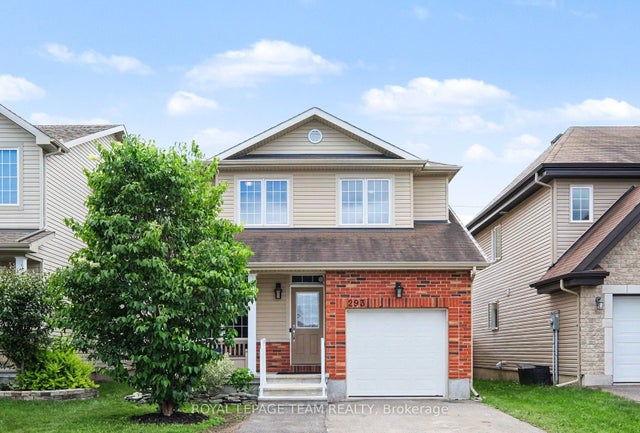
Similar Home Values
Comparable nearby listings and their asking prices.
| Address | Price | Beds | Baths | Sq Ft |
|---|---|---|---|---|
| 1133 Hickory Street, Clarence-Rockland, ON | CA$612,900 | 4 | 2 | — |
| 1133 HICKORY STREET, Clarence-Rockland, ON | CA$612,900 | 4 | 2 | — |
| 2269 MARBLE CRESCENT, Clarence-Rockland, ON | CA$619,000 | 3 | 3 | — |
| 2269 Marble Crescent, Clarence-Rockland, ON | CA$619,000 | 3 | 3 | — |
| 2733 SYLVAIN STREET, Clarence-Rockland, ON | CA$619,900 | 3 | 2 | — |
| 293 Mercury Street, Clarence-Rockland, ON | CA$619,900 | 4 | 3 | — |


