

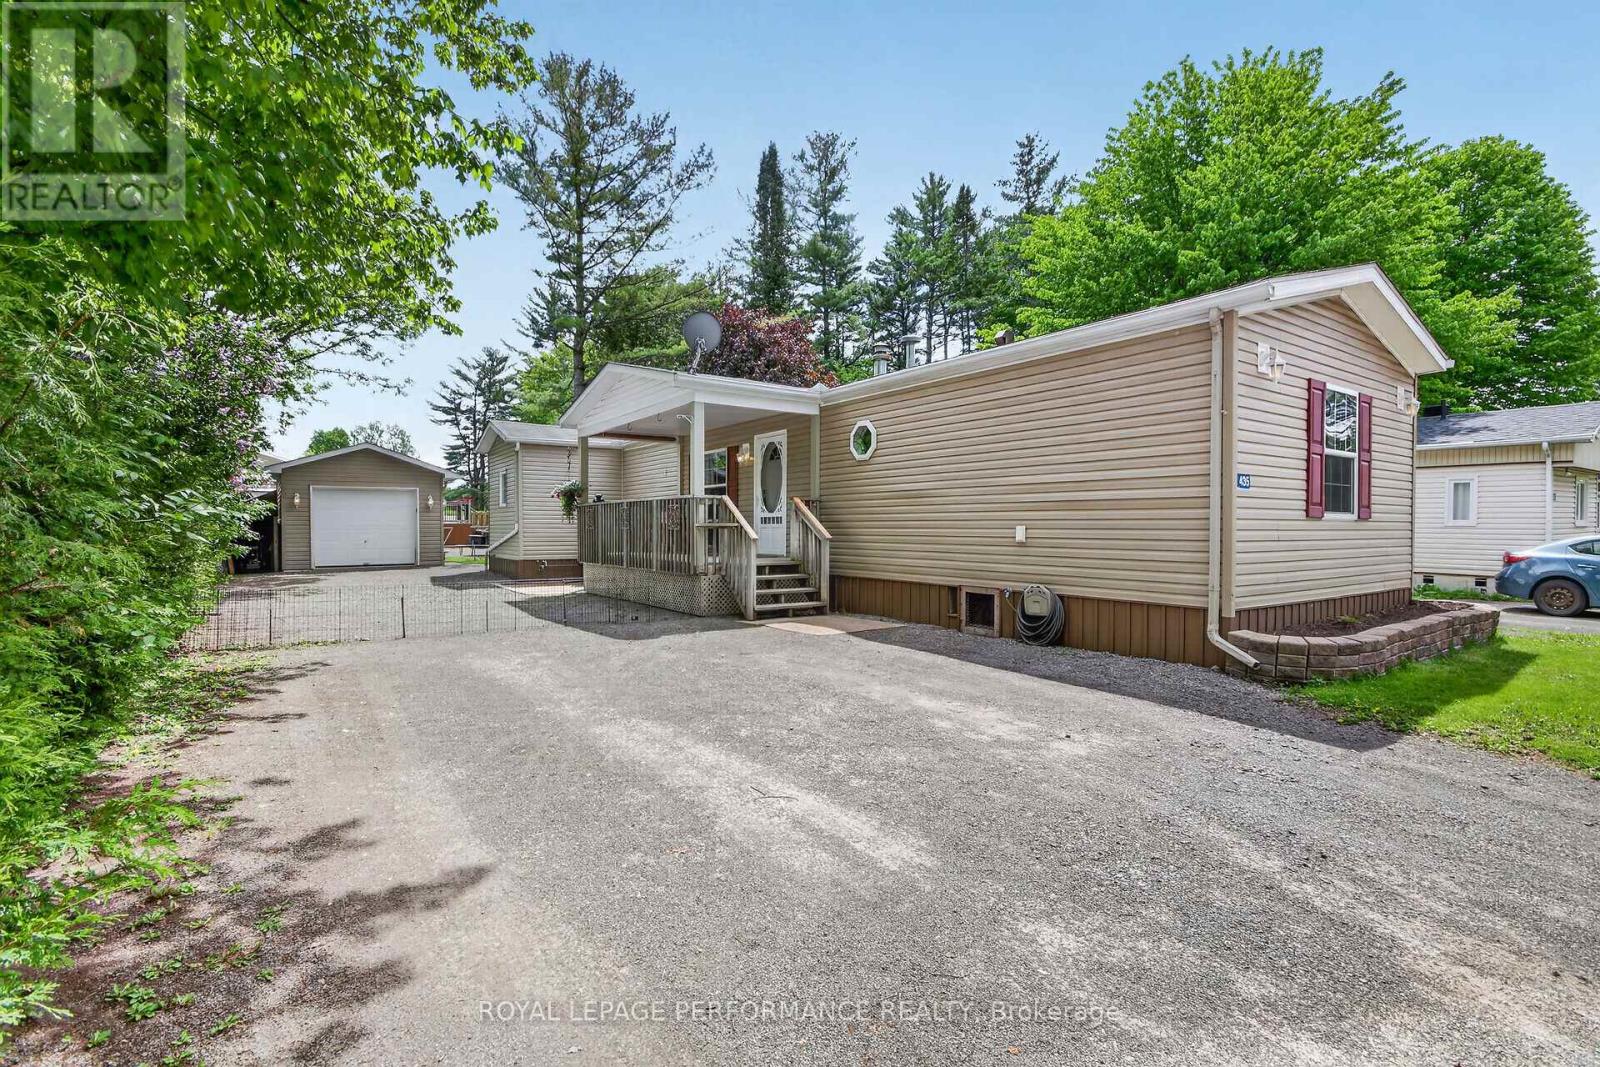
435 - 8250 COUNTY ROAD 17 ROAD Unit 435, Clarence-Rockland, ON K4K1K7
607 - Clarence/Rockland Twp
Key Facts
Description
Meticulously maintained and elegantly appointed, this 3 bedroom, 2 bathroom detached mobile bungalow showcases a refined balance of comfort, style and everyday functionality. Constructed in 2011, this impressive 80' x 16' home offers over 1200 square feet of thoughtfully designed living space. Step inside to a sun-filled, open-concept interior where the living room, dining area and kitchen blend seamlessly creating an inviting setting for effortless entertaining. Rich hardwood flooring flows throughout the principal living areas and bedrooms, enhancing the home's upscale finishes. The chef-inspired kitchen is both stylish and functional, featuring granite countertops and stainless steel appliances including a gas stove alongside abundant cabinetry, ample counter space and a welcoming breakfast bar. Generously sized, the primary bedroom offers a walk-in closet and a private 3-piece ensuite with a walk-in shower. Two additional generously sized bedrooms are thoughtfully situated on the opposite side of the home, accompanied by a 4-piece bathroom. A combined laundry and storage area is designed with practicality in mind. Outdoors, enjoy a large covered porch ideal for outdoor dining, a side deck for bbqing and a sizeable backyard. Set on a concrete slab, the insulated 12' x 20' garage is equipped with a propane heater ensuring comfortable year-round use. The driveway provides ample parking for multiple vehicles. Situated within the well-managed community of Domaine Du Village, just 5 minutes from Rockland and 30 minutes from Ottawa. The new owners monthly fees will be $811 which include the lot rent, property taxes, water/sewer, road maintenance, snow plowing, garbage pickup and property management. BONUS-The Sellers will pay the first month of the new owners monthly park fee! Park approval is required for buyers. An excellent option for downsizers, first-time buyers or anyone seeking affordable, single level living, this turnkey home presents a fantastic opportunity! (id:31684)
Property Information
Property Type
Residential
Sub-Type
Single Family Residence
Style
Bungalow
Parking Spaces
6
Ownership
Leasehold/Leased Land
Listing #
X12937960
Property Features
Cooling
Heating
Flooring
Parking
Rooms
- Bathroom 13.023 m X 2.302 mMain
- Bathroom 22.286 m X 1.374 mMain
- Bedroom 24.438 m X 2.674 mMain
- Bedroom 33.374 m X 2.264 mMain
- Dining Room3.191 m X 2.787 mMain
- Kitchen4.425 m X 4.174 mMain
- Laundry3.973 m X 2.033 mMain
- Living Room4.435 m X 4.222 mMain
- Master Bedroom4.432 m X 3.455 mMain
Affordability Calculator
$54,900
Estimated monthly payment
$1,461/mo
Principal $219,600 · Est. interest $306,362 over 30 yrs
Neighborhood Market Statistics
How this home compares to active listings in Clarence-Rockland, ON
- CA$609,091
- Median Listing Price
- 42
- Median Days on Market
- 1,750
- Median Sq Ft
- CA$400
- Median Price / Sq Ft
- 430
- Active Listings
- This home’s price is 55% below the area median.
Market statistics compiled from active EXIT Realty® and MLS listings in Clarence-Rockland, ON.
Location
- 435 - 8250 COUNTY ROAD 17 ROAD Unit 435, Clarence-Rockland, ON K4K1K7
Getting Around
Points of Interest in Clarence-Rockland, ON
Showing the Clarence-Rockland area map.
Nearby Schools
École Secondaire Catholique L'Escale
Secondary · 5.0 km away
Ecole Elementaire Catholique Sainte-Trinite
School · 5.2 km away
Rockland District High School
Secondary · 5.2 km away
Rockland Public School
Elementary · 5.3 km away
École Élémentaire Publique Carrefour Jeunesse
Secondary · 5.4 km away
École Élémentaire Catholique Sainte-Félicité
Elementary · 6.2 km away
St. Patrick Catholic School
Elementary · 6.2 km away
Saint-Mathieu
School · 13.9 km away
Buckingham Consolidated Elementary School
Elementary · 15.5 km away
Pope John Paul II Regional
School · 16.0 km away
St Francis Xavier Catholic High School
Secondary · 16.1 km away
Ecole Secondaire Catholique de Plantagenet
Secondary · 17.4 km away
Saint-Paul
School · 18.1 km away
Orleans Montessori Children's House
Elementary · 19.2 km away
Ecole Elementaire Publique Gisele-Lalonde
Secondary · 20.2 km away
Quatre-Vents Primary School
Elementary · 20.5 km away
Tiny Hoppers
School · 20.9 km away
Ecole Secondaire Catholique Beatrice-Desloges
Secondary · 21.1 km away
Maple Ridge Elementary School
Elementary · 21.2 km away
Ecole Elementaire Catholique de la Decouverte
School · 21.5 km away
Commute Calculator
Nearby Homes



Similar Homes Nearby



Similar Home Values
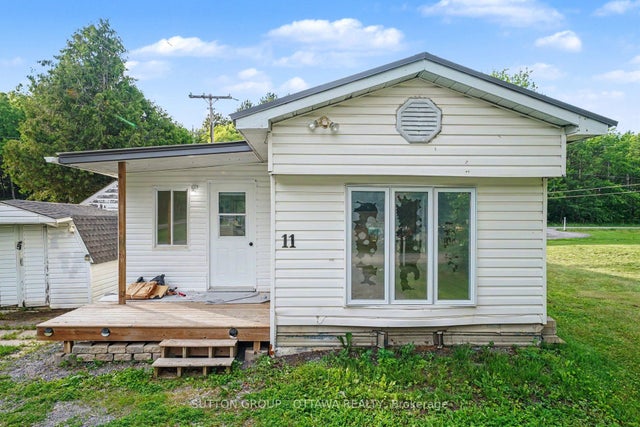
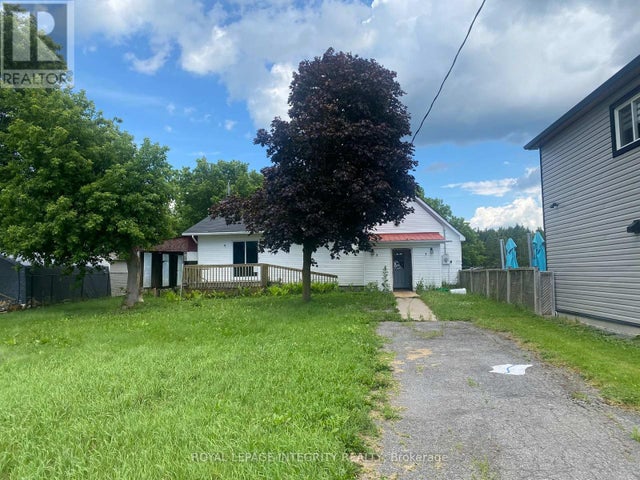
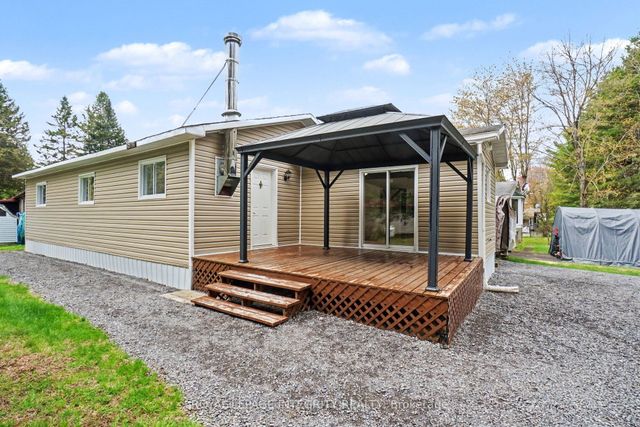
Comparable nearby listings and their asking prices.
| Address | Price | Beds | Baths | Sq Ft |
|---|---|---|---|---|
| 1210 St Felix Road 11, Clarence-Rockland, ON | CA$205,000 | 2 | 1 | — |
| 11 - 1210 ST FELIX ROAD, Clarence-Rockland, ON | CA$205,000 | 2 | 1 | — |
| 2415 DU LAC Road, Clarence-Rockland, ON | CA$209,900 | 2 | 1 | — |
| 2415 DU LAC ROAD, Clarence-Rockland, ON | CA$209,900 | 2 | 1 | — |
| 1210 St Felix Road 9, Clarence-Rockland, ON | CA$209,900 | 3 | 1 | — |
| 9 - 1210 ST FELIX ROAD, Clarence-Rockland, ON | CA$209,900 | 3 | 1 | — |
Moving Cost Estimate
EXIT Agents in Clarence-Rockland



Listing Courtesy: ROYAL LEPAGE PERFORMANCE REALTY
Data Terms of Use
This website is operated by ROYAL LEPAGE PERFORMANCE REALTY, a brokerage who is a member of The Canadian Real Estate Association (CREA). The content on this website is owned or controlled by CREA. By accessing this website, the user agrees to be bound by these terms of use as amended from time to time, and agrees that these terms of use constitute a binding contract between the user, ROYAL LEPAGE PERFORMANCE REALTY, and CREA.
Copyright
The content on this website is protected by copyright and other laws, and is intended solely for the private, non-commercial use by individuals. Any other reproduction, distribution or use of the content, in whole or in part, is specifically prohibited. Prohibited uses include commercial use, “screen scraping”, “database scraping”, and any other activity intended to collect, store, reorganize or manipulate the content of this website.
Trademarks
REALTOR®, REALTORS®, and the REALTOR® logo are certification marks that are owned by REALTOR® Canada Inc. and licensed exclusively to The Canadian Real Estate Association (CREA). These certification marks identify real estate professionals who are members of CREA and who must abide by CREA’s By-Laws, Rules, and the REALTOR® Code. The MLS® trademark and the MLS® logo are owned by CREA and identify the professional real estate services provided by members of CREA.
Liability and Warranty Disclaimer
The information contained on this website is based in whole or in part on information that is provided by members of CREA, who are responsible for its accuracy. CREA reproduces and distributes this information as a service for its members, and assumes no responsibility for its completeness or accuracy.
Amendments
ROYAL LEPAGE PERFORMANCE REALTY may at any time amend these Terms of Use by updating this posting. All users of this site are bound by these amendments should they wish to continue accessing the website, and should therefore periodically visit this page to review any and all such amendments.