

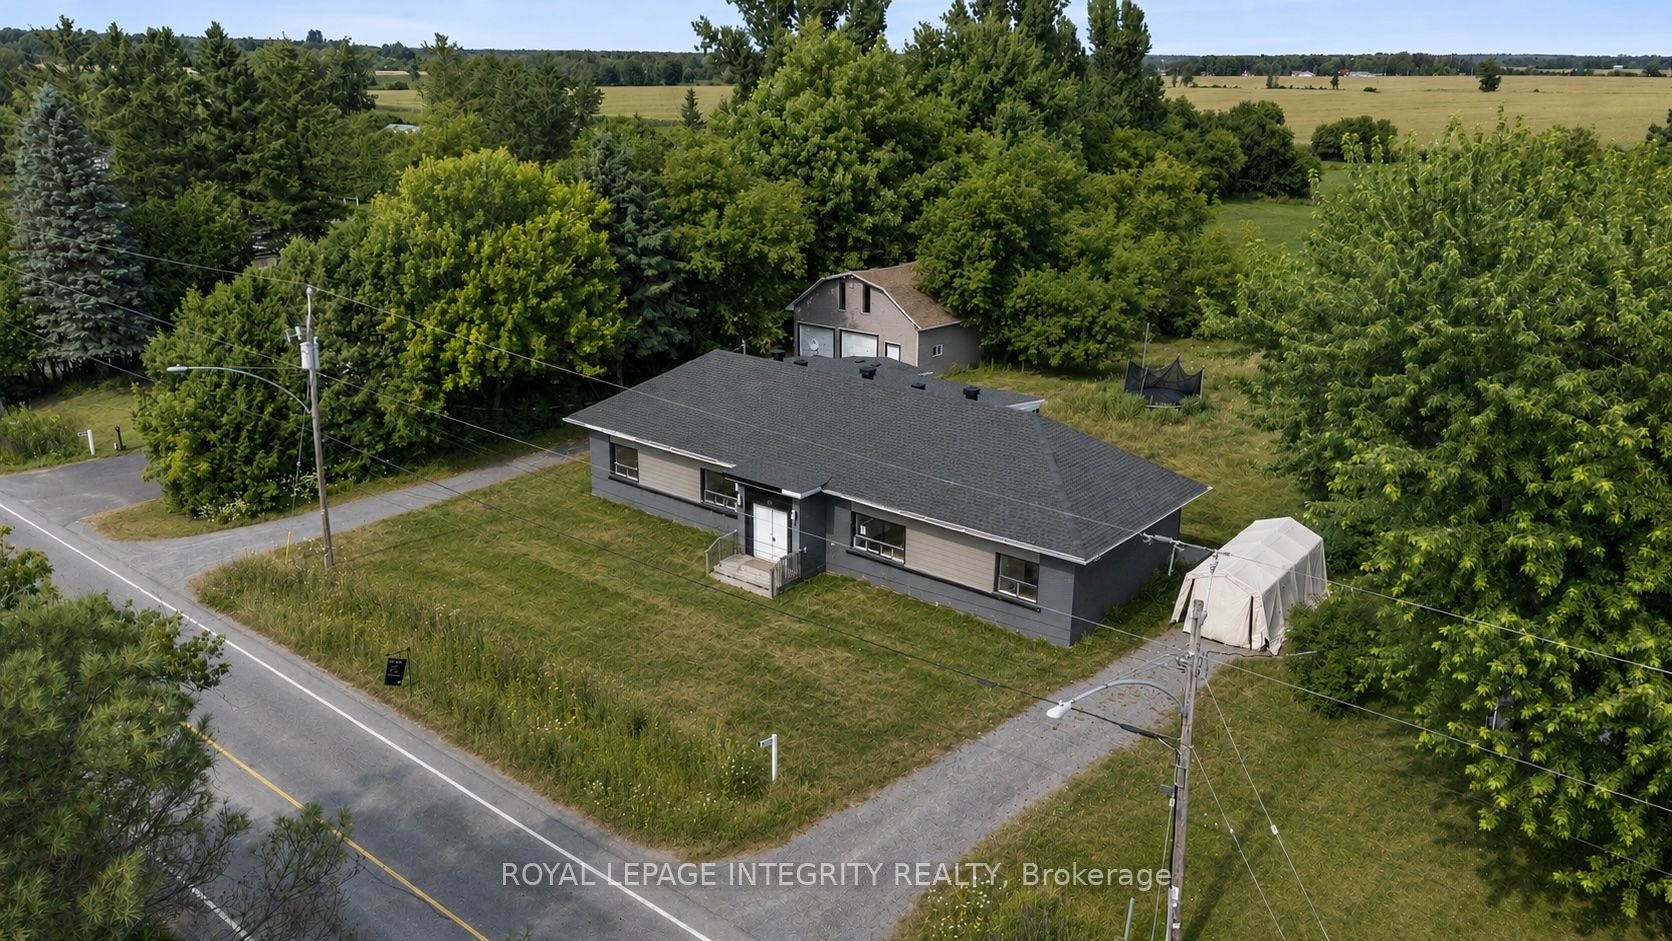
3823 Drouin Road, Clarence-Rockland, ON K0A 2A0
Prescott and Russell County
Key Facts
Description
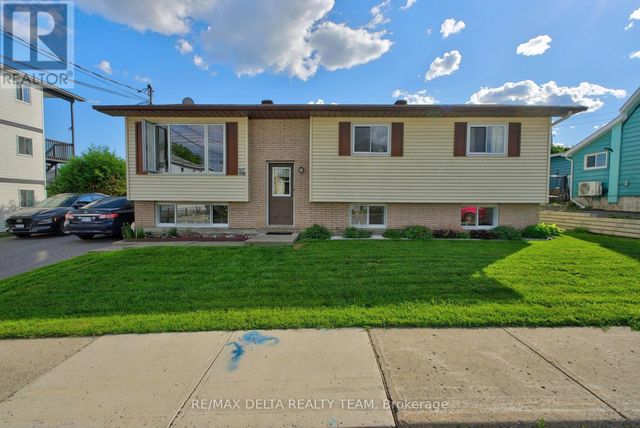
Vacant and move-in ready side-by-side duplex set on a spacious 0.68-acre lot, offering outstanding potential for investors, owner-occupants, or multi-generational families. Each self-contained unit features 3 bedrooms, and private in-unit laundry for added convenience. Both units are currently vacant, giving you the flexibility to set market rents, choose your own tenants, or live in one unit while generating income from the other. A standout feature of the property is the oversized detached double garage with loft space above-ideal for storage, a workshop, hobby space, or future possibilities. The property also offers ample surface parking with two very spacious driveways-one for each unit-providing excellent convenience for multiple vehicles, tenants, and guests. Set well back from the road, the large lot offers privacy and plenty of outdoor space for families, pets, recreation, or potential expansion. Located in an area experiencing significant new development and growth, this is a great opportunity that combines immediate income potential with strong long-term upside.
Property Information
Property Type
Residential Income
Sub-Type
Duplex
Style
Bungalow
Lot Dimensions
149.25x198.45
Parking Spaces
10
MLS® Listing#
X13432054
Property Features
Cooling
Heating
Basement
Pool
Parking
Construction
Foundation
Roof
Sewer
Rooms
- 5.3 x 2.25Main
- Bathroom2.49 x 2.68Main
- Bathroom2.29 x 3.25Main
- Bedroom3.71 x 3.35Main
- Bedroom3.87 x 3.44Main
- Bedroom 23.05 x 3.44Main
- Bedroom 23.41 x 3.41Main
- Bedroom 33.69 x 1.79Main
- Bedroom 33.04 x 3.35Main
- Dining Room2.83 x 4.17Main
- Dining Room5.79 x 4.26Main
- Kitchen3.12 x 3.71Main
- Kitchen3.16 x 5.18Main
- Laundry2.49 x 0.64Main
- Living Room4.02 x 4.91Main
- Living Room5.18 x 3.9Main
- Loft7.01 x 4.51Upper
- Utility Room5.02 x 3.96Main
Financial Details
Annual Taxes
CA$4,021
Tax year 2025
Parcel Number
690410379
Directions
Heading east on Russell Rd, turn left on Drouin Road
Affordability Calculator
$129,980
Estimated monthly payment
$3,459/mo
Principal $519,920 · Est. interest $725,335 over 30 yrs
Neighborhood Market Statistics
How this home compares to active listings in Clarence-Rockland, ON
- CA$609,286
- Median Listing Price
- 43
- Median Days on Market
- 1,750
- Median Sq Ft
- CA$396
- Median Price / Sq Ft
- 426
- Active Listings
- This home’s price is 7% above the area median.
Market statistics compiled from active EXIT Realty® and MLS listings in Clarence-Rockland, ON.
Location
- 3823 Drouin Road, Clarence-Rockland, ON K0A 2A0
Points of Interest in Clarence-Rockland, ON
Showing the Clarence-Rockland area map.
Nearby Schools
St Francis Xavier Catholic High School
Secondary · 2.7 km away
Pope John Paul II Regional
School · 3.0 km away
Saint-Mathieu
School · 3.1 km away
Conseil Scolaire de District Catholique de L'Est Ontarien
School · 7.1 km away
Ecole Elementaire Catholique Saint-Viateur
Elementary · 7.4 km away
École Élémentaire Catholique Sainte-Félicité
Elementary · 10.9 km away
Cambridge Public School
Elementary · 13.3 km away
Heritage Public School
School · 13.6 km away
St. Patrick Catholic School
Elementary · 14.8 km away
Rockland District High School
Secondary · 15.0 km away
École Élémentaire Publique Carrefour Jeunesse
Secondary · 15.1 km away
Rockland Public School
Elementary · 15.2 km away
Ecole Elementaire Catholique Sainte-Trinite
School · 15.4 km away
La Garderie des Amis
School · 15.4 km away
Conseil Scolaire de District Catholique de L'Est Ontarien
School · 15.5 km away
Ecole Elementaire Publique de la Riviere Castor
School · 15.5 km away
École Secondaire Catholique L'Escale
Secondary · 15.6 km away
Ecole Secondaire Catholique Embrun
Secondary · 15.8 km away
Ecole Secondaire Catholique
Secondary · 16.2 km away
Casselman Catholic School
Elementary · 16.2 km away
Commute Calculator
Nearby Homes
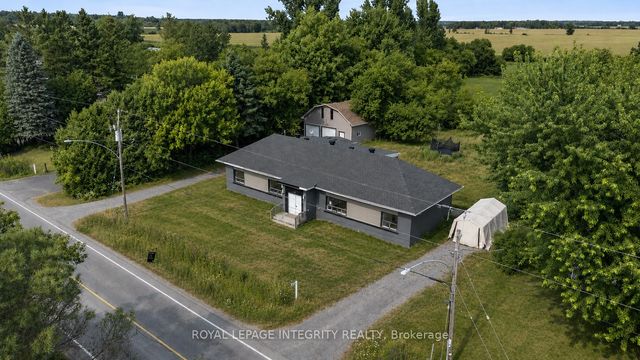


Similar Homes Nearby
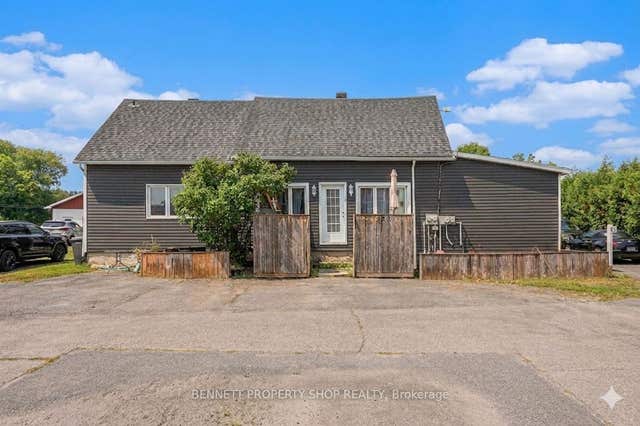


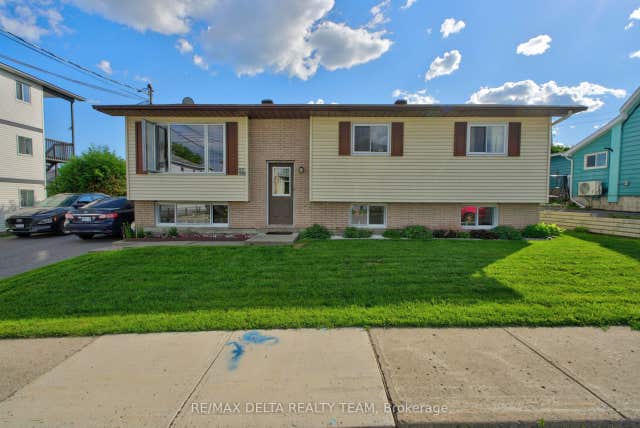
Similar Home Values
Comparable nearby listings and their asking prices.
| Address | Price | Beds | Baths | Sq Ft |
|---|---|---|---|---|
| 2489 Du Lac Road, Clarence-Rockland, ON | CA$514,000 | 6 | 4 | — |
| 2489 DU LAC ROAD, Clarence-Rockland, ON | CA$514,000 | 6 | 4 | — |
| 2218 Cecile Crescent, Clarence-Rockland, ON | CA$514,900 | 5 | 2 | — |
| 2218 CECILE CRESCENT, Clarence-Rockland, ON | CA$514,900 | 5 | 2 | — |
| 522 St Louis Street, Clarence-Rockland, ON | CA$524,900 | 6 | 2 | — |
| 522 ST LOUIS STREET, Clarence-Rockland, ON | CA$524,900 | 6 | 2 | — |


