80 Berkinshaw Crescent, Toronto, ON M3B 2T2
Toronto County
Key Facts
Description
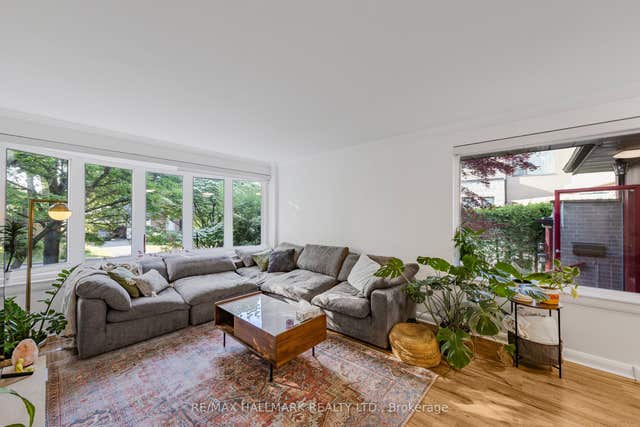
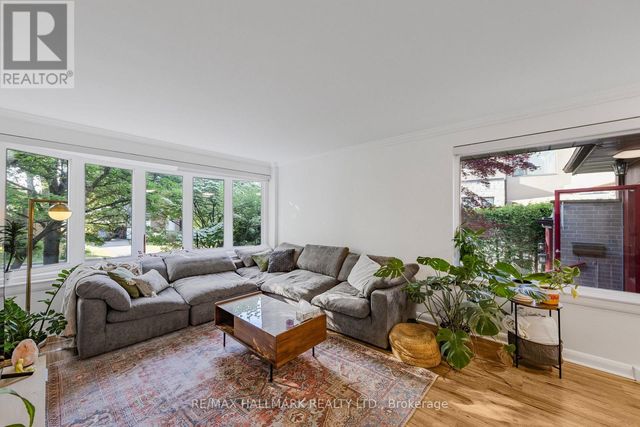
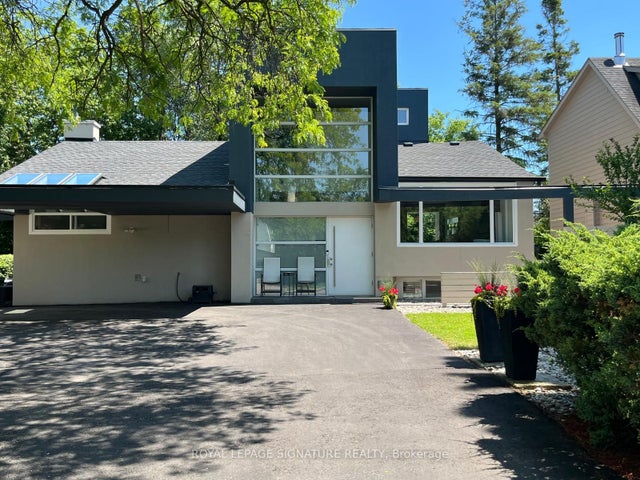
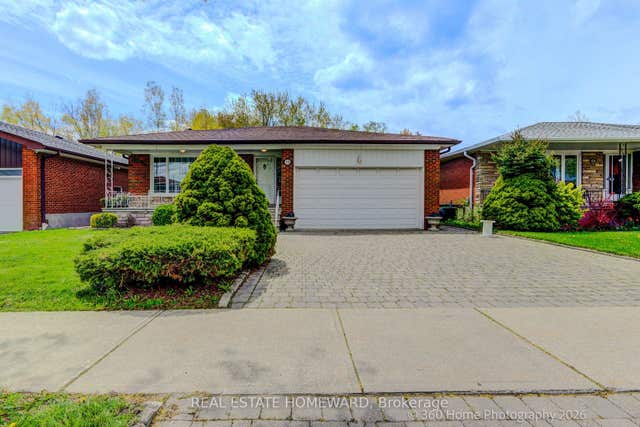
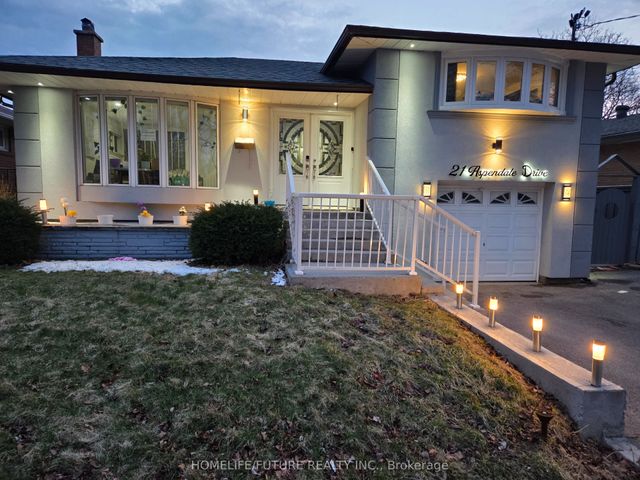
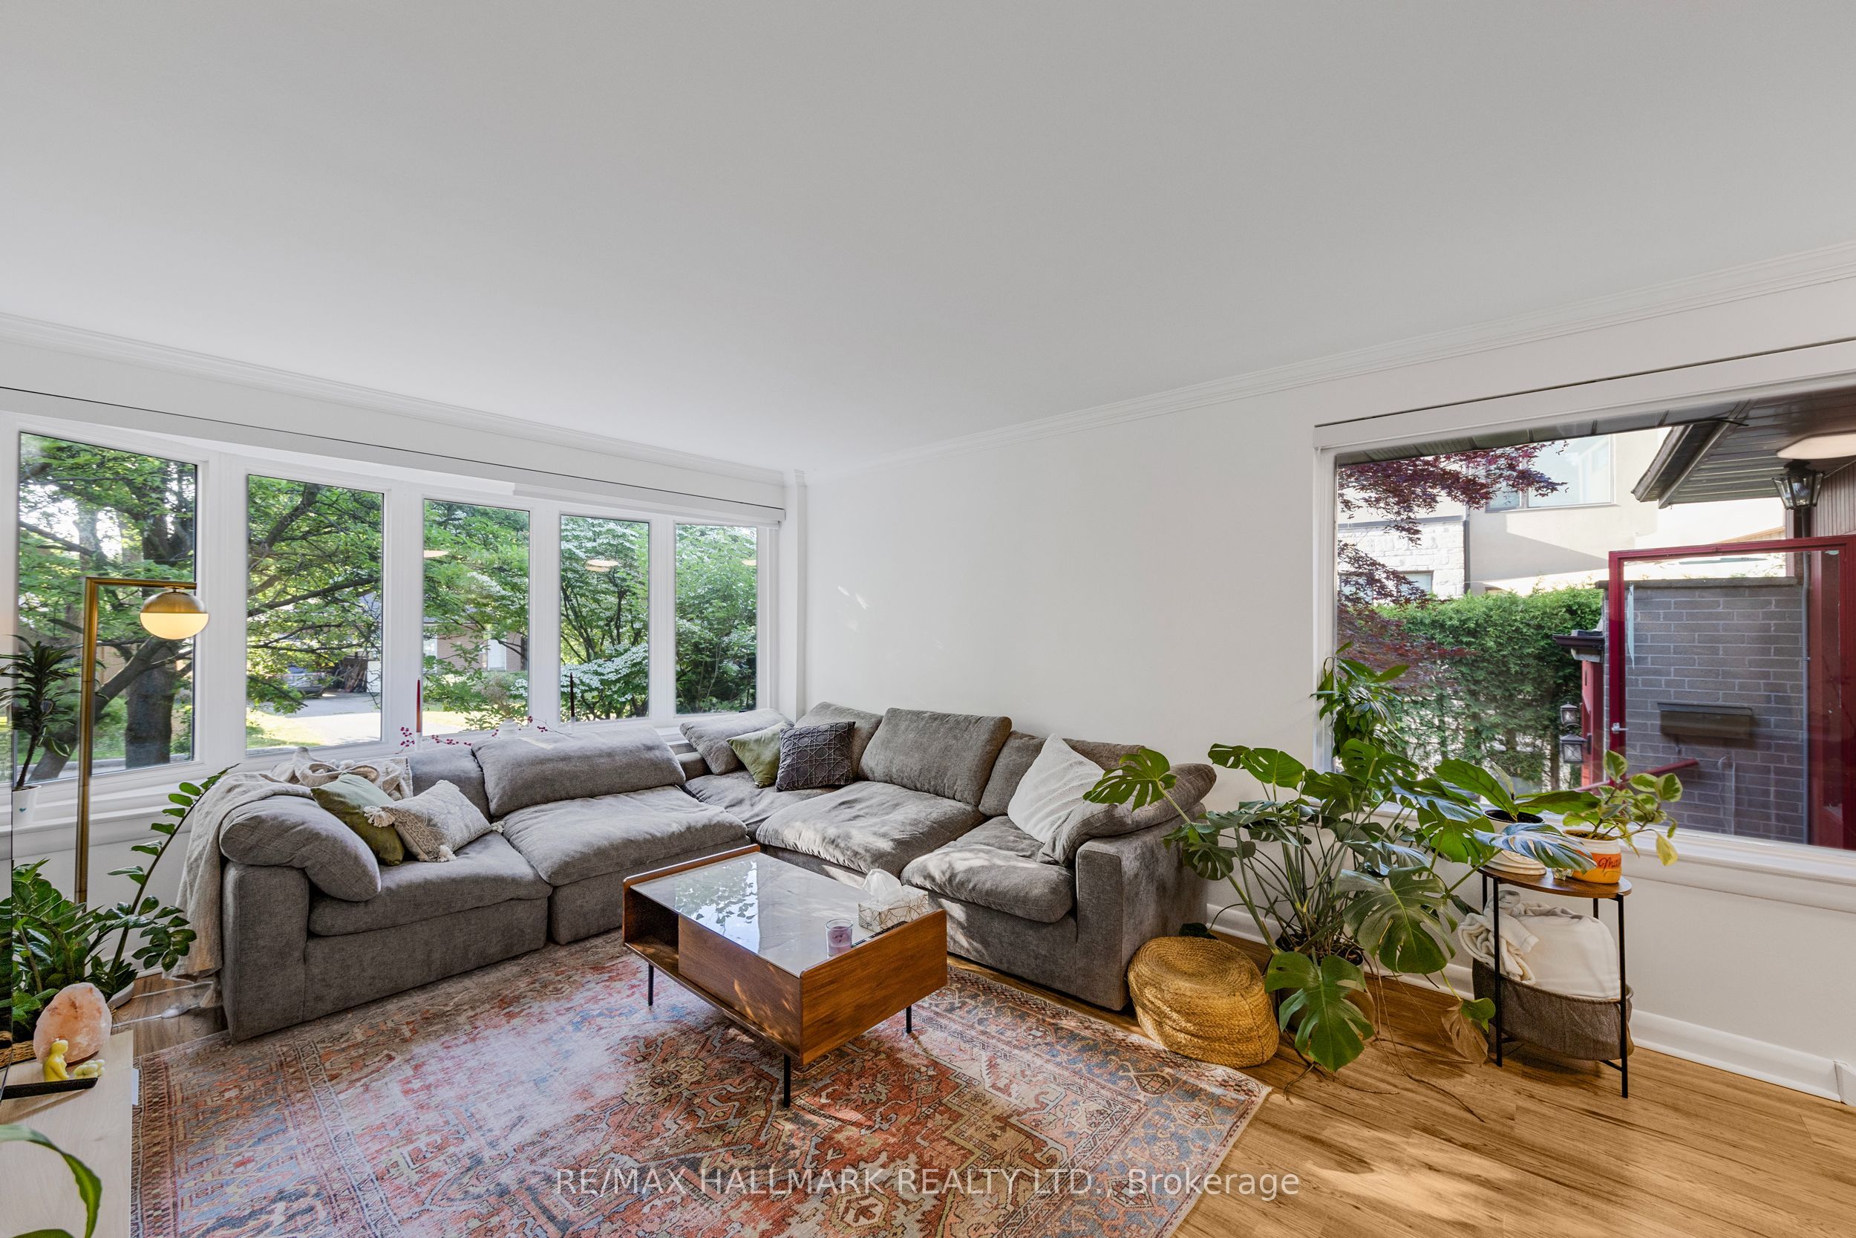
Exceptional Opportunity on a Prestigious Street! Surrounded by multi-million-dollar homes, this beautifully updated bungalow offers endless potential in one of the area's most sought-after neighborhoods. This sun-filled residence features a stunning rear addition that can serve as a dining room, family room, or den, boasting two walkouts to a lush, private garden. The home showcases a charming stone exterior, mature landscaping, and a fully fenced backyard. Originally a three-bedroom layout, it has been thoughtfully converted into a spacious two-bedroom design for enhanced comfort and flow. Fully renovated throughout, the home includes a brand-new kitchen, new bathrooms, fresh paint, and a new roof, offering modern style and peace of mind. A rare chance to own a beautifully updated property with prime redevelopment potential on an exceptional street!
Property Information
Property Type
Residential
Sub-Type
Single Family Residence
Style
Bungalow
Lot Dimensions
52.07x102.59
Parking Spaces
3
MLS® Listing#
C13223766
Property Features
- Interior:
- Other
- Cooling:
- Central Air
- Heating:
- Natural Gas, Forced Air
- Basement:
- Finished
- Pool:
- None
- Parking:
- Private, Attached
- Lot Features:
- Irregular Lot
- Construction:
- Brick, Stone
- Foundation:
- Other
- Roof:
- Other
Rooms
- 4.90 x 4.10Basement
- 2.40 x 1.85
- Bedroom4.00 x 3.40Basement
- Bedroom3.40 x 2.80
- Dining Room4.50 x 2.45
- Family Room4.50 x 2.90
- Kitchen4.00 x 2.60
- Laundry3.90 x 2.10Basement
- Master Bedroom4.30 x 3.37
- Office3.00 x 2.15Basement
HOA & Tax
- Annual Tax:
- CA$8,016 (2025)
- Parcel #:
- 101170236
Directions
Don Mills / Lawrence E
Affordability Calculator
$311,600
Estimated monthly payment
$8,292/mo
Principal $1,246,400 · Est. interest $1,738,839 over 30 yrs
Neighborhood Market Statistics
How this home compares to active listings in Toronto, ON
- CA$786,362
- Median Listing Price
- 48
- Median Days on Market
- 950
- Median Sq Ft
- CA$821
- Median Price / Sq Ft
- 19,842
- Active Listings
- This home’s price is 98% above the area median.
Market statistics compiled from active EXIT Realty® and MLS listings in Toronto, ON.
Location
- 80 Berkinshaw Crescent, Toronto, ON M3B 2T2
Walk Score
Nearby Schools
Norman Ingram Public School
Elementary · 0.3 km away
Brighton
School · 0.3 km away
Seneca Hill Private School
School · 0.4 km away
St George Mini School
School · 0.4 km away
Westfield Secondary School
Secondary · 0.6 km away
Stanford International College
Secondary School · 0.7 km away
Northmount School
Elementary · 0.7 km away
Topkids Éducation Center
School · 0.8 km away
Don Mills Childrens Centre
School · 0.8 km away
Willowwood School
Elementary · 0.9 km away
Don Mills Middle School
Secondary · 0.9 km away
Don Mills Collegiate Institute
Secondary · 0.9 km away
St. Clair College at Ace Acumen Academy
Secondary School · 1.0 km away
Rippleton P.S.
Elementary · 1.0 km away
Rippleton Public School
Elementary · 1.0 km away
The Laurel School
Elementary · 1.1 km away
Alathena International Elementary School
Elementary · 1.1 km away
Seneca Hill Private School
Secondary · 1.1 km away
Overland Learning Centre
School · 1.1 km away
The Giles School
Secondary · 1.1 km away