

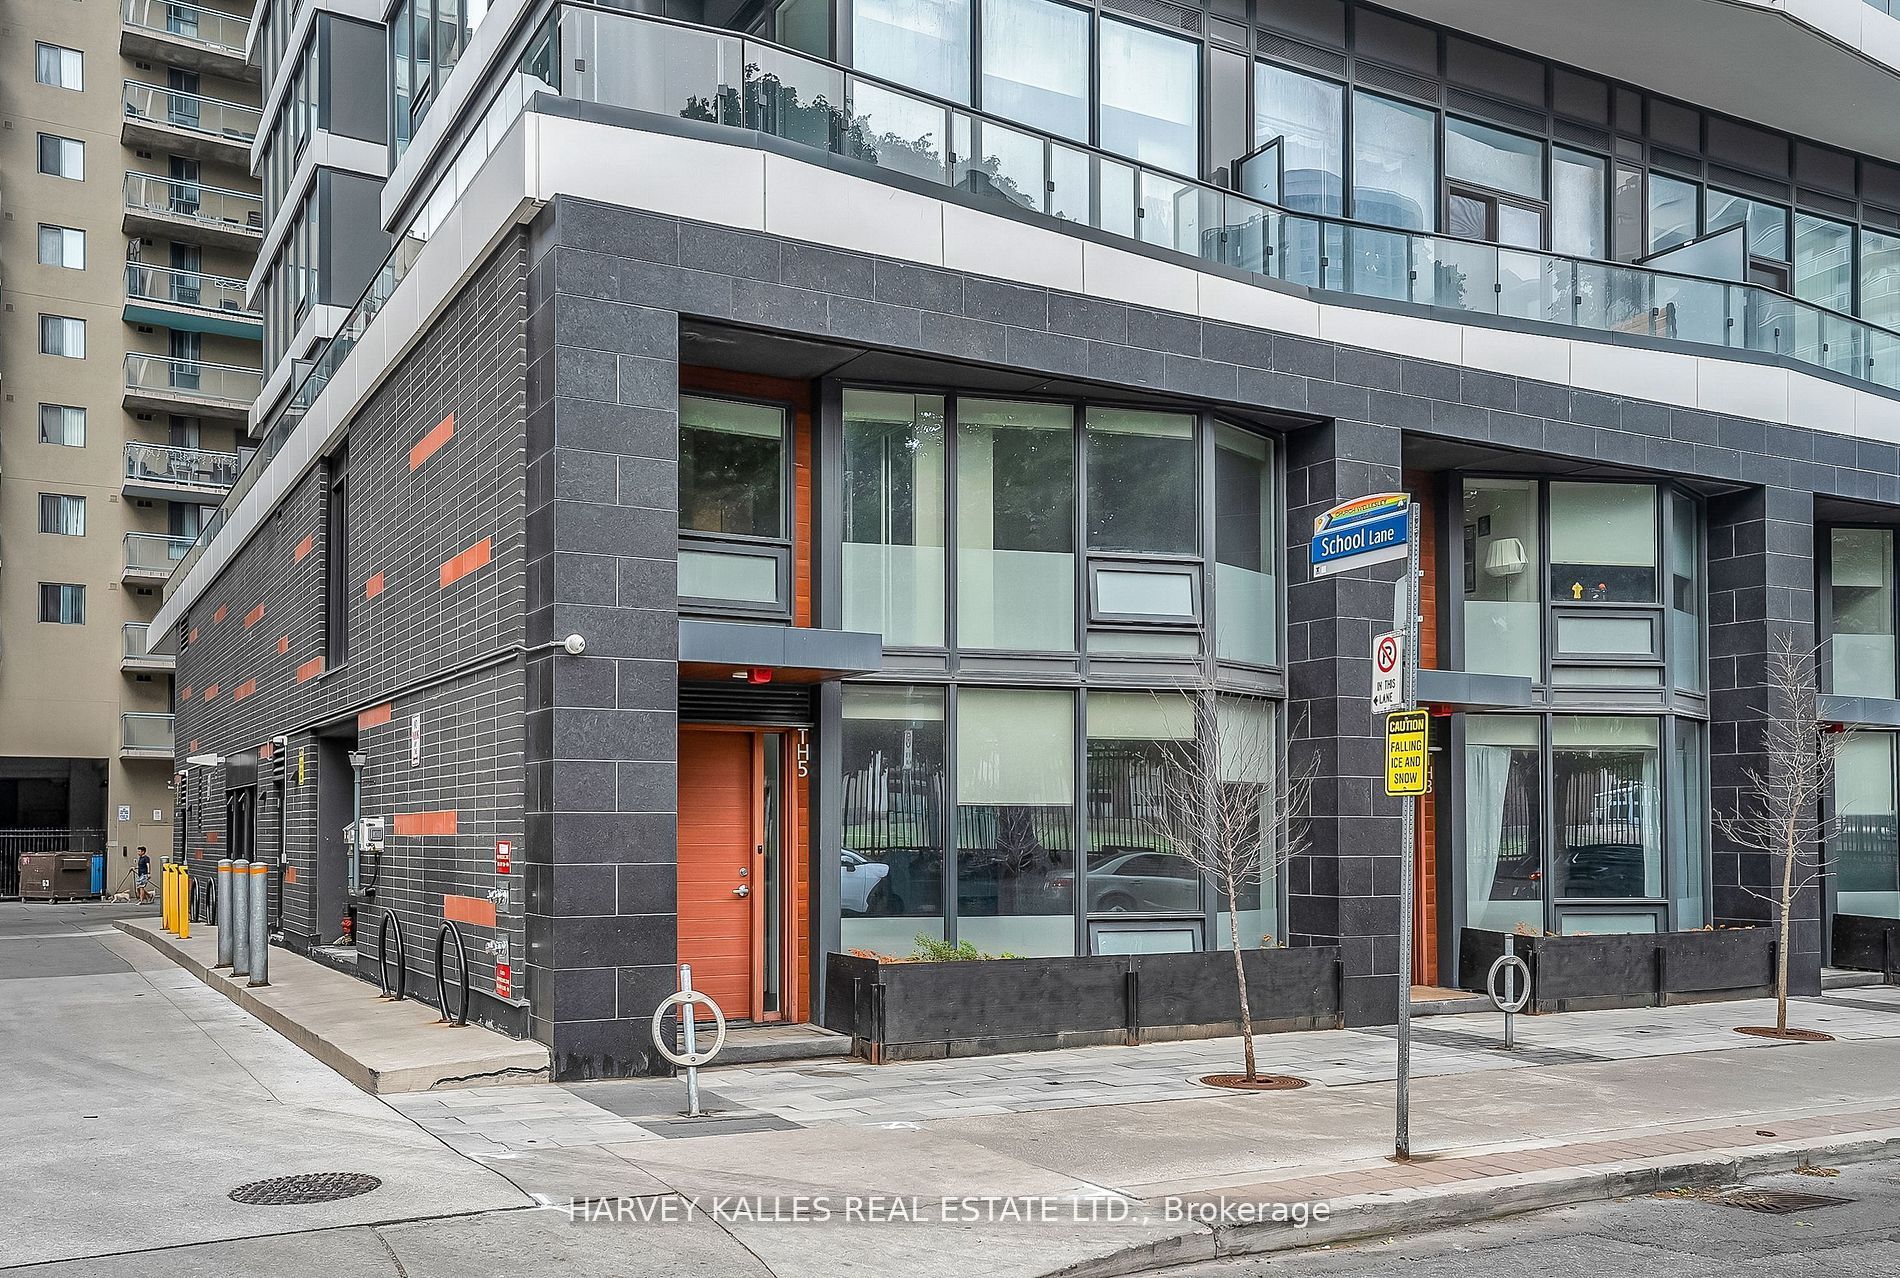
85 Wood Street TH5, Toronto, ON M4Y 0E8
Toronto County
Key Facts
Description
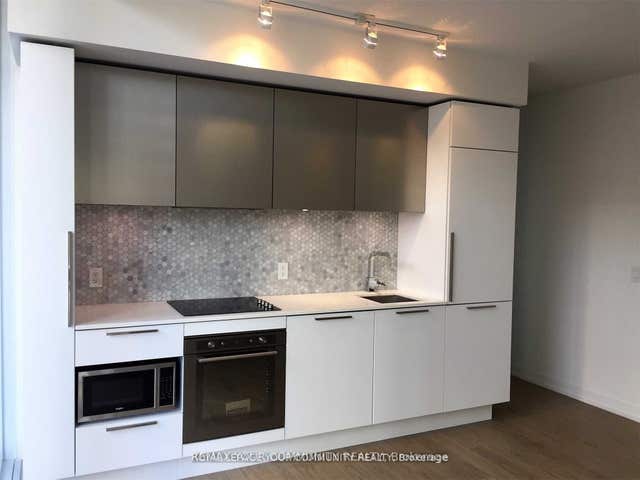
Skip The Elevator And Live Street Level At This Never-Before-Offered End Unit Townhome At Axis Residences. With Only A Handful Of Ground-Level Townhomes In The Building, This Thoughtfully Designed 3+1 Bedroom Layout Has A Den That Functions As A Fourth Bedroom And Three Bathrooms, Including A Main Floor Powder Room And Primary Ensuite. This Home Is Perfect For Upsizers, Downsizers, Or Investors. The Open-Concept Main Floor Boasts Bright Living And Dining Areas, A Sleek Kitchen With Integrated Appliances, And A Wall Of Windows. Upstairs, Enjoy Generous Bedrooms, Including A Primary Suite With Floor-To-Ceiling Windows. Building Perks Include A Rooftop Patio, State-Of-The-Art Gym, Guest Suites, And A Business Centre. Includes Parking And Storage Locker. Prime Location Steps To College Subway Station On The Yonge Line, Five Minutes To The Financial District, TMU, U Of T, And A Wide Array Of Shopping, Cafes, And Entertainment. An Incredible Opportunity To Own A Unique Townhouse In The Downtown Core At Exceptional Value!
Property Information
Property Type
Residential
Style
2-Storey
Stories
2
Parking Spaces
1
MLS® Listing#
C13452540
Property Features
Cooling
Heating
Basement
Parking
Construction
Rooms
- Bedroom 23.06 x 3.85Second
- Bedroom 32.89 x 3.72Second
- Dining Room7.12 x 3.28Main
- Kitchen3.92 x 2.2Main
- Living Room7.12 x 3.28Main
- Master Bedroom3.32 x 4.17Second
Financial Details
HOA
CA$607
TSCP
Annual Taxes
CA$8,604
Tax year 2025
Parcel Number
767110004
Directions
Wood/School Ln
Affordability Calculator
$219,000
Estimated monthly payment
$5,828/mo
Principal $876,000 · Est. interest $1,222,098 over 30 yrs
Neighborhood Market Statistics
How this home compares to active listings in Toronto, ON
- CA$786,362
- Median Listing Price
- 48
- Median Days on Market
- 950
- Median Sq Ft
- CA$821
- Median Price / Sq Ft
- 19,842
- Active Listings
- This home’s price is 39% above the area median.
Market statistics compiled from active EXIT Realty® and MLS listings in Toronto, ON.
Location
- 85 Wood Street TH5, Toronto, ON M4Y 0E8
Points of Interest in Toronto, ON
Showing the Toronto area map.
Nearby Schools
Church Street Public School
Elementary · 0.1 km away
Taie International Institute
Secondary · 0.1 km away
French College
Secondary School · 0.1 km away
College Francais
School · 0.1 km away
Canada's National Ballet School
Secondary · 0.2 km away
Toronto Film School
School · 0.4 km away
Mli Homestay
School · 0.4 km away
Jarvis Collegiate Institute
Secondary · 0.4 km away
Trebas
Secondary · 0.4 km away
Ted Rogers School of Management
School · 0.5 km away
Dixon Hall School House Shelter
School · 0.5 km away
Abelard School
School · 0.5 km away
Our Lady of Lourdes School
Elementary · 0.5 km away
Ryerson University
Secondary School · 0.5 km away
Toronto District Secondary School
Secondary · 0.5 km away
Casi Ryerson
School · 0.6 km away
Toronto Film School-Dundas
Secondary · 0.7 km away
Miriam Laurence Studio
School · 0.7 km away
Cindy Tanas Actors Studio
School · 0.7 km away
York University
Secondary School · 0.8 km away
Commute Calculator
Nearby Homes


Moving Cost Estimate
EXIT Agents in Toronto


Listing Courtesy: HARVEY KALLES REAL ESTATE LTD. - 4164412888
Presented by: ADAM DAVID WEINER