

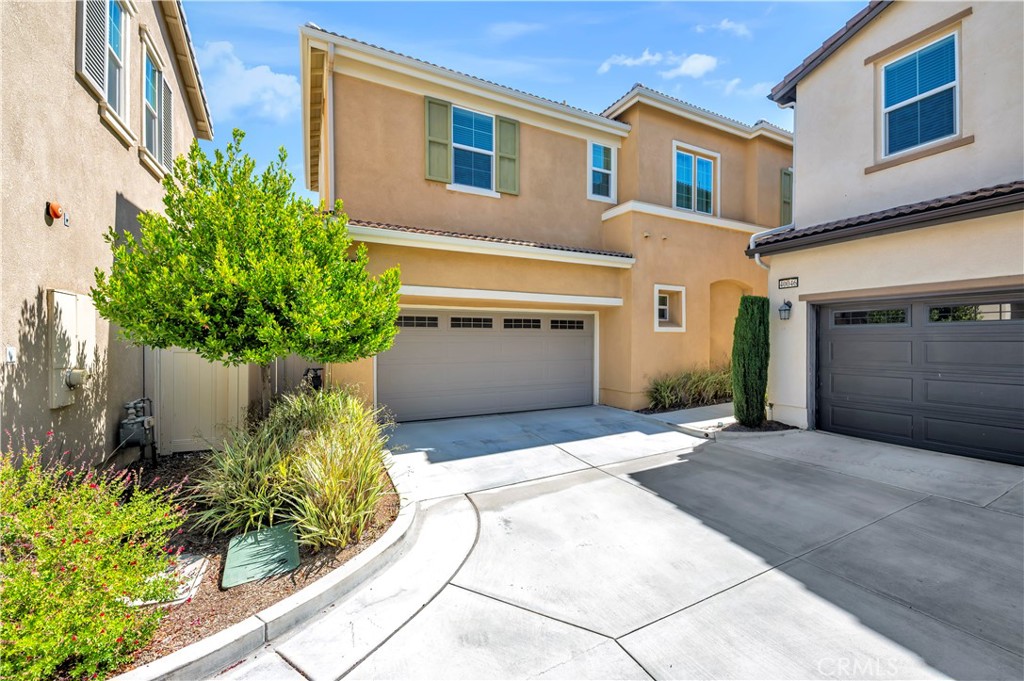
40042 Calle Real, Murrieta, CA 92563
Riverside County
Key Facts
Description
Turnkey modern Murrieta condo offering 4 bedrooms, 3 bathrooms, and 2,121 sq ft of upgraded living space in a highly desirable community. Built in 2018, this well-designed home features an open-concept floorplan with abundant natural light, spacious living areas, and seamless flow between the kitchen, dining, and family room — ideal for everyday living and entertaining. Flexible upstairs and downstairs living spaces provide excellent options for guests, multigenerational living, or a home office setup. Additional highlights include a Tesla charging system in the garage, private backyard retreat, and low HOA dues. Conveniently located near highly rated schools, shopping, dining, parks, walking trails, and freeway access. Rarely does a newer 4-bedroom home with this combination of space, upgrades, location, and value become available in Murrieta.
Property Information
Property Type
Residential
Sub-Type
Condominium
Structure Type
Multi Family
Year Built
2018
Stories
2
Living Area
2,121 sq ft
Lot Size
0.05 acres
Garage Spaces
2
Parking Spaces
2
Days on Market
30
MLS® Listing#
SW26098121
Property Features
- Interior:
- Breakfast Bar, Ceiling Fan(s), Granite Counters, High Ceilings, Open Floorplan, Pantry, Recessed Lighting, Bar, Walk-In Closet(s)
- Exterior:
- Lighting
- Appliances:
- Dishwasher, Disposal, Gas Oven, Gas Water Heater, Microwave, Water Heater
- Cooling:
- Central Air
- Heating:
- Central
- Flooring:
- Carpet, Tile
- Fireplace:
- None
- Pool:
- None
- Parking:
- Attached, Garage Faces Front, Garage
- Laundry:
- Gas Dryer Hookup, Laundry Room, Upper Level
- Fencing:
- Wrought Iron
- Lot Features:
- Back Yard, Landscaped
- Roof:
- Tile
- Windows:
- Screens
- Security:
- Prewired, Smoke Detector(s)
- Community:
- Curbs, Sidewalks, Park
- Utilities:
- Electricity Connected, Natural Gas Connected, Sewer Connected, Water Connected
- Sewer:
- Public Sewer
- Water Source:
- Public
Rooms
- Bedroom
- Kitchen
Schools
- Middle:
- Warm Sprin
- High:
- Vista Murrieta
HOA & Tax
- HOA:
- Ventana at Creekside — $105/Monthly
- Parcel #:
- 916721040
Directions
exit Murrieta hot springs, go East, turn Right on Whitewood, Left on Abigail, Left on Calle Real
Affordability Calculator
$117,000
Estimated monthly payment
$3,114/mo
Principal $468,000 · Est. interest $652,902 over 30 yrs
Location
- 40042 Calle Real, Murrieta, CA 92563
Walk Score
Nearby Schools
Murrieta Valley Unified School District
Elementary · 0.6 mi away
Alta Murrieta Elementary School
Elementary · 1.0 mi away
Seedsowers Montessori
Elementary · 1.1 mi away
Warm Springs Middle School
Secondary · 1.2 mi away
Ysabel Barnett Elementary School
Elementary · 1.2 mi away
Chaparral High School
Secondary · 1.5 mi away
Murrieta University
School · 1.6 mi away
Murrieta Headstart Prestate School
Elementary · 1.7 mi away
Temecula Valley Unified School District Transportation
School · 1.7 mi away
Murrieta Ranch Preschool
School · 1.8 mi away
Rail Ranch Elementary
Elementary · 1.8 mi away
Method Schools
School · 1.8 mi away
Murrieta Valley Unified School District
Elementary · 1.9 mi away
Temecula Community School
Secondary · 2.0 mi away
Murrieta Mesa High School
Secondary · 2.0 mi away
The University of America High School
School · 2.0 mi away
James L Day Middle School
Secondary · 2.2 mi away
Monte Vista Elementary
Elementary · 2.2 mi away
Shivela Middle School
Secondary · 2.2 mi away
Contractor License School
Secondary · 2.2 mi away
Commute Calculator
Nearby Homes
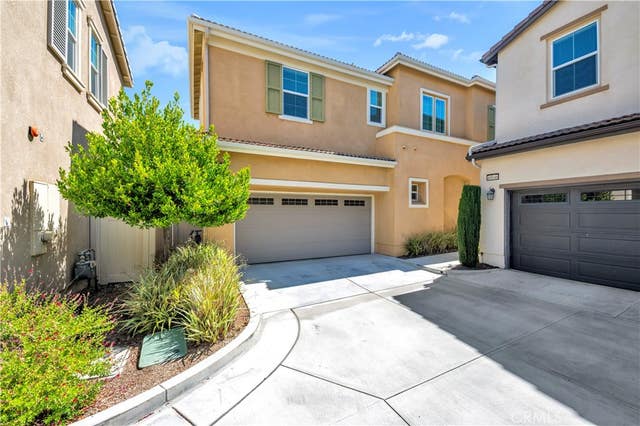
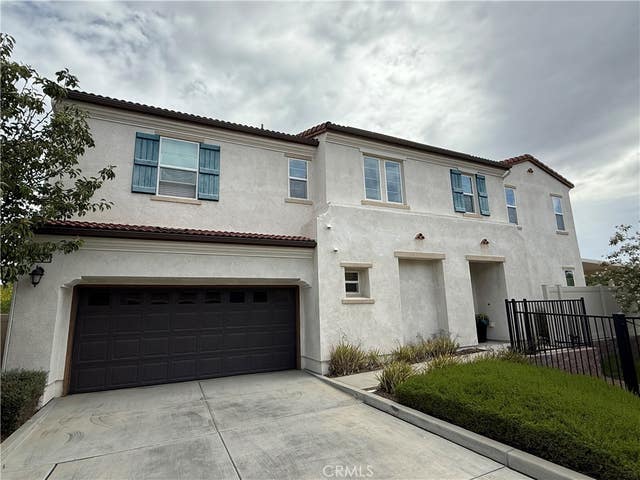


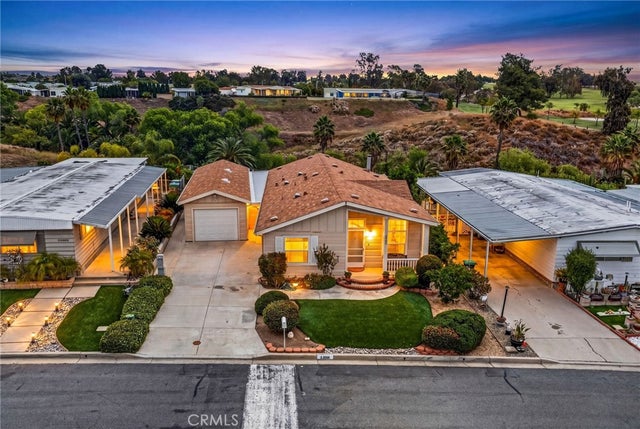
Similar Homes Nearby

Moving Cost Estimate
EXIT Agents in Murrieta


Listing Courtesy: Exit Alliance Realty - joeykavert@yahoo.com
Licensed in the state of California.