

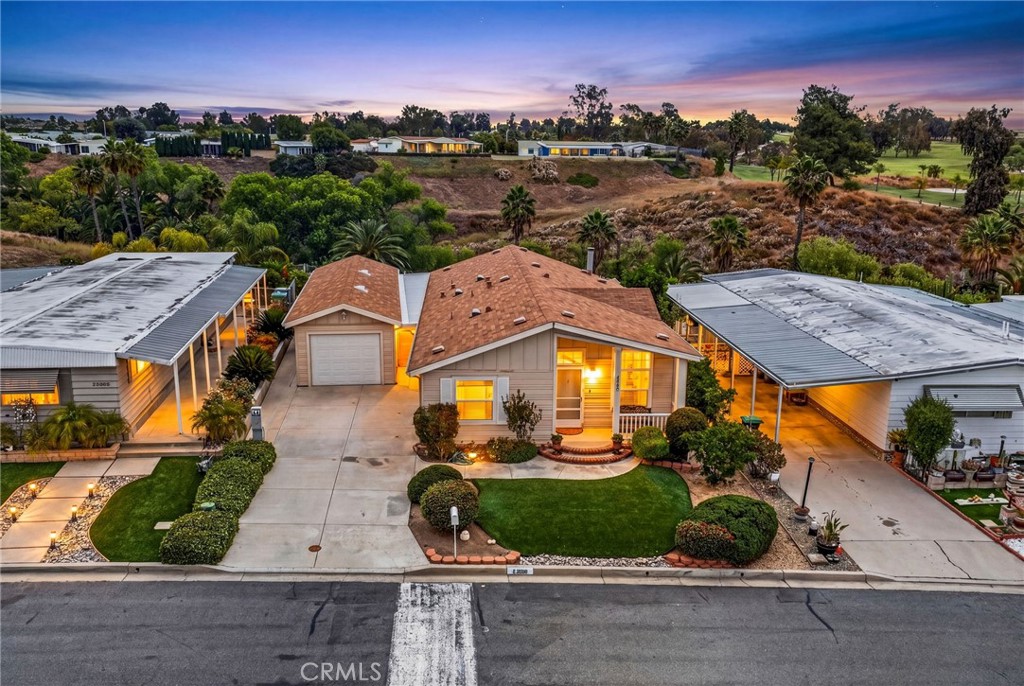
29010 Via Princesa, Murrieta, CA 92563
Riverside County
Key Facts
Description
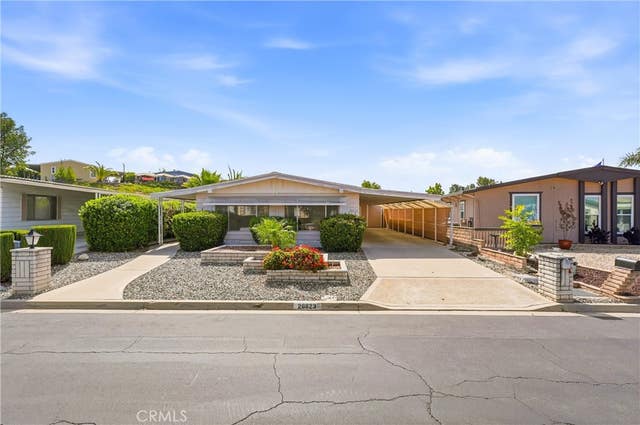
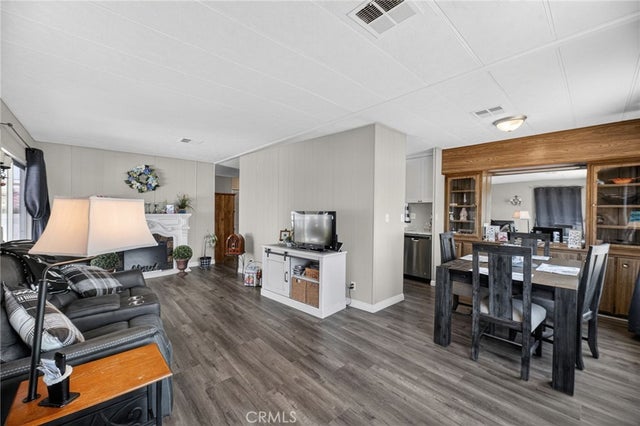
Discover the best of senior living in this perfect blend of style and efficiency at 29010 Via Princesa. This unique custom-built manufactured home stands apart with its soaring high ceilings, architectural skylights, and an abundance of amazing natural light. The heart of the home features a spacious living area centered around an impressive custom-built fireplace. It also features a kitchen that is ready for the home chef with brand-new appliances! Designed with sustainability in mind, the home features energy-efficient construction and double-pane windows throughout. Another standout feature is the oversized 2-car garage, offering significantly more space than standard builds. Situated on a premium view lot, the property includes a large patio cover, perfect for taking in the serene Murrieta vistas. It is the perfect blank canvas for your dream outdoor oasis, featuring a covered patio and mature greenery. After a long day, enjoy a quick dip in the heated community swimming pool easily. It is ideally located near top-rated Murrieta schools, shopping centers, and local parks with easy access to commuter routes. Experience the best of Southern California living in a turnkey home that reflects true pride of ownership. Schedule your tour today to experience custom quality and breathtaking views in one turnkey package!
Property Information
Property Type
Residential
Sub-Type
Manufactured On Land
Structure Type
Manufactured House
Year Built
2005
Stories
1
Living Area
1,664 sq ft
Lot Size
0.13 acres
Garage Spaces
2
Parking Spaces
4
Days on Market
37
MLS® Listing#
SW26094079
Property Features
- Interior:
- Ceiling Fan(s), Eat-in Kitchen, High Ceilings, Open Floorplan, Master Downstairs
- Appliances:
- Dishwasher, Gas Cooktop, Disposal, Gas Oven, Ice Maker, Microwave, Refrigerator, Water Heater
- Cooling:
- Central Air
- Heating:
- Central, Fireplace(s)
- Flooring:
- Carpet, Tile, Vinyl
- Fireplace:
- Living Room
- Pool:
- Community, Heated, In Ground, Association
- Parking:
- Driveway, Garage, On Street
- Laundry:
- Washer Hookup, Electric Dryer Hookup, Gas Dryer Hookup, Inside, Laundry Room
- Patio:
- Covered
- Fencing:
- Chain Link
- Lot Features:
- Back Yard, Front Yard, Landscaped
- Roof:
- Shingle
- Windows:
- Bay Window(s), Skylight(s)
- Other Structures:
- Workshop
- Community:
- Street Lights, Pool
- Utilities:
- Electricity Connected, Sewer Connected, Water Connected
- Sewer:
- Public Sewer
- Water Source:
- Public
Rooms
- Bathroom
- Bedroom
- Bedroom
- Family Room
- Kitchen
- Kitchen
- Laundry
- Living Room
- Master Bedroom
- Master Bedroom
- Master Bedroom
HOA & Tax
- HOA:
- Spring Knoll — $95/Monthly
- Parcel #:
- 913062035
Directions
USE GPS
Affordability Calculator
$87,800
Estimated monthly payment
$2,337/mo
Principal $351,200 · Est. interest $489,955 over 30 yrs
Neighborhood Market Statistics
How this home compares to active listings in Murrieta, CA
- $703,636
- Median Listing Price
- 51
- Median Days on Market
- 2,262
- Median Sq Ft
- $320
- Median Price / Sq Ft
- 439
- Active Listings
- This home’s price is 38% below the area median.
- Its price per sq ft is 18% below the area median.
Market statistics compiled from active EXIT Realty® and MLS listings in Murrieta, CA.
Location
- 29010 Via Princesa, Murrieta, CA 92563
Walk Score
Nearby Schools
Warm Springs Middle School
Secondary · 0.7 mi away
Alta Murrieta Elementary School
Elementary · 0.9 mi away
Murrieta Valley Unified School District
Elementary · 0.9 mi away
Method Schools
School · 1.1 mi away
The University of America High School
School · 1.2 mi away
Monte Vista Elementary
Elementary · 1.3 mi away
Seedsowers Montessori
Elementary · 1.3 mi away
Ysabel Barnett Elementary School
Elementary · 1.4 mi away
Rail Ranch Elementary
Elementary · 1.6 mi away
Chaparral High School
Secondary · 1.6 mi away
Murrieta University
School · 1.8 mi away
Murrieta Headstart Prestate School
Elementary · 1.8 mi away
Nicolas Valley Elementary School
Elementary · 1.9 mi away
Temecula Valley Unified School District Transportation
School · 1.9 mi away
Murrieta Ranch Preschool
School · 2.3 mi away
Alamos Elementary School
Elementary · 2.4 mi away
James L Day Middle School
Secondary · 2.4 mi away
Vista Murrieta High School
Secondary · 2.5 mi away
Temecula Community School
Secondary · 2.6 mi away
Avaxat Elementary School
Elementary · 2.6 mi away
Commute Calculator
Nearby Homes


Similar Homes Nearby


Moving Cost Estimate
EXIT Agents in Murrieta


Listing Courtesy: Trillion Real Estate - 951-970-5740
Presented by: Tyson Robinson and Gavin Miller
Licensed in the state of California.