

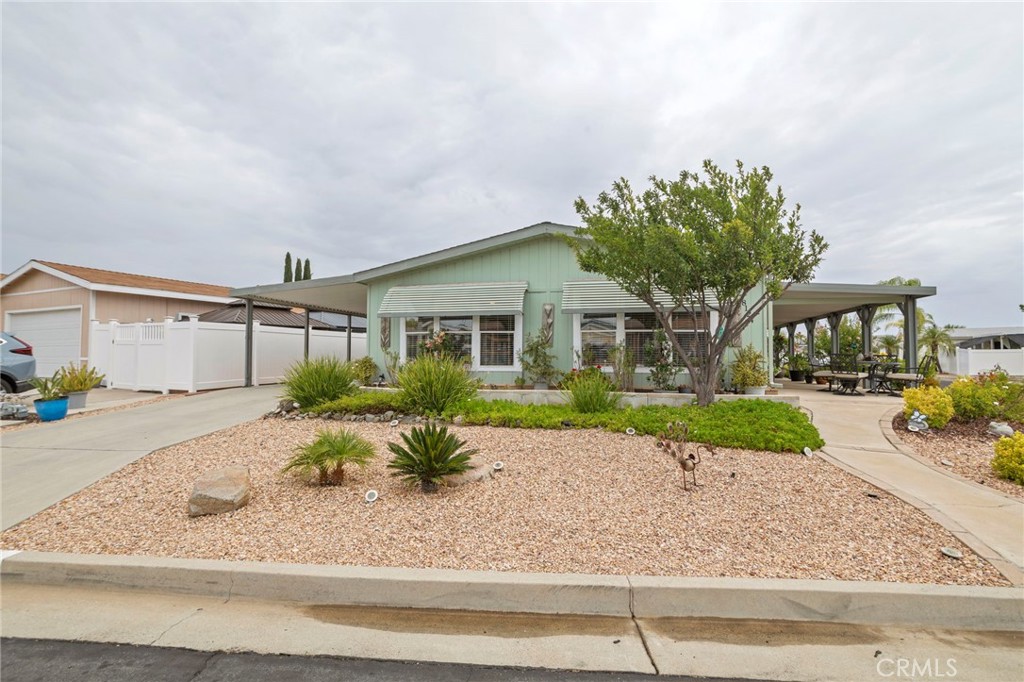
38124 Calle Amigable, Murrieta, CA 92563
Riverside County
Key Facts
Description
**Welcome to 38124 Calle Amigable in Murrieta, California! You Own the Land! This home is turn-key with possible ADA adaptabilities. As you drive up to this home you will be amazed at how beautiful the curb appeal is. Located on a corner lot and a cul-de sac, every inch of this spacious lot is taken care of. With drought tolerant front and rear landscaping, potted plants, huge patio space, fig tree, Golf Cart Parking with dedicated plug in, and so much more. This home is one of the few that gets a wonderful breeze coming up the hill. Now for the inside, your jaw will drop as you enter the front door. The front door measures 35 inches wide and as you enter, you see vaulted ceilings, an open floorplan, spacious living and dining room, luxury vinyl plank flooring, plantation shutters, baseboards, and simply too much to list. This home has over 1,680 square feet of living space. The kitchen is to die for with Granite Countertops, plenty of cabinet space, custom tiled backsplash, walk-in pantry, and all stainless steel appliances included in the sale. The kitchen bar top measures 27 inches which is perfect for anyone who needs a lower counter height. The bedrooms are private and spacious. 3 bedrooms and 2 full bathrooms with Primary (master) bedroom and private bath. Other features are you have your own inside laundry, 276 square foot work shed with electrical outlets, and a rear yard space. This home is located in the Golf Knolls Homeowner's Association. A prominent 55+ active adult neighborhood within the larger Murrieta Hot Springs community—offers residents private access to a robust lineup of recreational and social amenities. Because Golf Knolls belongs to the three-neighborhood collective known as "The Knolls," residents can also utilize the clubhouses and facilities in the neighboring Spring Knolls and Warm Spring Knolls communities. The central community hub is the Golf Knolls Clubhouse, which features a Fitness Center, billiard room, Game & Card room, banquet and dining hall, and a community library. Outdoor recreation and social areas include a Swimming Pool, Spas, Outdoor cooking and picnic area, a Fenced Dog Park, Sport Courts including Bocce Ball and horsehoe pits. This home has it all and you must see to appreciate. Located close to shopping, restaurants, freeways, worship, Temecula Wineries, Award winning School District, Hospitals, and great Health care. Contact agent for a private showing.
Property Information
Property Type
Residential
Sub-Type
Manufactured On Land
Structure Type
Manufactured House
Year Built
1987
Stories
1
Living Area
1,680 sq ft
Lot Size
0.14 acres
Parking Spaces
4
Days on Market
1
MLS® Listing#
IV26153178
Property Features
- Interior:
- Ceiling Fan(s), Cathedral Ceiling(s), Eat-in Kitchen, Granite Counters, Open Floorplan, Pantry, See Remarks, Storage, Master Downstairs
- Exterior:
- Awning(s)
- Appliances:
- Dishwasher, Free-Standing Range, Disposal, Gas Oven, Gas Range, Gas Water Heater, Microwave, Refrigerator, Range Hood, Vented Exhaust Fan, Water Heater
- Cooling:
- Central Air
- Heating:
- Central, Wall Furnace
- Flooring:
- Carpet, Laminate, See Remarks
- Fireplace:
- None
- Pool:
- Community, Association
- Parking:
- Attached Carport, Concrete, Carport, Driveway
- Laundry:
- Washer Hookup, Gas Dryer Hookup, Inside, Laundry Room
- Patio:
- Front Porch
- Fencing:
- Privacy, Vinyl
- Lot Features:
- Corner Lot, Cul-De-Sac, Sprinklers In Rear, Sprinklers In Front, Rectangular Lot
- Foundation:
- Permanent
- Roof:
- Composition, Shingle
- Windows:
- Shutters
- Security:
- Carbon Monoxide Detector(s), Smoke Detector(s)
- Other Structures:
- Shed(s), Storage, Workshop
- Community:
- Golf, Park, Street Lights, Suburban, Pool
- Utilities:
- Cable Available, Cable Connected, Electricity Available, Electricity Connected, Natural Gas Available, Natural Gas Connected, Phone Available, Sewer Available, Sewer Connected, Water Available, Water Connected
- Sewer:
- Public Sewer
- Water Source:
- Public, See Remarks
Rooms
- Bathroom
- Bedroom
- Bedroom
- Dining Room
- Family Room
- Kitchen
- Kitchen
- Laundry
- Living Room
- Master Bedroom
- Master Bedroom
- Workshop
Schools
- Elementary:
- Murrieta
- Middle:
- Other
- High:
- Vista Murrieta
HOA & Tax
- HOA:
- Golf Knolls HOA — $85/Monthly
- Parcel #:
- 908200024
Directions
215 Freeway to Murrieta Hot Springs Road. East to Via Princessa turn Left.
Affordability Calculator
$92,000
Estimated monthly payment
$2,448/mo
Principal $368,000 · Est. interest $513,393 over 30 yrs
Neighborhood Market Statistics
How this home compares to active listings in Murrieta, CA
- $703,636
- Median Listing Price
- 51
- Median Days on Market
- 2,262
- Median Sq Ft
- $320
- Median Price / Sq Ft
- 439
- Active Listings
- This home’s price is 35% below the area median.
- Its price per sq ft is 15% below the area median.
Market statistics compiled from active EXIT Realty® and MLS listings in Murrieta, CA.
Location
- 38124 Calle Amigable, Murrieta, CA 92563
Nearby Schools
Alta Murrieta Elementary School
Elementary · 0.7 mi away
Monte Vista Elementary
Elementary · 1.0 mi away
Warm Springs Middle School
Secondary · 1.2 mi away
Rail Ranch Elementary
Elementary · 1.2 mi away
Murrieta Valley Unified School District
Elementary · 1.3 mi away
The University of America High School
School · 1.4 mi away
Method Schools
School · 1.4 mi away
Murrieta Headstart Prestate School
Elementary · 1.5 mi away
Murrieta University
School · 1.5 mi away
Seedsowers Montessori
Elementary · 1.7 mi away
Ysabel Barnett Elementary School
Elementary · 1.8 mi away
Chaparral High School
Secondary · 2.1 mi away
Vista Murrieta High School
Secondary · 2.1 mi away
Murrieta Ranch Preschool
School · 2.1 mi away
Antelope Hills Elementary School
Elementary · 2.2 mi away
Avaxat Elementary School
Elementary · 2.3 mi away
Nicolas Valley Elementary School
Elementary · 2.3 mi away
Temecula Valley Unified School District Transportation
School · 2.3 mi away
Shivela Middle School
Secondary · 2.4 mi away
Murrieta Mesa High School
Secondary · 2.5 mi away
Commute Calculator
Nearby Homes


Similar Homes Nearby


Moving Cost Estimate
EXIT Agents in Murrieta


Listing Courtesy: EXP REALTY OF CALIFORNIA INC - 714-585-5554
Presented by: JOSEPH HUELSKAMP
Licensed in the state of California.