

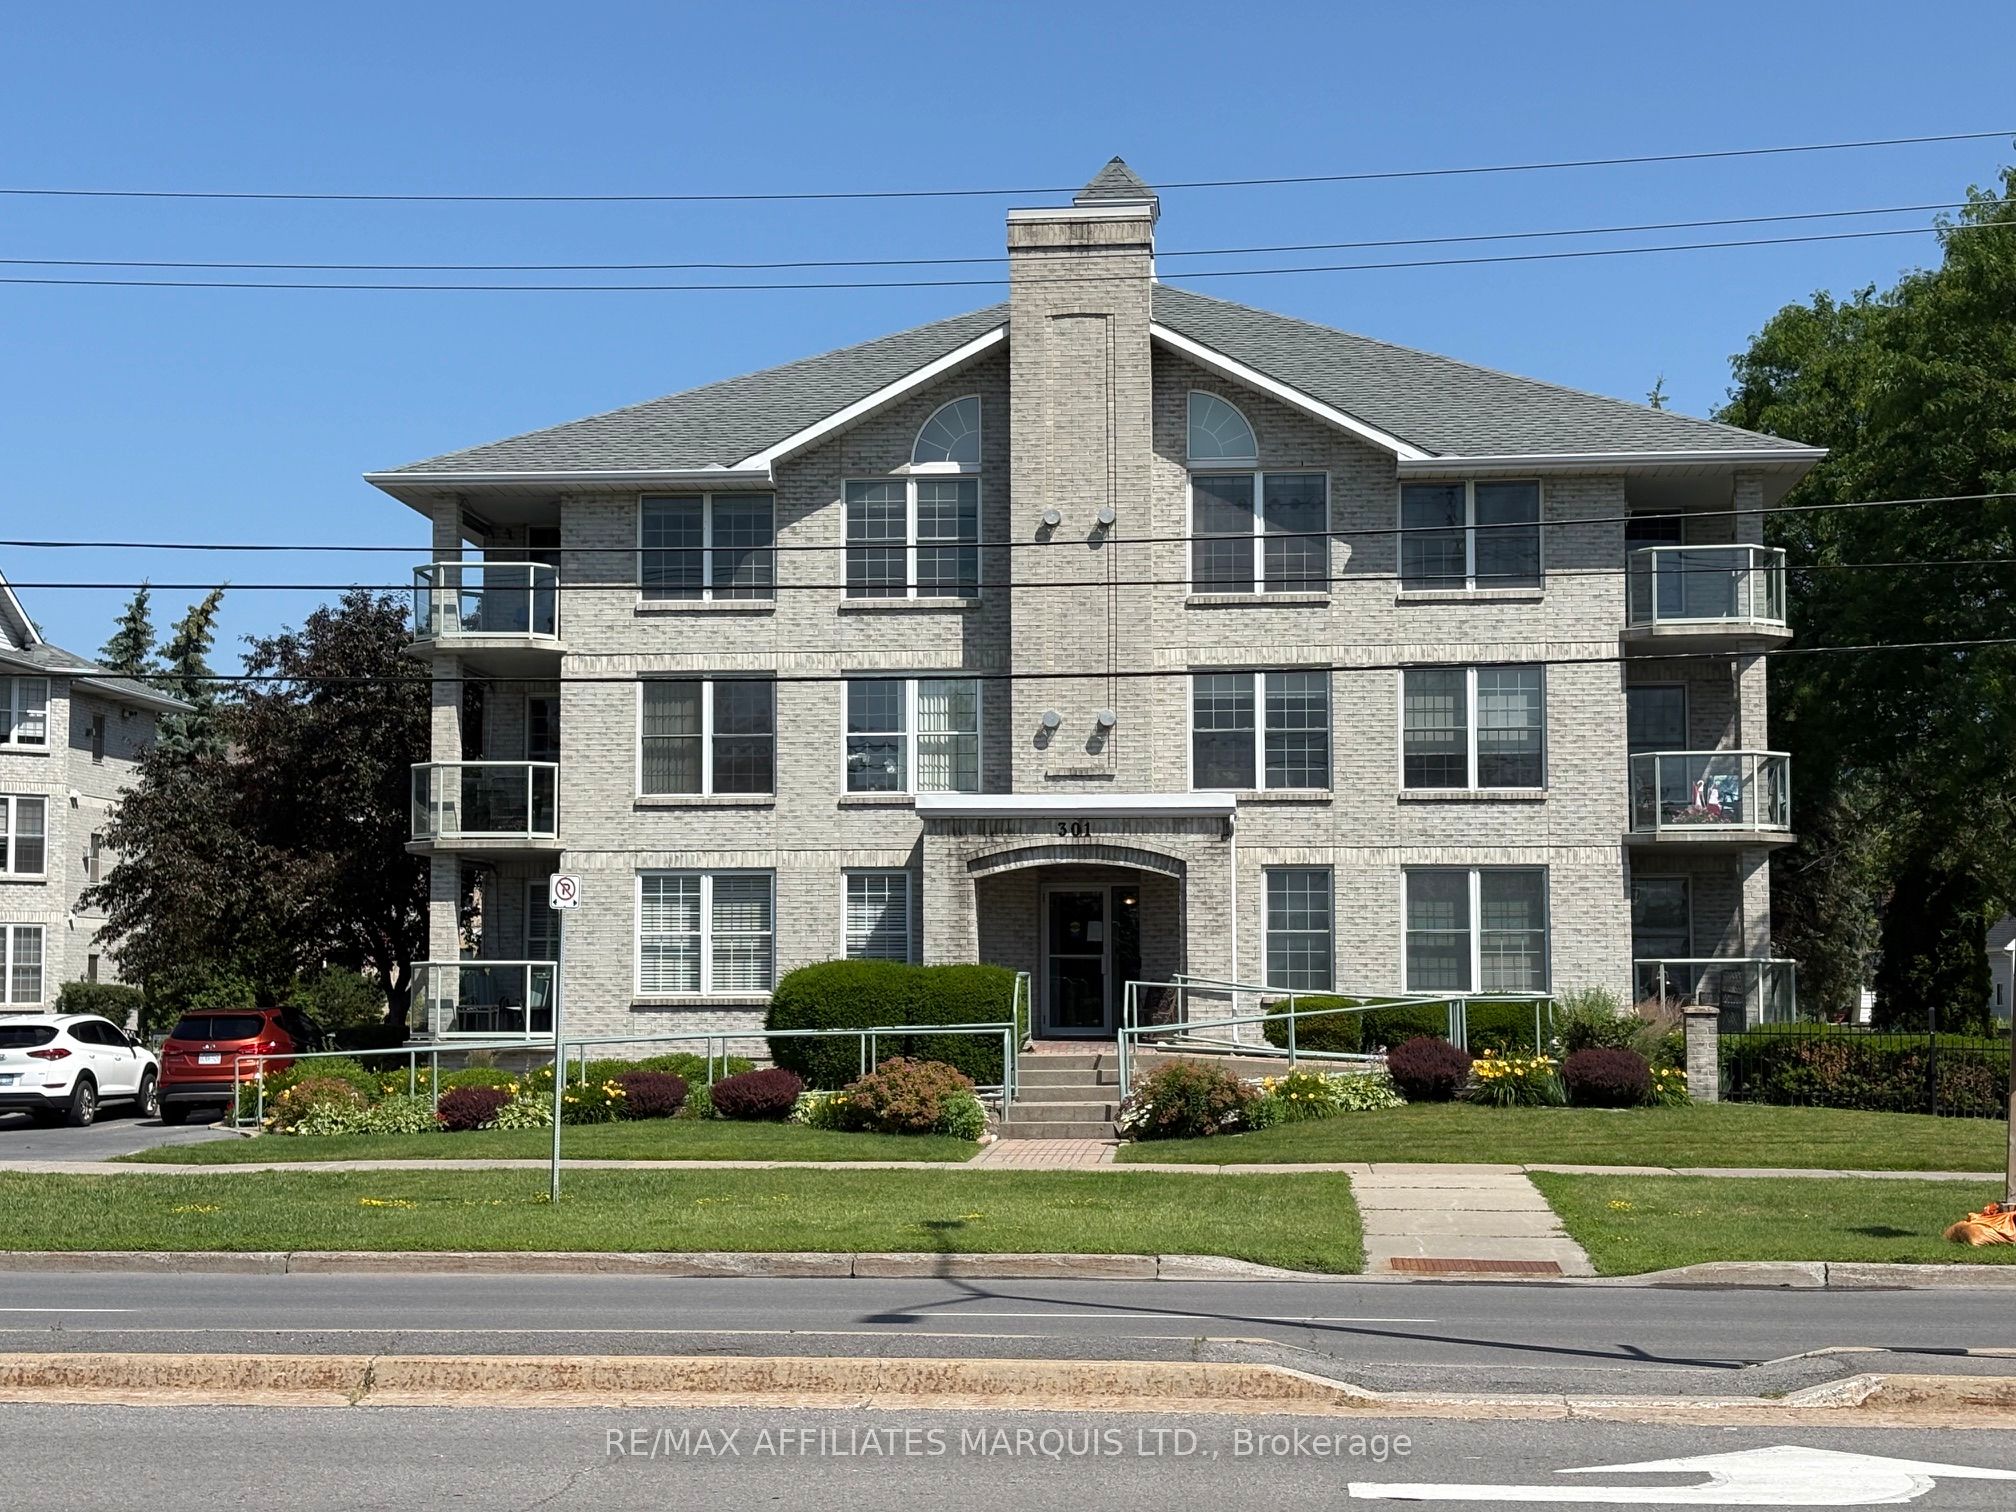
301 Water Street W 301, Cornwall, ON K6J 1A5
Stormont, Dundas and Glengarry County
Key Facts
Description
This is a +/- 1,400 sq ft 2 bedroom 2 bath penthouse (3rd floor) condo with south and east exposures that overlooks Lameroux Park and the St. Lawrence River. The home is complete with kitchen, livingroom with gas fireplace and large patio off the Livingroom, dining area, den, two bedrooms, master has ensuite bath and large closet. There is a second 3 piece bath. Included are Fridge, Stove, Washer, Dryer. The heating system is forced air gas with central air conditioning. There is also supplemental baseboard heat. There is one owned indoor parking space in the underground parking garage and one exclusive use storage locker. The building is secure with electric door openers. There is an elevator that was modernized in 2025. There is also outside visitor parking.
Property Information
Property Type
Residential
Sub-Type
Condominium
Style
Apartment
Garage Spaces
1
Parking Spaces
1
MLS® Listing#
X12832588
Property Features
Interior
Exterior
Appliances
Cooling
Heating
Fireplace
Basement
Parking
Construction
Roof
Rooms
- Bedroom3.51 x 4.85Main
- Bedroom 23.8 x 3.4Main
- Den2.9 x 3.63Main
- Dining Room1.9 x 2.8Main
- Kitchen2.72 x 2.44Main
- Laundry1.5 x 2.34Main
- Living Room6.86 x 4.5Main
Financial Details
HOA
CA$788
Stormont
Annual Taxes
CA$5,692
Tax year 2025
Assessed Value
CA$298,000
Parcel Number
608040009
Directions
go to 301 Water St. West unit is on 3rd floor facing south east
Affordability Calculator
$85,800
Estimated monthly payment
$2,283/mo
Principal $343,200 · Est. interest $478,795 over 30 yrs
Neighborhood Market Statistics
How this home compares to active listings in Cornwall, ON
- CA$475,369
- Median Listing Price
- 43
- Median Days on Market
- 1,300
- Median Sq Ft
- CA$350
- Median Price / Sq Ft
- 443
- Active Listings
- This home’s price is 10% below the area median.
Market statistics compiled from active EXIT Realty® and MLS listings in Cornwall, ON.
Location
- 301 Water Street W 301, Cornwall, ON K6J 1A5
Getting Around
Points of Interest in Cornwall, ON
Showing the Cornwall area map.
Nearby Schools
St. Matthew Catholic Secondary School
Secondary · 0.7 km away
Central Public School
Elementary · 0.9 km away
Tr Leger School
School · 1.1 km away
Cornwall Collegiate and Vocational School
Secondary · 1.1 km away
Bishop Macdonell Catholic School
Elementary · 1.2 km away
Freehouse Montessori School
Elementary · 1.4 km away
Akwesasne Mohawk School
School · 1.5 km away
Sunrise & Shine Childcare Centre
School · 1.8 km away
T R Leger School of Adult & Continuing Secondary School
Secondary · 1.9 km away
Ecole Secondaire Catholique la Citadelle
Secondary · 2.0 km away
Viscount Alexander Public School - Ucdsb
Elementary · 2.6 km away
Ecole Secondaire Publique L'Heritage
Secondary · 2.7 km away
Notre-Dame Catholic Elementary School
Elementary · 2.7 km away
Young Achievers Daycare
School · 2.8 km away
St. Anne Catholic School
School · 2.8 km away
St Joseph's Catholic Secondary Sch
Secondary · 2.8 km away
Sacred Heart Catholic School
Secondary · 2.8 km away
Akwesasne Freedom School
School · 3.3 km away
Bridgewood Public School - Ucdsb
School · 3.3 km away
St Lawrence Secondary School
Secondary · 3.3 km away
Commute Calculator
Nearby Homes



Similar Homes Nearby


Similar Home Values
Comparable nearby listings and their asking prices.
| Address | Price | Beds | Baths | Sq Ft |
|---|---|---|---|---|
| 414 Gillespie Avenue, Cornwall, ON | CA$307,000 | 3 | 1 | — |
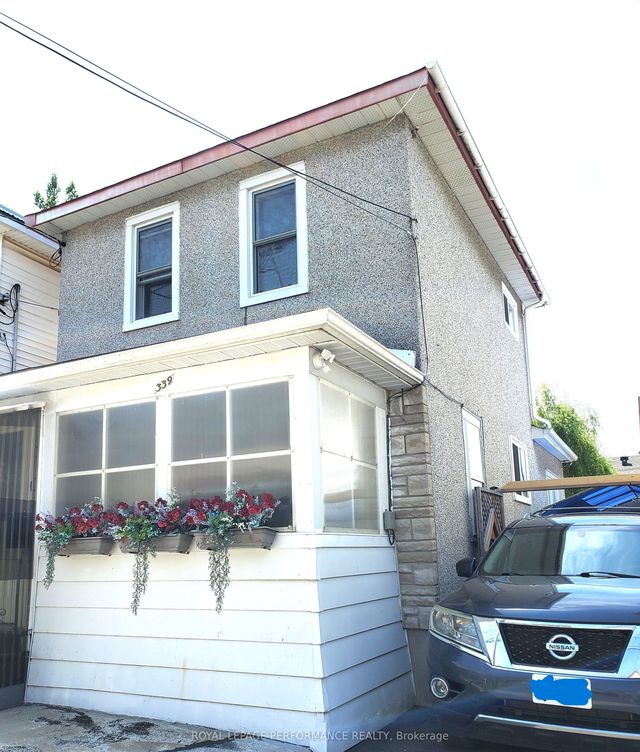
| 339 Louisa Street, Cornwall, ON | CA$309,000 | 3 | 2 | — |
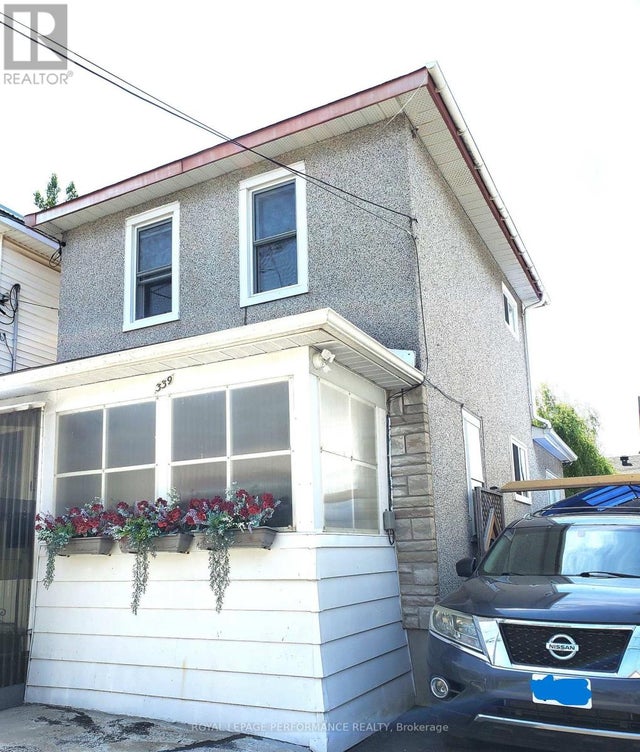
| 339 LOUISA STREET, Cornwall, ON | CA$309,000 | 3 | 2 | — |
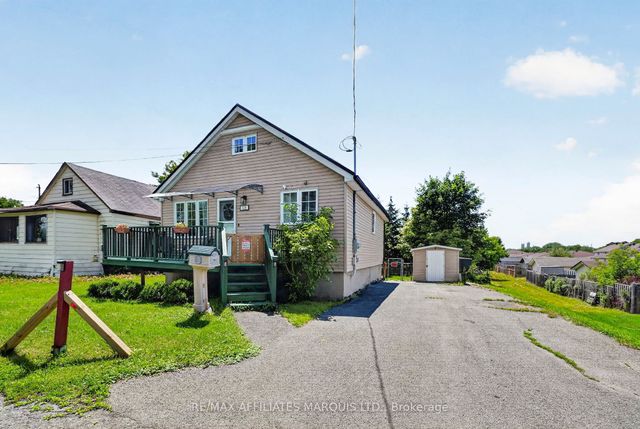
| 928 Pacific Lane, Cornwall, ON | CA$309,900 | 3 | 1 | — |
| 928 PACIFIC LANE, Cornwall, ON | CA$309,900 | 3 | 1 | — |
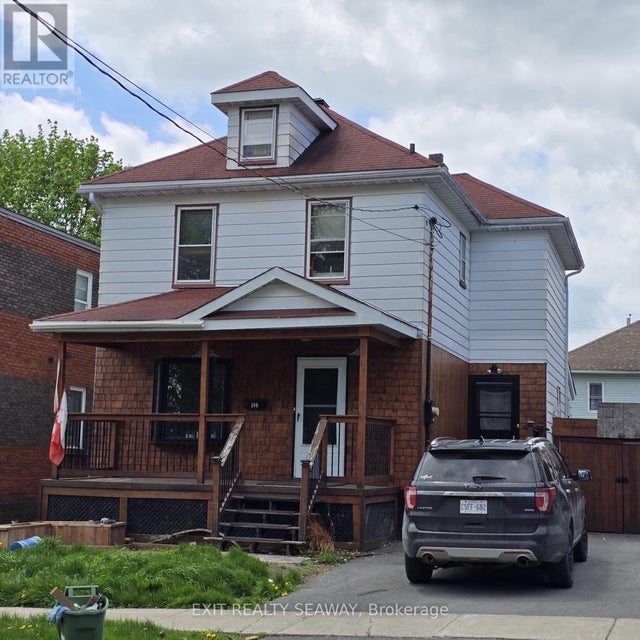
| 140 BELMONT STREET, Cornwall, ON | CA$311,900 | 3 | 1 | — |


