

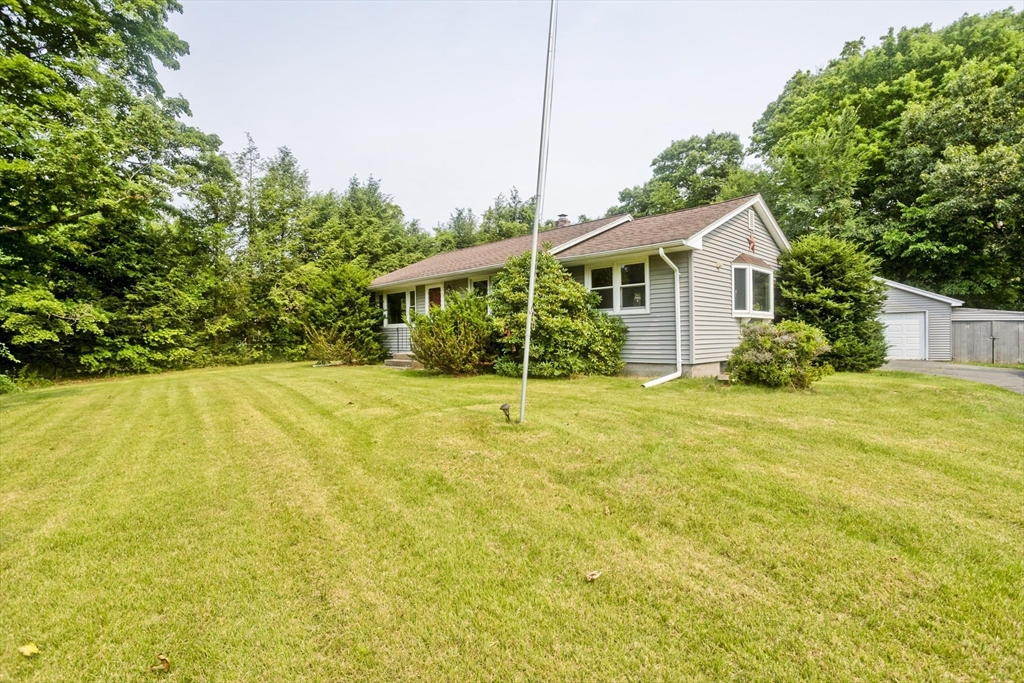
492 Morgan Road, West Springfield, MA 01089
Hampden County
Key Facts
Description
Beautifully located 3 bdrm 2 bath ranch, that could use some repair and updates, but one can live there during updating. A little sweat equity will go a long way with this charmer. One car garage with a working area and a carport that fits 2 cars. It has a lovely lay out and could be a sweet investment. Location is a very short distance to major shopping, bus routes and highway access. Many updates in approximately 2019 such as roof, windows, siding and gas furnace. Basement is finished with family game room and built in bar. Exterior ramp for handicap access. Property is being sold as-is, price reflects work that needs to be done.
Property Information
Property Type
Residential
Sub-Type
Single Family Residence
Style
Ranch
Year Built
1958
Living Area
1,180 sq ft
Lot Size
0.63 acres
Garage Spaces
1
Parking Spaces
7
Zoning
R
Days on Market
1
MLS® Listing#
73551035
Property Features
- Interior:
- Master Downstairs
- Exterior:
- Rain Gutters
- Appliances:
- Electric Water Heater, Range, Refrigerator, Washer, Dryer
- Cooling:
- Central Air
- Heating:
- Natural Gas, Forced Air
- Flooring:
- Wood, Tile, Vinyl
- Basement:
- Full, Partially Finished
- Parking:
- Paved, Detached, Carport, Garage Faces Side, Off Street
- Lot Features:
- Cleared, Sloped
- Construction:
- Frame
- Foundation:
- Block
- Roof:
- Shingle
- Sewer:
- Public Sewer
- Water Source:
- Public
Rooms
- Bathroom 1First
- Bathroom 2First
- Bedroom 2Main
- Bedroom 3Main
- Dining RoomMain
- Family RoomMain
- KitchenMain
- Living RoomMain
- Master BedroomMain
HOA & Tax
- HOA:
- None
- Annual Tax:
- $4,498 (2025)
- Assessed Value:
- $302,500
- Parcel #:
- 2660764
Directions
Rt 5 South, right onto Morgan
Affordability Calculator
$51,800
Estimated monthly payment
$1,379/mo
Principal $207,200 · Est. interest $289,062 over 30 yrs
Neighborhood Market Statistics
How this home compares to active listings in West Springfield, MA
- $404,762
- Median Listing Price
- 37
- Median Days on Market
- 1,728
- Median Sq Ft
- $243
- Median Price / Sq Ft
- 374
- Active Listings
- This home’s price is 36% below the area median.
- Its price per sq ft is 10% below the area median.
Market statistics compiled from active EXIT Realty® and MLS listings in West Springfield, MA.
Location
- 492 Morgan Road, West Springfield, MA 01089
Nearby Schools
West Springfield Middle
Secondary · 0.4 mi away
Fausey Elementary School
Elementary · 0.6 mi away
West Springfield High School
Secondary · 0.7 mi away
John Ashley Kindergarten
Elementary · 1.3 mi away
Brightwood Elementary School
Elementary · 1.7 mi away
St Thomas School
School · 1.8 mi away
Chestnut Street Middle
Elementary · 1.9 mi away
Chestnut Accelerated Middle School
Secondary · 1.9 mi away
German Gerena Community School
Elementary · 1.9 mi away
Bowe Elementary School
Elementary · 1.9 mi away
The Children's House of West Springfield, Inc
School · 1.9 mi away
Mittineague Elementary School
Elementary · 1.9 mi away
Mittineague Childrens Center
Elementary · 2.0 mi away
Lincoln Elementary School
Elementary · 2.1 mi away
Coburn Elementary School
Elementary · 2.1 mi away
Springfield Middle School
Secondary · 2.1 mi away
Lincoln Elementary School
Elementary · 2.1 mi away
Tatham
Elementary · 2.1 mi away
Holy Name Elementary School
Elementary · 2.2 mi away
Holyoke Catholic High School
Secondary · 2.2 mi away
Commute Calculator
Nearby Homes


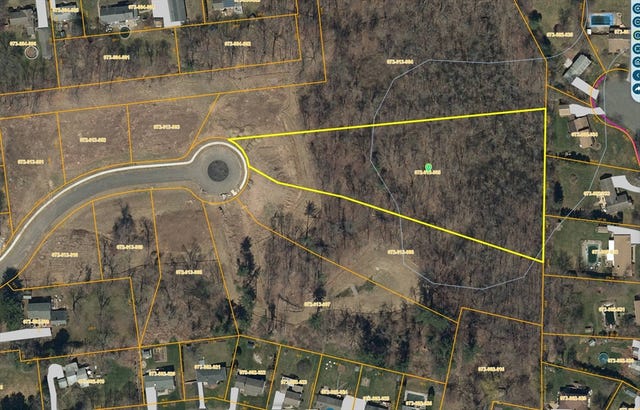

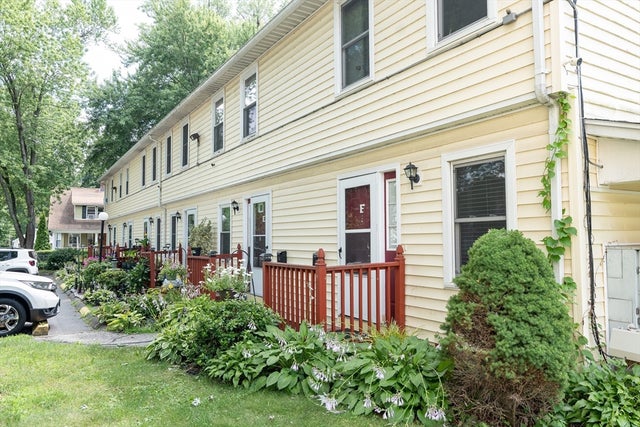
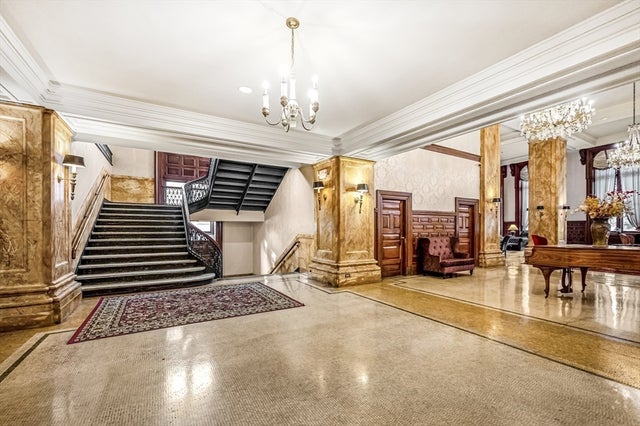
Similar Homes Nearby


Moving Cost Estimate
EXIT Agents in West Springfield


Listing Courtesy: Brick & Mortar Northampton - 4132598888
Presented by: Lisa Darragh