

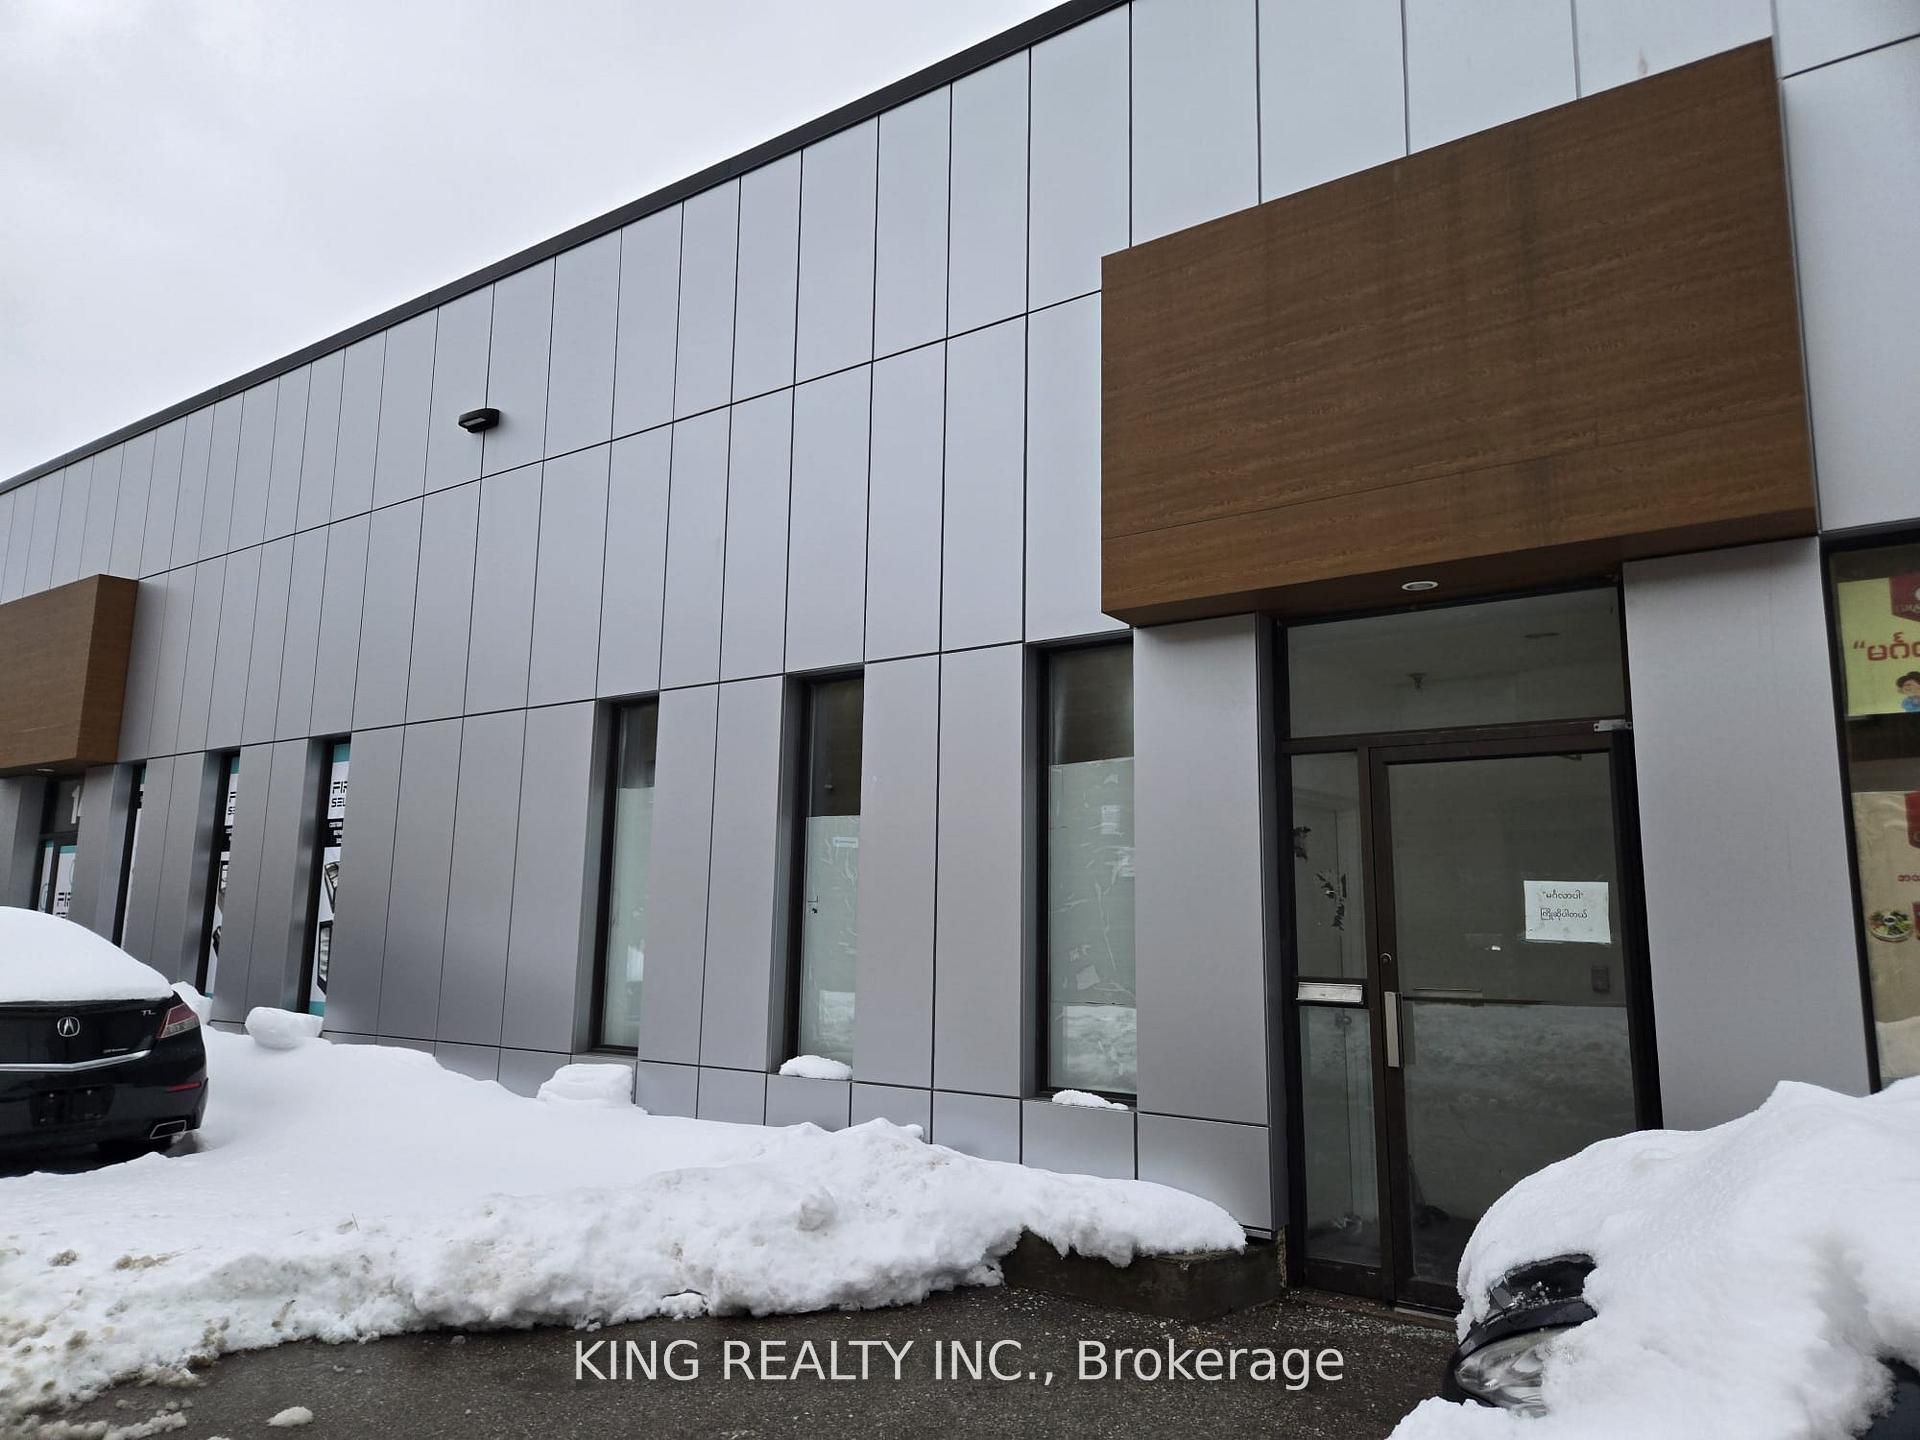
120 Norfinch Drive 12, Toronto, ON M3N 1X3
Toronto County
Key Facts
Description
Industrial condo available for lease in a prime Toronto location with immediate access to Highway 400. E1.0 zoning permits a wide range of uses. The unit offers flexibility to design office and warehouse space to suit your business needs. Features include a newly painted interior, upgraded washroom, 18 ft clear height, and approximately 2,897 sq. ft. of functional space. Ideal for businesses seeking convenience, versatility, and a strategic location.
Property Information
Property Type
Commercial Lease
Sub-Type
Industrial
Living Area
2,897 sq ft
Lot Dimensions
0.0x0.0
MLS® Listing#
W13443188
Property Features
Cooling
Financial Details
HOA
CA$665
Annual Taxes
CA$7
Tax year 2025
Parcel Number
102960366
Directions
Finch & 400
Affordability Calculator
$3
Estimated monthly payment
$0/mo
Principal $12 · Est. interest $17 over 30 yrs
Neighborhood Market Statistics
How this home compares to active listings in Toronto, ON
- CA$784,870
- Median Listing Price
- 41
- Median Days on Market
- 950
- Median Sq Ft
- CA$818
- Median Price / Sq Ft
- 20,012
- Active Listings
- This home’s price is 100% below the area median.
- Its price per sq ft is 100% below the area median.
Market statistics compiled from active EXIT Realty® and MLS listings in Toronto, ON.
Location
- 120 Norfinch Drive 12, Toronto, ON M3N 1X3
Points of Interest in Toronto, ON
Showing the Toronto area map.
Nearby Schools
Gosford Public School
Elementary · 0.8 km away
St Charles Garnier Elementary School
Elementary · 1.0 km away
Cathedral Christian Academy
School · 1.1 km away
Westview Centennial Secondary School
Secondary · 1.1 km away
Blacksmith Public School
Elementary · 1.1 km away
Driftwood Public School
Elementary · 1.3 km away
Emery Collegiate Institute
Secondary · 1.6 km away
Topcliff Public School
Elementary · 1.7 km away
Yorkwoods Public School
Elementary · 1.8 km away
Daystrom Elementary School
Elementary · 2.0 km away
Oakdale Park MS
School · 2.1 km away
St. Wilfrid Catholic School
School · 2.3 km away
Lassonde Satellite Design Team
School · 2.3 km away
Lamberton Public School
Elementary · 2.4 km away
Stanley Public School
Elementary · 2.4 km away
St Jude Catholic Elementary School
Elementary · 2.4 km away
Balex Corp
School · 2.5 km away
C W Jefferys Collegiate Institute
Secondary · 2.5 km away
YMCA
School · 2.5 km away
St Jane Frances Catholic School
School · 2.6 km away
Commute Calculator
Nearby Homes

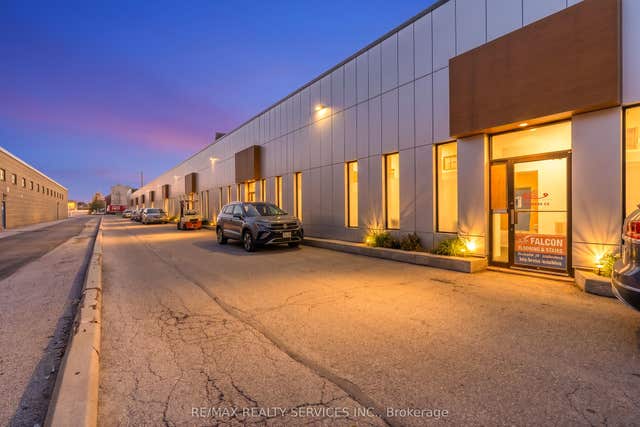

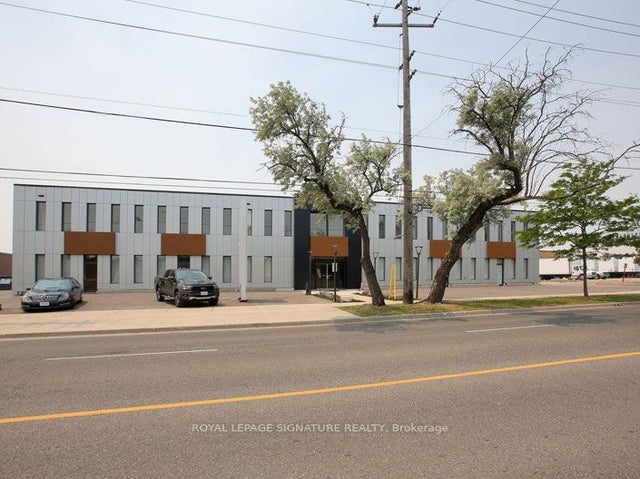
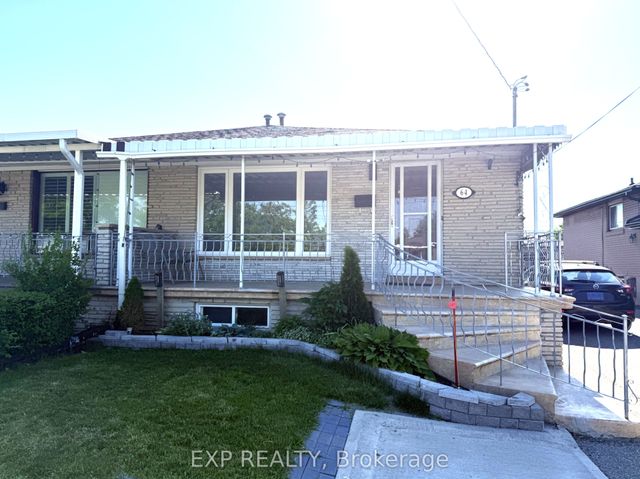

Similar Homes Nearby



Similar Home Values
Comparable nearby listings and their asking prices.
| Address | Price | Beds | Baths | Sq Ft |
|---|---|---|---|---|
| 716 Gordon Baker Road 204, Toronto, ON | CA$11/sqft | — | — | 1,360 |
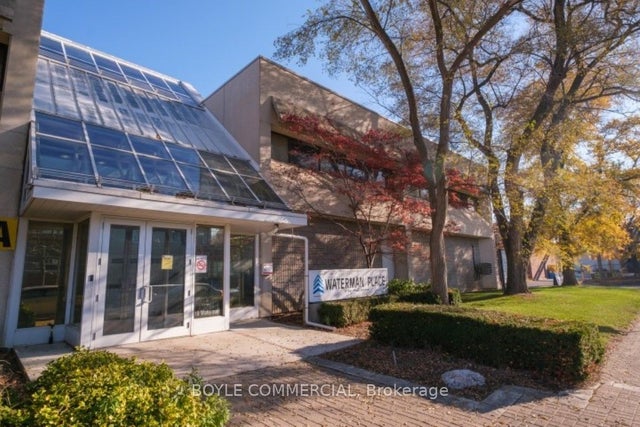
| 19 Waterman Avenue 211, Toronto, ON | CA$11/sqft | — | 1 | 3,026 |
| 334 King Street E Lower Floor, Toronto, ON | CA$11/sqft | — | — | 6,000 |
| 716 Gordon Baker Road 202, Toronto, ON | CA$11/sqft | — | — | 3,650 |
| 716 Gordon Baker Road 710, Toronto, ON | CA$11/sqft | — | — | 4,913 |
| 77 Finch Avenue W Bsmt 100, Toronto, ON | CA$11/sqft | — | — | 2,600 |


