

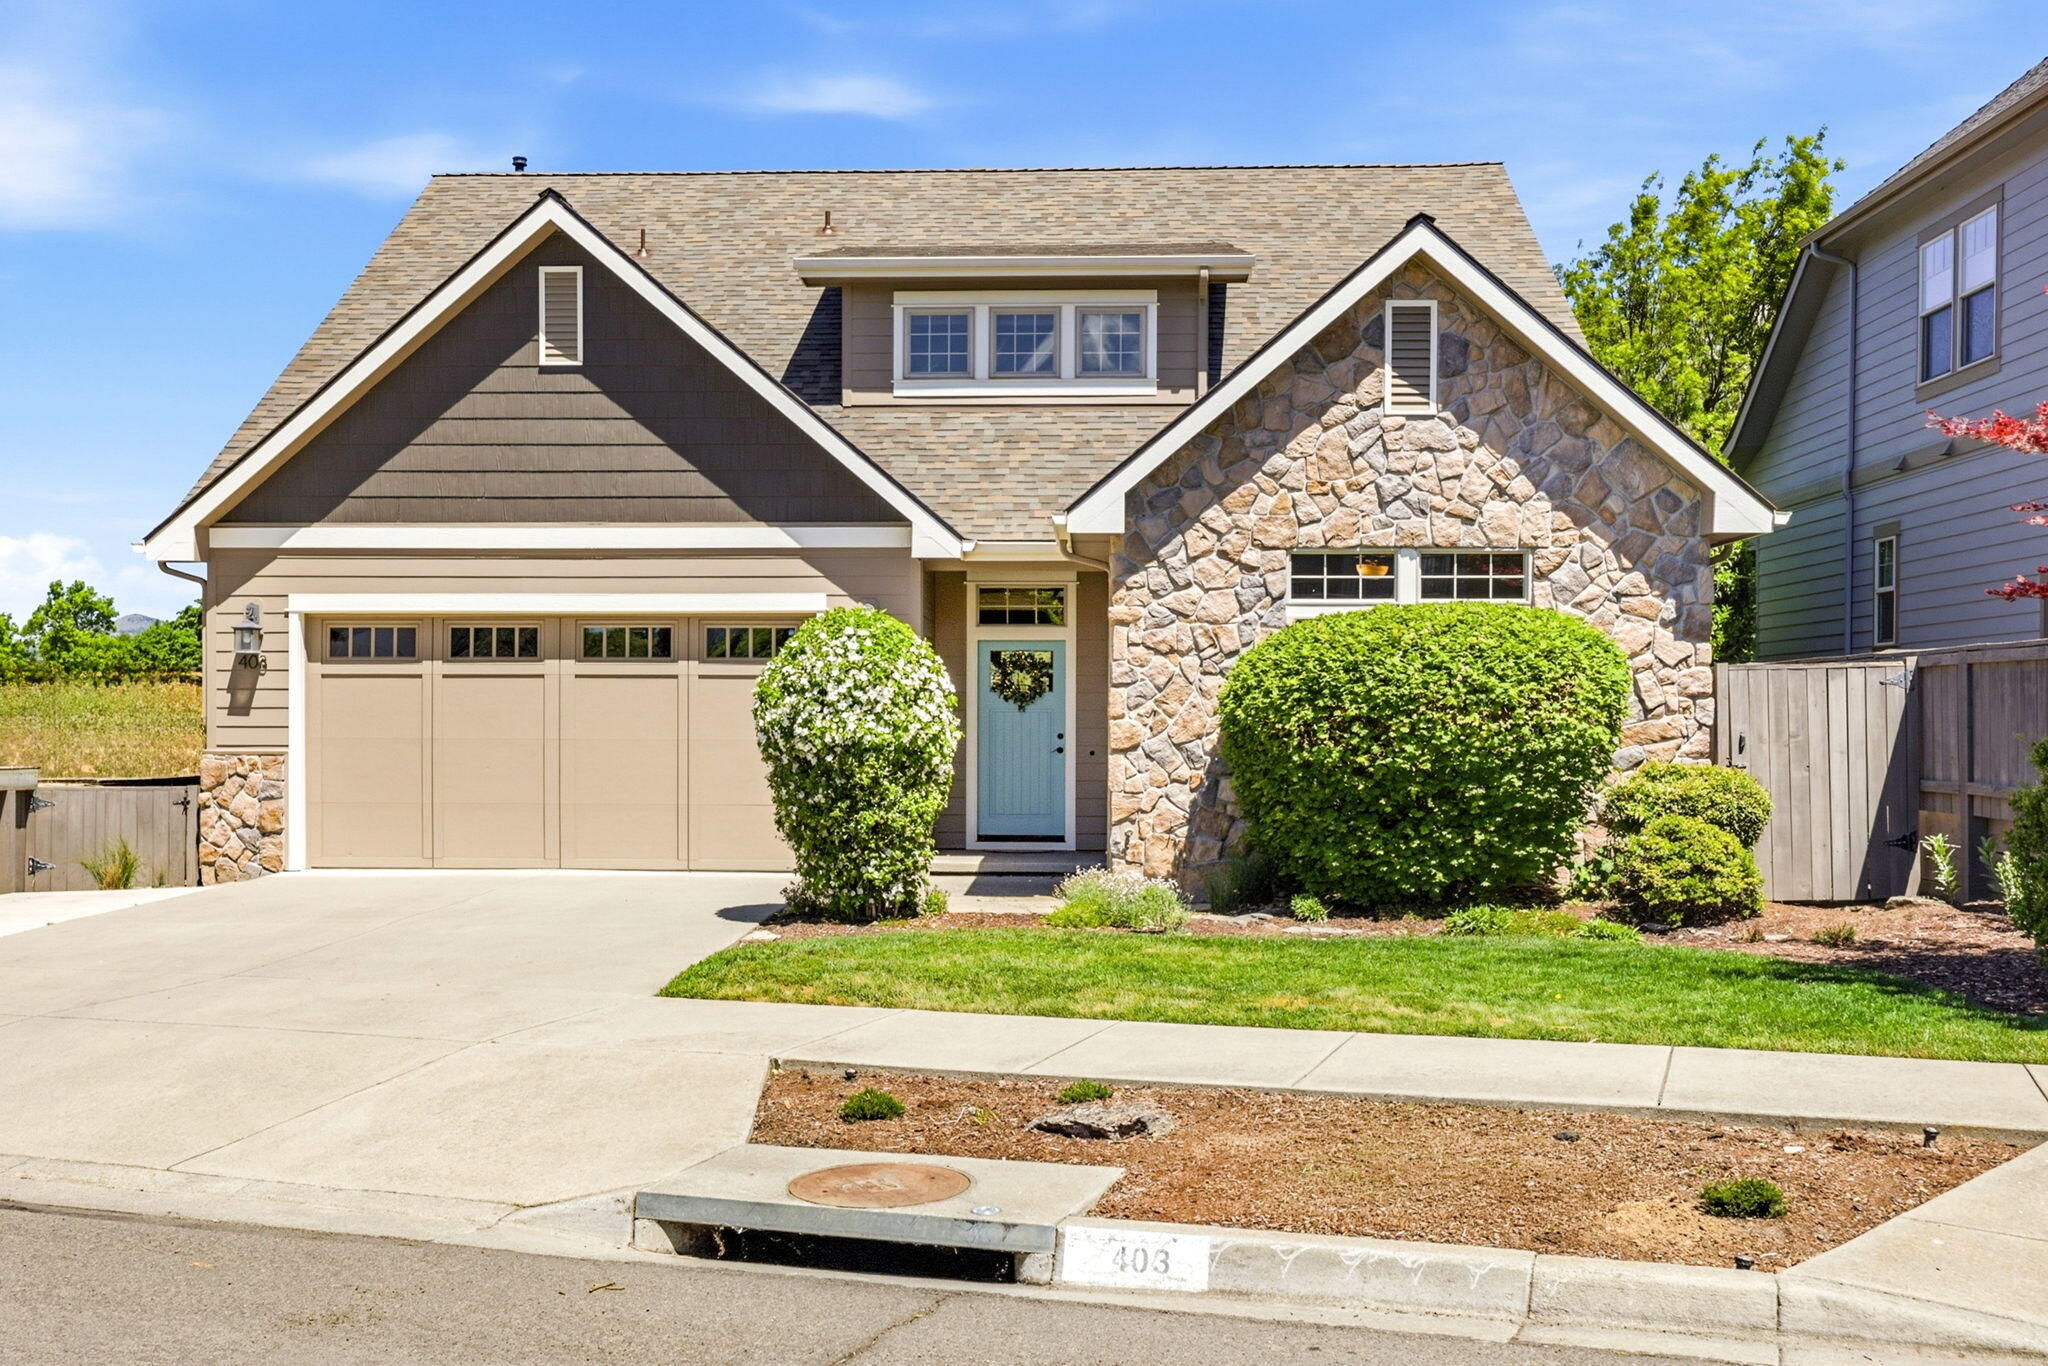
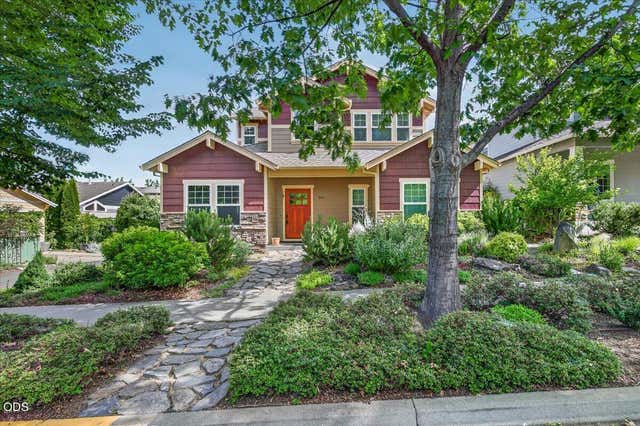
403 Briscoe Place, Ashland, OR 97520
River Walk Subdivision · Jackson County
Key Facts
Description
Wonderful, spacious home with unbeatable indoor/outdoor living in one of Ashland's most coveted neighborhoods. With over 3,000 sq ft, the open floor plan is designed to embrace both the natural surroundings and the home's beautiful interior. The open kitchen, with a large central island and Viking range, is built for entertaining and flows into the living room with a built-in gas fireplace. A wall of windows brings in beautiful natural light while opening to the backyard with an in-ground swimming pool, open space behind the home, and a gate leading to a walking trail and creek that meanders to popular North Mountain Park. Two beautiful primary bedrooms sit on the main floor, allowing for separation, privacy, or even multigenerational living. Upstairs are two additional bedrooms, an office with mountain views, and a large flex space with a deck overlooking the backyard and surrounding greenspace, perfect for a media room, home studio, or kids' space. NEW ROOF and just minutes to town!
Property Information
Property Type
Residential
Sub-Type
Single Family Residence
Structure Type
House
Year Built
2005
Living Area
3,098 sq ft
Lot Size
0.16 acres
Garage Spaces
2
Days on Market
56
MLS® Listing#
220221624
Property Features
Interior
Exterior
Appliances
Cooling
Heating
Flooring
Fireplace
Basement
Pool
Parking
Patio
Fencing
Lot Features
Construction
Foundation
Roof
Windows
Security
Other Structures
Sewer
Water Source
Schools
- Elementary:
- Check with District
- Middle:
- Ashland Middle
- High:
- Ashland High
Financial Details
HOA
$75 / Monthly
Annual Taxes
$9,071
Tax year 2025
Parcel Number
10976293
Directions
N Mountain to Briscoe Place. Home is on the right. It is the last one in the subdivision.
Affordability Calculator
$189,800
Estimated monthly payment
$5,051/mo
Principal $759,200 · Est. interest $1,059,152 over 30 yrs
Neighborhood Market Statistics
How this home compares to active listings in Ashland, OR
- $633,333
- Median Listing Price
- 78
- Median Days on Market
- 2,007
- Median Sq Ft
- $321
- Median Price / Sq Ft
- 189
- Active Listings
- This home’s price is 50% above the area median.
- Its price per sq ft is 4% below the area median.
Market statistics compiled from active EXIT Realty® and MLS listings in Ashland, OR.
Location

Points of Interest in Ashland, OR
Showing the Ashland area map.
Nearby Schools
Bonney WLLS Sch of Shoe MKNG & DSGN
School · 0.3 mi away
Helman Elementary School
Elementary · 0.6 mi away
Willow Wind Community Learning Ctr
School · 0.8 mi away
Ashland High School
Secondary · 1.0 mi away
Ashland Public Schools
School · 1.0 mi away
Children's World Montessori
Elementary · 1.0 mi away
Ashland Middle School
Secondary · 1.1 mi away
Ashland Schools Foundation
School · 1.1 mi away
John Muir Elementary School
Elementary · 1.1 mi away
Trails Outdoor School
Elementary · 1.2 mi away
Walker Elementary School
Elementary · 1.4 mi away
Southern Oregon Head Start
Elementary · 1.4 mi away
The Siskiyou School
School · 2.0 mi away
Lithia Springs School
School · 2.4 mi away
Bellview Elementary School
Elementary · 2.6 mi away
Talent Elementary School
Elementary · 5.2 mi away
Talent Middle School
Secondary · 5.3 mi away
Armadillo Technical Institute
Secondary · 7.5 mi away
Discovery Corner School of Early Learning
Elementary · 7.6 mi away
Phoenix Elementary School
Elementary · 7.6 mi away
Commute Calculator
Nearby Homes



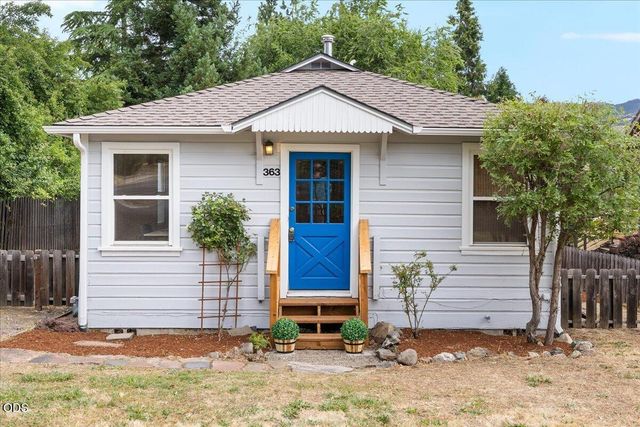

Similar Homes Nearby


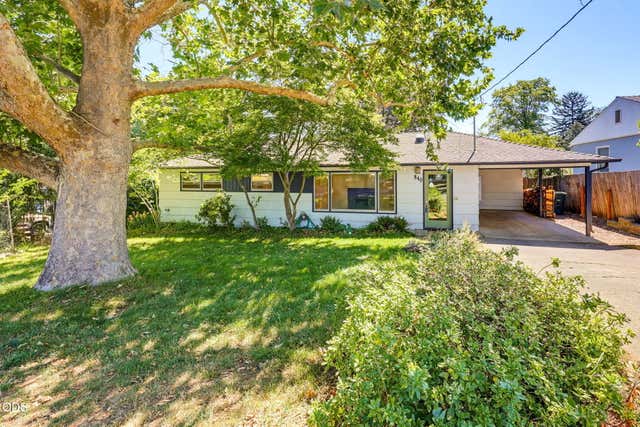


Similar Home Values
Comparable nearby listings and their asking prices.
| Address | Price | Beds | Baths | Sq Ft |
|---|---|---|---|---|
| 2685 Clay Creek Way, Ashland, OR | $665,000 | 4 | 3 | 2,127 |
| 472 Scenic Drive, Ashland, OR | $679,900 | 3 | 3 | 2,043 |
| 840 Harmony Lane, Ashland, OR | $680,000 | 3 | 3 | 2,193 |
| 460 Sunshine Circle, Ashland, OR | $694,900 | 5 | 4 | 4,648 |
| 769 Lisa Lane, Ashland, OR | $695,000 | 4 | 4 | 2,697 |
| 345 Fair Oaks Avenue, Ashland, OR | $699,000 | 4 | 3 | 2,170 |
Moving Cost Estimate
EXIT Agents in Ashland


Listing Courtesy: Full Circle Real Estate - 916-835-3855
Last Updated: 2026-05-18