

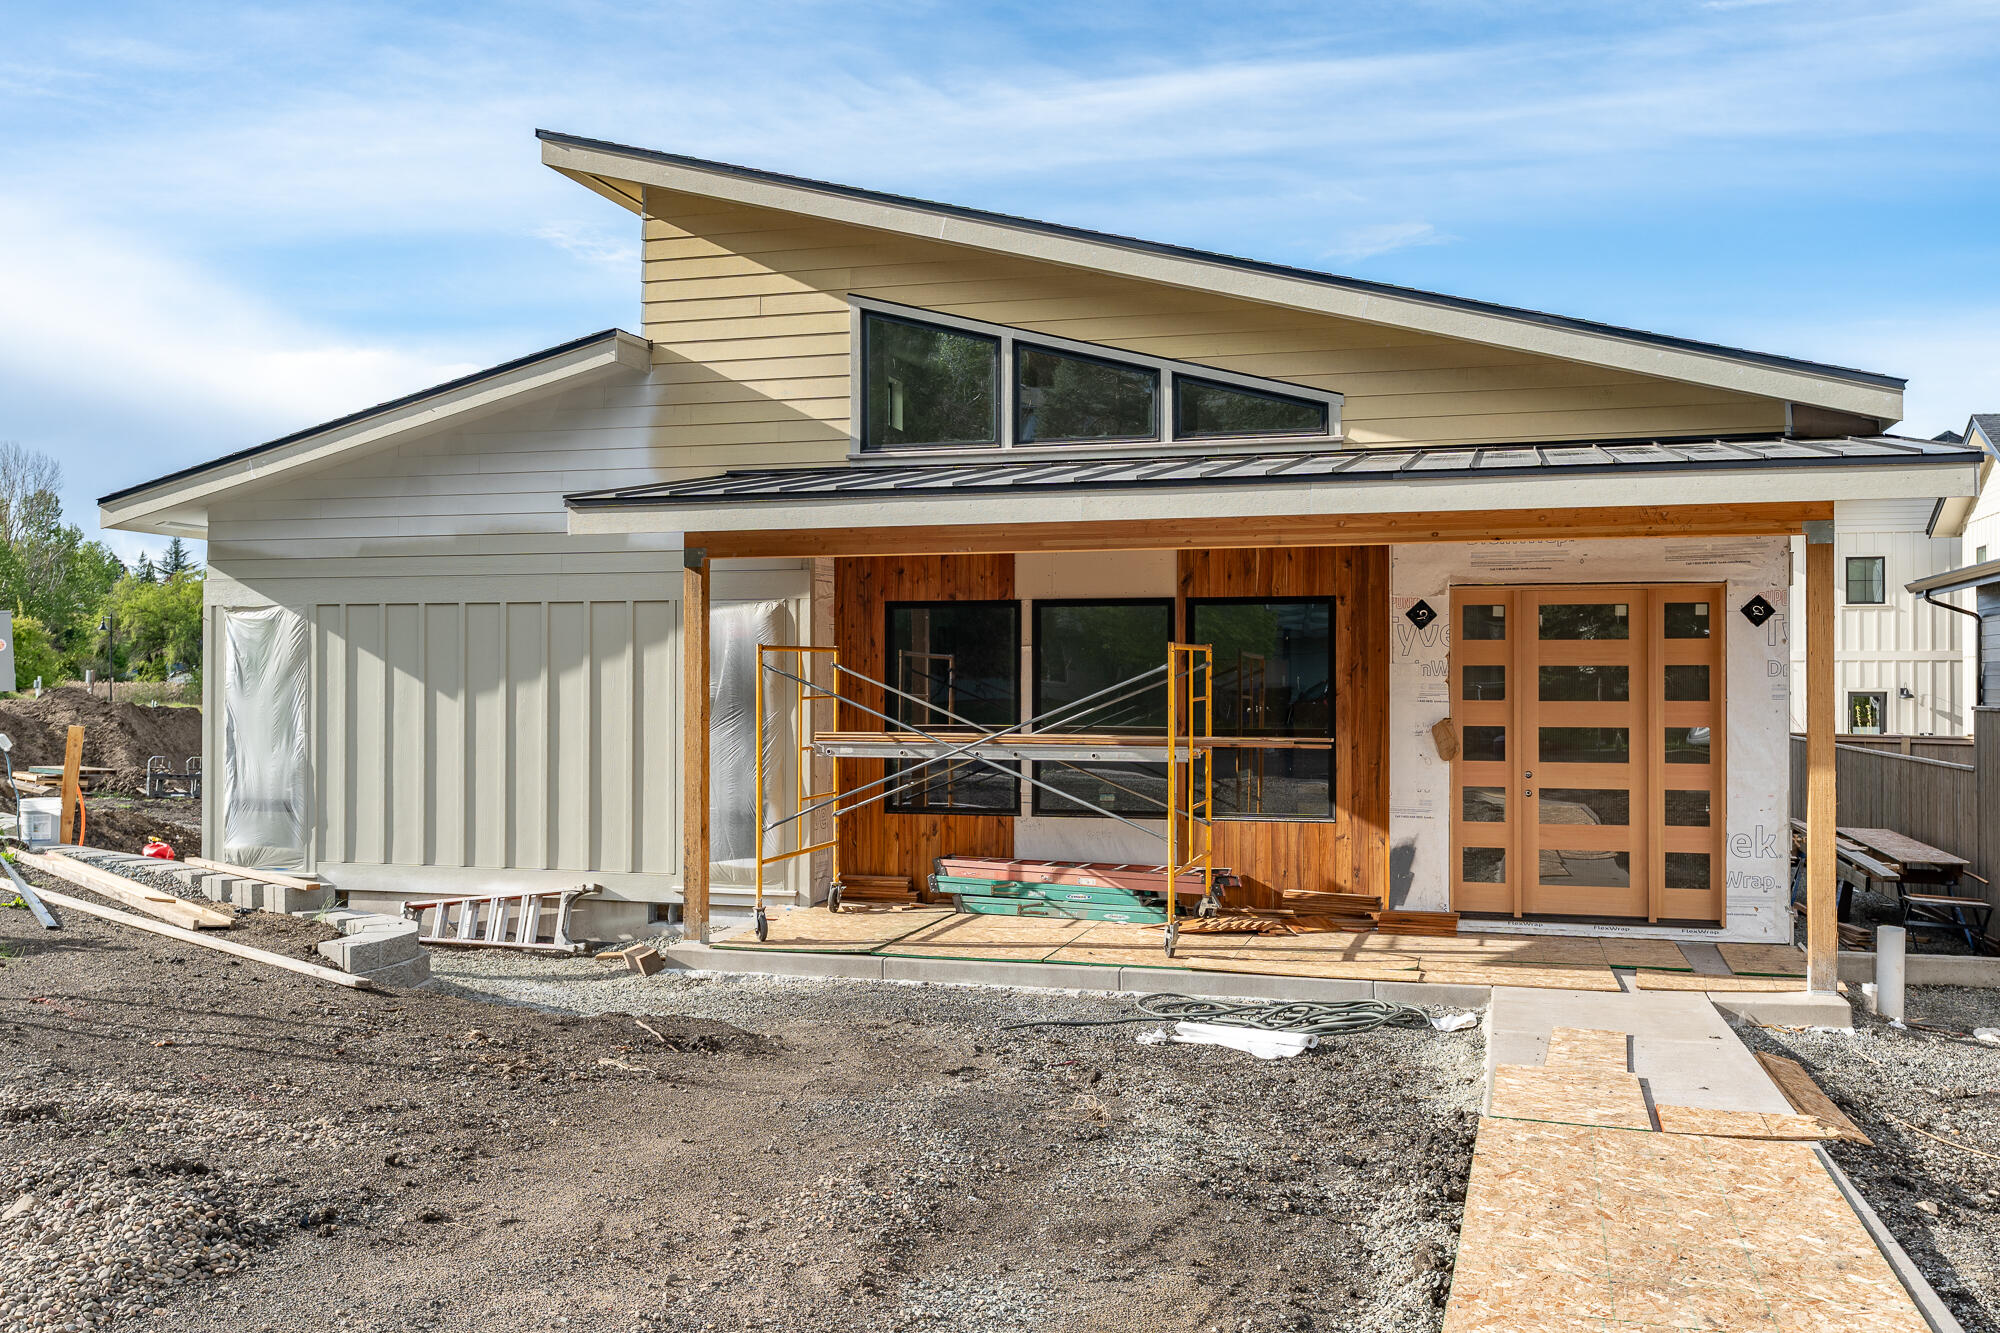
381 Clinton Street Unit 5200, Ashland, OR 97520
N/A · Jackson County
Key Facts
Description
Stunning new construction in Ashland's Magnolia Meadows! This exceptional 3-bedroom home features a unique design and thoughtful use of space, making it a true neighborhood gem. Enjoy a pitched roof ready for solar panels, a fully fenced yard with drip irrigation, and beautiful landscaping with views of Grizzly Peak. Inside, benefit from top-of-the-line heating and cooling, on-demand hot water, and heated flooring in the primary bath. Elegant vaulted ceiling with skylights and clear story windows that envelope rooms with light. Gas fireplace serves as a focal point, complemented by 8-foot rift oak doors. Single-story living with no carpeting, deluxe primary suite, beautiful wide planked hardwood oak floors with the expansive living and dining area featuring custom built-ins, quartz countertops, and gourmet kitchen with a 36'' Bosch induction range, wine cooler, and more. Discover your dream home today!
Property Information
Property Type
Residential
Sub-Type
Single Family Residence
Structure Type
House
Year Built
2026
Living Area
2,092 sq ft
Lot Size
0.15 acres
Garage Spaces
2
Days on Market
240
MLS® Listing#
220210724
Property Features
Interior
Appliances
Cooling
Heating
Flooring
Fireplace
Parking
Patio
Fencing
Lot Features
Construction
Foundation
Roof
Windows
Security
Sewer
Water Source
Schools
- Elementary:
- Check with District
- Middle:
- Ashland Middle
- High:
- Ashland High
Financial Details
HOA
$1,140 / Annually
Annual Taxes
$1,234
Tax year 2025
Parcel Number
11017812
Directions
Take North Mountain to Briscoe Place, turn left onto Briscoe, turn left onto Anne, property will be on the corner of Anne and Clinton.
Affordability Calculator
$198,360
Estimated monthly payment
$5,279/mo
Principal $793,440 · Est. interest $1,106,919 over 30 yrs
Neighborhood Market Statistics
How this home compares to active listings in Ashland, OR
- $635,135
- Median Listing Price
- 76
- Median Days on Market
- 1,996
- Median Sq Ft
- $323
- Median Price / Sq Ft
- 185
- Active Listings
- This home’s price is 56% above the area median.
- Its price per sq ft is 47% above the area median.
Market statistics compiled from active EXIT Realty® and MLS listings in Ashland, OR.
Location

Points of Interest in Ashland, OR
Showing the Ashland area map.
Nearby Schools
Bonney WLLS Sch of Shoe MKNG & DSGN
School · 0.3 mi away
Helman Elementary School
Elementary · 0.6 mi away
Willow Wind Community Learning Ctr
School · 0.8 mi away
Ashland High School
Secondary · 0.9 mi away
Ashland Public Schools
School · 0.9 mi away
Children's World Montessori
Elementary · 1.0 mi away
Ashland Middle School
Secondary · 1.1 mi away
Ashland Schools Foundation
School · 1.1 mi away
John Muir Elementary School
Elementary · 1.1 mi away
Trails Outdoor School
Elementary · 1.2 mi away
Walker Elementary School
Elementary · 1.3 mi away
Southern Oregon Head Start
Elementary · 1.4 mi away
The Siskiyou School
School · 2.0 mi away
Lithia Springs School
School · 2.4 mi away
Bellview Elementary School
Elementary · 2.6 mi away
Talent Elementary School
Elementary · 5.2 mi away
Talent Middle School
Secondary · 5.3 mi away
Armadillo Technical Institute
Secondary · 7.5 mi away
Discovery Corner School of Early Learning
Elementary · 7.6 mi away
Phoenix Elementary School
Elementary · 7.6 mi away
Commute Calculator
Nearby Homes


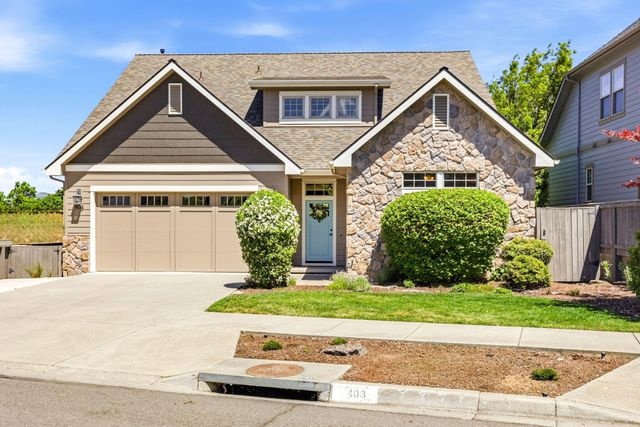

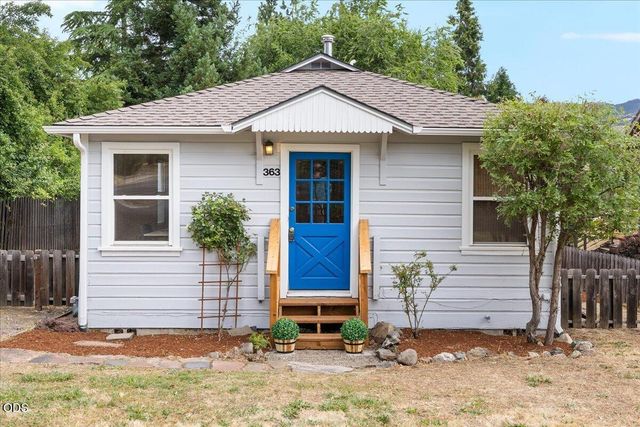

Similar Homes Nearby


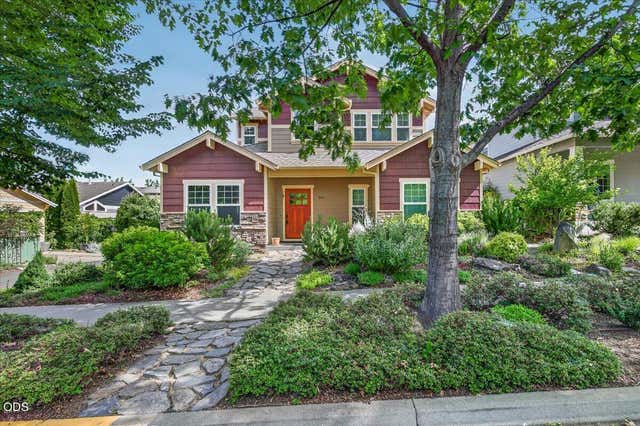
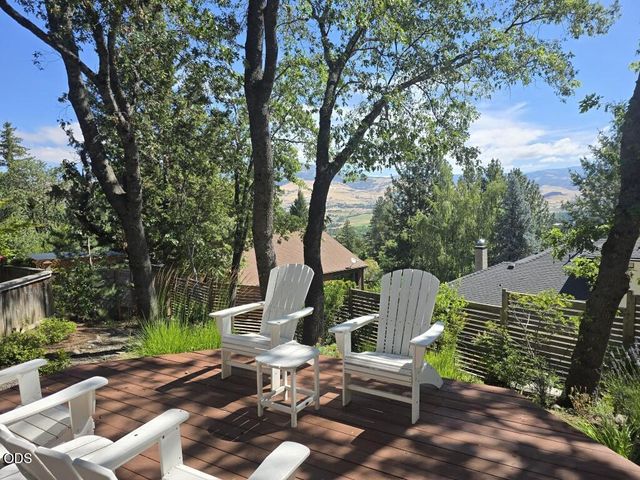
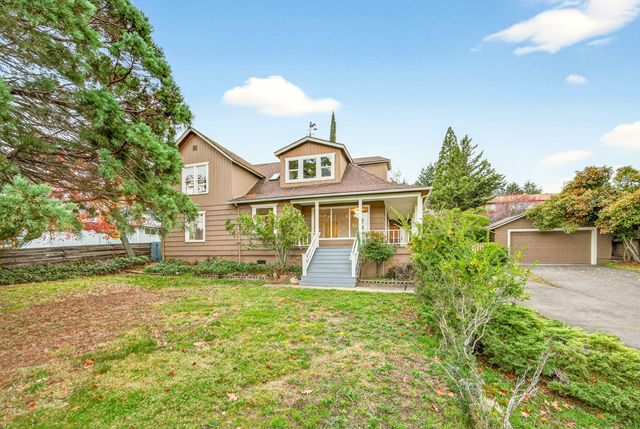

Similar Home Values
Comparable nearby listings and their asking prices.
| Address | Price | Beds | Baths | Sq Ft |
|---|---|---|---|---|
| 460 Sunshine Circle, Ashland, OR | $694,900 | 5 | 4 | 4,648 |
| 769 Lisa Lane, Ashland, OR | $695,000 | 4 | 4 | 2,697 |
| 345 Fair Oaks Avenue, Ashland, OR | $699,000 | 4 | 3 | 2,170 |
| 590 Taylor Street, Ashland, OR | $714,900 | 2 | 3 | 2,172 |
| 527 Chestnut Street, Ashland, OR | $715,000 | 4 | 4 | 2,032 |
| 211 Glenview Drive, Ashland, OR | $725,000 | 4 | 3 | 2,711 |
Moving Cost Estimate
EXIT Agents in Ashland


Listing Courtesy: Millen Property Group - 541-301-3435
Last Updated: 2025-10-16