

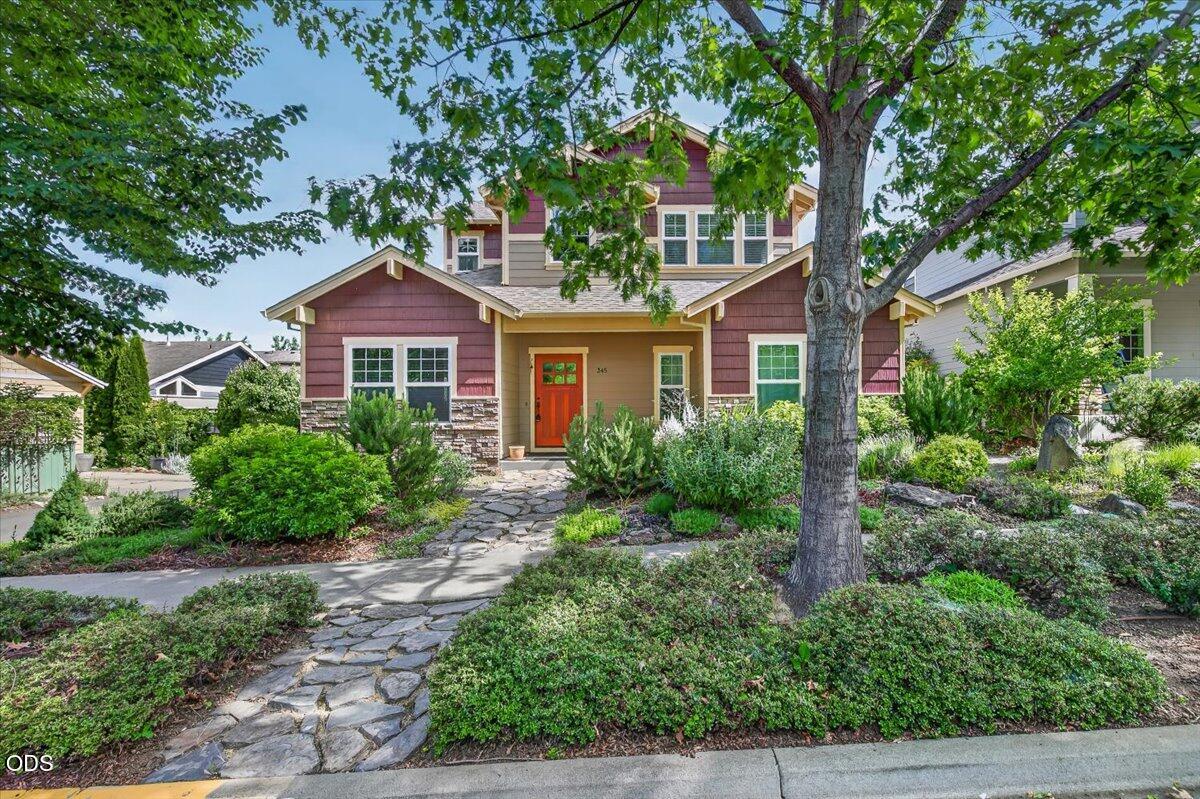
345 Fair Oaks Avenue, Ashland, OR 97520
Meadowbrook Park II At North Mountain · Jackson County
Key Facts
Description
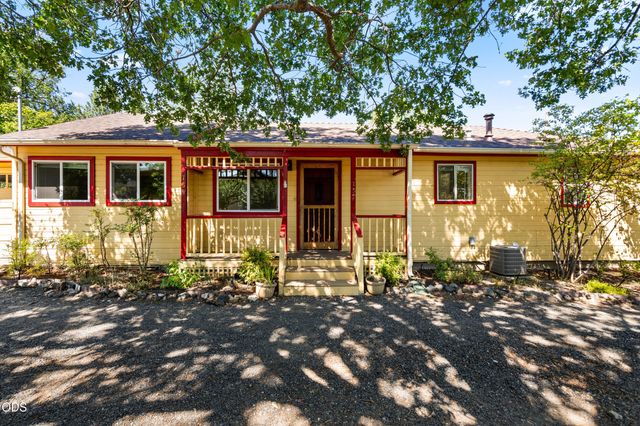
Built in 2007, this inviting 4 bedroom, 2.5 bath home offers 2,170 SF of thoughtfully designed space with beautiful mountain views. Main-level living room showcases Brazilian cherry floors, exposed beams, and a gas fireplace that opens to the deck. The kitchen features granite countertops, stainless steel appliances, custom cherry cabinetry, a full butler's pantry, and an adjacent dining area perfect for gatherings. A spacious primary suite includes a sitting area, walk-in closet & generous bathroom. Complemented by a separate laundry room and convenient half bath. Upstairs, three large bedrooms and a full bath provide excellent separation of space. Lush landscaping, gated yard and generous deck create an ideal outdoor area. With solid wood doors, mixed carpet, hardwood and tile flooring, and a central vacuum system, this home blends luxury, comfort & craftsmanship in a coveted Ashland location near Kestrel Park, Bear Creek, and nearby trails.
Property Information
Property Type
Residential
Sub-Type
Single Family Residence
Style
Craftsman
Year Built
2007
Living Area
2,170 sq ft
Lot Size
0.11 acres
Garage Spaces
2
Days on Market
30
MLS® Listing#
220222972
Property Features
Interior
Appliances
Cooling
Heating
Flooring
Fireplace
Parking
Patio
Fencing
Lot Features
Construction
Foundation
Roof
Windows
Security
Community
Sewer
Water Source
Schools
- Elementary:
- Check with District
- Middle:
- Ashland Middle
- High:
- Ashland High
Financial Details
HOA
$204 / Quarterly
Annual Taxes
$5,904
Tax year 2025
Parcel Number
10984577
Directions
Headed North on N Mountain Ave to East (Left) on Fair Oaks Ave to address on the right side of street
Affordability Calculator
$139,800
Estimated monthly payment
$3,720/mo
Principal $559,200 · Est. interest $780,134 over 30 yrs
Neighborhood Market Statistics
How this home compares to active listings in Ashland, OR
- $635,135
- Median Listing Price
- 76
- Median Days on Market
- 1,996
- Median Sq Ft
- $323
- Median Price / Sq Ft
- 185
- Active Listings
- This home’s price is 10% above the area median.
- Its price per sq ft is right around the area median.
Market statistics compiled from active EXIT Realty® and MLS listings in Ashland, OR.
Location

Points of Interest in Ashland, OR
Showing the Ashland area map.
Nearby Schools
Helman Elementary School
Elementary · 0.4 mi away
Bonney WLLS Sch of Shoe MKNG & DSGN
School · 0.7 mi away
Willow Wind Community Learning Ctr
School · 1.1 mi away
Ashland High School
Secondary · 1.3 mi away
Ashland Public Schools
School · 1.4 mi away
Children's World Montessori
Elementary · 1.4 mi away
Ashland Middle School
Secondary · 1.5 mi away
Ashland Schools Foundation
School · 1.5 mi away
John Muir Elementary School
Elementary · 1.5 mi away
Trails Outdoor School
Elementary · 1.5 mi away
Walker Elementary School
Elementary · 1.7 mi away
Southern Oregon Head Start
Elementary · 1.7 mi away
The Siskiyou School
School · 2.3 mi away
Lithia Springs School
School · 2.7 mi away
Bellview Elementary School
Elementary · 2.9 mi away
Talent Elementary School
Elementary · 5.0 mi away
Talent Middle School
Secondary · 5.1 mi away
Armadillo Technical Institute
Secondary · 7.3 mi away
Discovery Corner School of Early Learning
Elementary · 7.3 mi away
Phoenix Elementary School
Elementary · 7.3 mi away
Commute Calculator
Nearby Homes
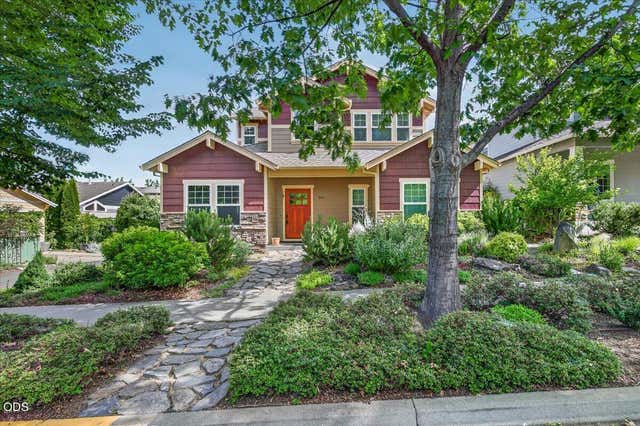


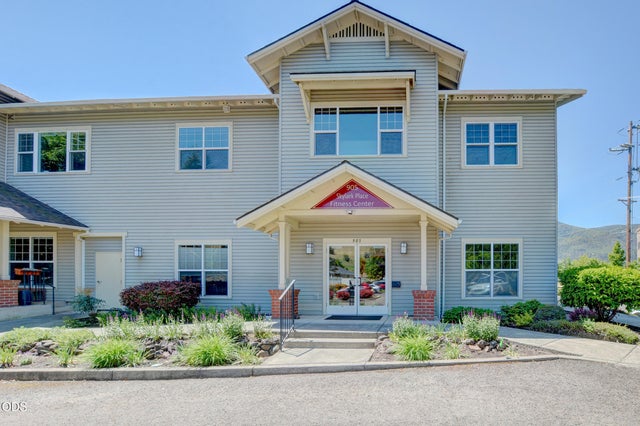

Similar Homes Nearby
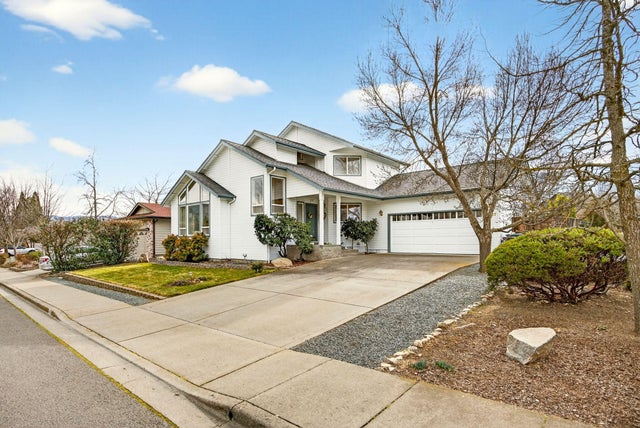


Similar Home Values
Comparable nearby listings and their asking prices.
| Address | Price | Beds | Baths | Sq Ft |
|---|---|---|---|---|
| 965 Camelot Drive, Ashland, OR | $493,000 | 3 | 3 | 1,644 |
| 374 Cambridge Street, Ashland, OR | $495,000 | 4 | 3 | 1,723 |
| 1087 Oak Knoll Drive, Ashland, OR | $499,000 | 3 | 3 | 1,753 |
| 723 Reiten Drive, Ashland, OR | $499,000 | 3 | 2 | 2,178 |
| 369 Meadow Drive, Ashland, OR | $499,000 | 3 | 3 | 2,123 |
| 759 Tolman Creek Road, Ashland, OR | $505,000 | 3 | 2 | 1,284 |
Moving Cost Estimate
EXIT Agents in Ashland


Listing Courtesy: Beach Loop Realty - 5413471800
Last Updated: 2026-06-09